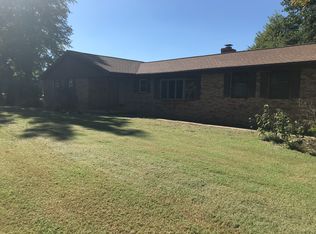
This beautiful custom built home is only 3 years old. Large living room is 25x22 and offers countless ways to arrange your furniture. Breakfast nook leads to an inviting covered back porch. Ensuite bedroom has a large walk-in closet with a soaking tub, plus a walk-in shower. Kitchen is a chef's dream with gas stove and griddle. Divider breakfast bar is convenient for that quick snack. 2-car garage has an offset storage area.
Sold for $385,000
$385,000
3105 Copper Creek Dr, Henderson, KY 42420
3beds
2,426sqft
Single Family Residence
Built in 2023
0.46 Acres Lot
$385,200 Zestimate®
$159/sqft
$2,736 Estimated rent
Home value
$385,200
Estimated sales range
Not available
$2,736/mo
Zestimate® history
Owner options
List your home for rent
$2,736/mo
Rent Zestimate®
Find your next renter with Zillow Rental Manager. Plus, with online applications, you can quickly screen prospective tenants – for free.
$2,736/mo
Rent Zestimate®
Refinance and save
$2,376/mo
Est. payment
Refinancing to a lower rate could help reduce your monthly payments and save thousands over the life of the loan.
$2,376/mo
Est. payment
Explore your selling options
Work with a Zillow partner agent
Leverage their expertise and Zillow's premium Showcase listings to get your home seen by more buyers.
Get startedList with your own agent
Get your home in front of millions of buyers by listing it on Zillow.
Learn how to do itSell it yourself
Take full control of how buyers see your home on Zillow by listing For Sale by Owner (FSBO).
List your homeWhat's special
Large walk-in closetEnsuite bedroomInviting covered back porchGas stove and griddleDivider breakfast barBreakfast nookWalk-in shower
Zillow last checked:
Listing updated:
Listed by:
Patti Bugg,
REMAX Professional Realty Group
Bought with:
BHG Realty
Source: HAMLS,MLS#: 260133
Facts & features
Interior
Bedrooms & bathrooms
- Bedrooms: 3
- Bathrooms: 2
- Full bathrooms: 2
- Main level bathrooms: 2
- Main level bedrooms: 3
Bedroom 1
- Level: m
- Area: 256
- Dimensions: 16 x 16
Bedroom 2
- Level: Main
- Area: 180
- Dimensions: 15 x 12
Bedroom 3
- Level: Main
- Area: 175
- Dimensions: 14 x 12.5
Dining room
- Level: Main
- Area: 219.78
- Dimensions: 15.33 x 14.33
Kitchen
- Level: Main
- Area: 160
- Dimensions: 16 x 10
Living room
- Level: Main
- Area: 550
- Dimensions: 25 x 22
Heating
- Gas Forced Air
Cooling
- Central Air
Appliances
- Included: Dishwasher, Refrigerator, Range/Oven, Microwave, Electric Water Heater
Features
- Flooring: Carpet, Wood
- Windows: Window Treatments
- Basement: None
- Has fireplace: No
- Fireplace features: None
Interior area
- Total interior livable area: 2,426 sqft
- Finished area above ground: 2,426
Property
Parking
- Total spaces: 2
- Parking features: Garage Attached, Yes, Concrete
- Attached garage spaces: 2
- Has uncovered spaces: Yes
Features
- Levels: One
- Stories: 1
- Patio & porch: Back
- Pool features: None
- Fencing: None
Lot
- Size: 0.46 Acres
Details
- Parcel number: 64J234
- Zoning description: City
Construction
Type & style
- Home type: SingleFamily
- Property subtype: Single Family Residence
Materials
- Dry Wall, Stone, Wood Frame
- Foundation: Concrete Block
- Roof: Shingle
Condition
- Year built: 2023
Utilities & green energy
- Electric: City
- Gas: City
- Sewer: Public Sewer
- Water: City
- Utilities for property: Internet Available, Cable Connected
Community & HOA
Location
- Region: Henderson
Financial & listing details
- Price per square foot: $159/sqft
- Tax assessed value: $408,000
- Annual tax amount: $4,000
- Price range: $385K - $385K
- Date on market: 3/16/2026
Price history
| Date | Event | Price |
|---|---|---|
| 7/30/2026 | Sold | $385,000-3.7%$159/sqft |
Source:  HAMLS #260133 Report a problem HAMLS #260133 Report a problem | ||
| 7/1/2026 | Pending sale | $399,777$165/sqft |
Source: HAMLS #260133 Report a problem | ||
| 4/17/2026 | Price change | $399,777-4.5%$165/sqft |
Source: HAMLS #260133 Report a problem | ||
| 3/26/2026 | Price change | $418,777-2.3%$173/sqft |
Source: HAMLS #260133 Report a problem | ||
| 3/16/2026 | Listed for sale | $428,777-0.3%$177/sqft |
Source: HAMLS #260133 Report a problem | ||
| 3/7/2023 | Listing removed | -- |
Source: HAMLS #220497 Report a problem | ||
| 2/22/2023 | Price change | $429,900-0.7%$177/sqft |
Source: HAMLS #220497 Report a problem | ||
| 12/22/2022 | Listed for sale | $432,900+1039.2%$178/sqft |
Source: HAMLS #220497 Report a problem | ||
| 11/4/2016 | Sold | $38,000$16/sqft |
Source: Public Record Report a problem | ||
Public tax history
| Year | Property taxes | Tax assessment |
|---|---|---|
| 2024 | $4,000 -1.1% | $408,000 |
| 2023 | $4,043 +860.3% | $408,000 +973.7% |
| 2022 | $421 -0.1% | $38,000 |
| 2021 | $421 +126.3% | $38,000 |
| 2020 | $186 | $38,000 |
| 2019 | $186 | $38,000 |
| 2018 | $186 | $38,000 +8% |
| 2017 | $186 | $35,200 |
| 2016 | $186 | $35,200 |
| 2014 | $186 -41.2% | $35,200 |
| 2013 | $317 -0.1% | $35,200 |
| 2012 | $317 +1.9% | $35,200 |
| 2011 | $311 | $35,200 |
Find assessor info on the county website
Neighborhood: 42420
Nearby homes
- $189,20015.87 Acres6059 Eblen Hancock Rd, Henderson, KY 42420Off Market
- $319,0003.7 Acres563 Crane Hill Trce, Henderson, KY 42420Off Market
- $757,0005 bd5 ba4.2k sqft567 Crane Hill Trce, Henderson, KY 42420Off Market
- $95,0004.67 Acres555 Crane Hill Trce, Henderson, KY 42420Sold

- $634,0004 bd3 ba3.1k sqft559 Crane Hill Trce, Henderson, KY 42420Sold
- $95,0004.02 Acres551 Crane Hill Trce, Henderson, KY 42420Sold
- $435,2003 bd2 ba2.3k sqft525 Blue Heron Ln, Henderson, KY 42420Off Market
- $40,0000.952 Acres521 Blue Heron Ln, Henderson, KY 42420Off Market
Nearby schools
GreatSchools rating
- 7/10Niagara Elementary SchoolGrades: K-5Distance: 4.9 mi
- 6/10Henderson County South Middle SchoolGrades: 6-8Distance: 3.1 mi
- 9/10Henderson County High SchoolGrades: 9-12Distance: 2.1 mi
Schools provided by the listing agent
- Elementary: Bend Gate
- Middle: South Jr High
Source: HAMLS. This data may not be complete. We recommend contacting the local school district to confirm school assignments for this home.


Get pre-qualified for a loan
At Zillow Home Loans, we can pre-qualify you in as little as 5 minutes with no impact to your credit score.An equal housing lender. NMLS #10287.
- Kentucky
- Henderson County
- Henderson
- 42420
- 3105 Copper Creek Dr
Nearby cities
Nearby zip codes
Other Henderson Topics
