Skip main navigation
Sold for $280,000
  • Tax assessed value
    $280,000

    3105 Daly Pl, Lexington, KY 40511

    3beds
    1,634sqft
    Townhouse
    Built in 2023
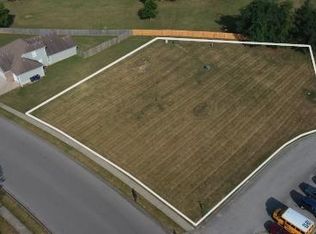
    5,227.2 Square Feet Lot
    $302,300 Zestimate®
    $171/sqft
    $2,105 Estimated rent

    Home value

    $302,300

    $287,000 - $317,000

    $2,105/mo

    Zestimate® history
    Loading
    Loading...

    Owner options

    List your home for rent

    $2,105/mo

    Rent Zestimate®

    Find your next renter with Zillow Rental Manager. Plus, with online applications, you can quickly screen prospective tenants – for free.

    Learn more

    $2,105/mo

    Rent Zestimate®

    Refinance and save

    $1,859/mo

    Est. payment

    Refinancing to a lower rate could help reduce your monthly payments and save thousands over the life of the loan.

    See today's rates

    $1,859/mo

    Est. payment

    Explore your selling options

    Work with a Zillow partner agent

    Leverage their expertise and Zillow's premium Showcase listings to get your home seen by more buyers.

    Get started

    List with your own agent

    Get your home in front of millions of buyers by listing it on Zillow.

    Learn how to do it

    Sell it yourself

    Take full control of how buyers see your home on Zillow by listing For Sale by Owner (FSBO).

    List your home

    What's special


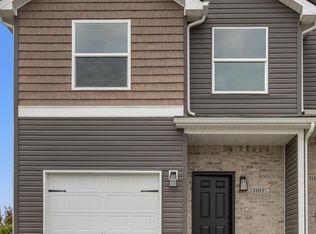
    Welcome to the epitome of modern living in the heart of Lexington, Kentucky! JTB Construction is thrilled to present their latest project - a brand new construction of luxurious townhomes that embody sophistication, convenience, and comfort. This exclusive community offers an unparalleled lifestyle, combining the charm of suburban tranquility with easy access to the city's vibrant amenities Nestled in a prime location, our townhomes are strategically positioned to provide the best of both worlds. Situated just minutes away from downtown Lexington and The new and upcoming 51 acre commercial development, village at Great Acres, you can indulge in a bustling array of restaurants, boutique shops, cultural events, and entertainment. Whether you're a seasoned urbanite or a family-oriented individual, this townhome caters to all. JTB Construction has packed these townhomes with a range of modern amenities that elevate your living experience. Discover gourmet kitchens equipped with state-of-the-art appliances, expansive living areas perfect for entertaining guests, and spacious bedrooms that offer a serene escape from the daily bustle. Contact us today for a private tour!

    Zillow last checked:

    Listing updated:

    Listed by:

    Jaryd Brady 859-550-0026,

    Keller Williams Bluegrass Realty,

    Sarah E Brady,

    Keller Williams Bluegrass Realty

    Bought with:

    Aimee Lemmink, 265391

    Indigo & Co

    Source: Imagine MLS,MLS#: 23014890MLS Logo

    Facts & features

    Interior

    Bedrooms & bathrooms
    • Bedrooms: 3
    • Bathrooms: 3
    • Full bathrooms: 2
    • 1/2 bathrooms: 1
    Primary bedroom
    • Level: Second
    Bedroom 1
    • Level: Second
    Bedroom 2
    • Level: Second
    Bathroom 1
    • Description: Full Bath
    • Level: Second
    Bathroom 2
    • Description: Full Bath
    • Level: Second
    Bathroom 3
    • Description: Half Bath
    • Level: First
    Kitchen
    • Level: First
    Living room
    • Level: First
    Living room
    • Level: First
    Other
    • Description: Dining Area
    • Level: First
    Other
    • Description: Dining Area
    • Level: First
    Heating
    • Electric, Forced Air
    Cooling
    • Electric
    Appliances
    • Included: Disposal, Dishwasher, Microwave, Refrigerator, Oven, Range
    • Laundry: Electric Dryer Hookup, Washer Hookup
    Features
    • Walk-In Closet(s), Ceiling Fan(s)
    • Flooring: Carpet, Vinyl
    • Windows: Screens
    • Has basement: No
    • Has fireplace: No
    Interior area
    • Total structure area: 1,634
    • Total interior livable area: 1,634 sqft
    • Finished area above ground: 1,634
    • Finished area below ground: 0

    Property

    Parking
    • Total spaces: 1
    • Parking features: Attached Garage, Driveway, Garage Door Opener
    • Garage spaces: 1
    • Has uncovered spaces: Yes
    Features
    • Levels: Two
    • Patio & porch: Patio
    • Has view: Yes
    • View description: Suburban
    Lot
    • Size: 5,227 sqft
    Details
    • Parcel number: 38290830

    Construction

    Type & style
    • Home type: Townhouse
    • Property subtype: Townhouse
    Materials
    • Brick Veneer, Vinyl Siding
    • Foundation: Slab
    • Roof: Dimensional Style,Shingle
    Condition
    • New Construction
    • New construction: Yes
    • Year built: 2023
    Details
    • Warranty included: Yes

    Utilities & green energy

    • Sewer: Public Sewer
    • Water: Public
    • Utilities for property: Electricity Connected, Sewer Connected, Water Connected

    Community & neighborhood

    Location
    • Region: Lexington
    • Subdivision: Parkside at Masterson

    HOA & financial

    HOA
    • HOA fee: $140 annually
    • Services included: Maintenance Grounds

    Price history

    DateEventPrice
    3/21/2024Listing removed--
    Source: Zillow Rentals Report a problem
    3/12/2024Price change$1,900-4.3%$1/sqft
    Source: Zillow Rentals Report a problem
    2/11/2024Listed for rent$1,985-9.8%$1/sqft
    Source: Zillow Rentals Report a problem
    2/10/2024Listing removed--
    Source: Zillow Rentals Report a problem
    11/23/2023Listed for rent$2,200$1/sqft
    Source: Zillow Rentals Report a problem
    11/20/2023Sold$280,000-6.7%$171/sqft
    Source: Imagine MLS #23014890 Report a problem
    10/13/2023Contingent$299,999$184/sqft
    Source: Imagine MLS #23014890 Report a problem
    8/4/2023Listed for sale$299,999$184/sqft
    Source: Imagine MLS #23014890 Report a problem

    Public tax history

    YearProperty taxesTax assessment
    2024$3,462 +159.7%$280,000 +159.7%
    2023$1,333 $107,800

    Find assessor info on the county website

    Neighborhood: 40511

    Nearby schools

    GreatSchools rating
    Schools provided by the listing agent
    • Elementary: Coventry Oak
    • Middle: Leestown
    • High: Bryan Station

    Source: Imagine MLS. This data may not be complete. We recommend contacting the local school district to confirm school assignments for this home.

    Get pre-qualified for a loan
    At Zillow Home Loans, we can pre-qualify you in as little as 5 minutes with no impact to your credit score.

    An equal housing lender. NMLS #10287.

    Sell for more on Zillow
    Get a Zillow Showcase℠ listing at no additional cost and you could sell for .
    $302,300
    2% more
    +$6,046
    With Zillow Showcase(estimated)
    $308,346