Skip main navigation
Sold for $2,040,000
  • $2,040,000

    3105 Deer Meadow Dr, Danville, CA 94506

    4beds
    2,699sqft
    Single Family Residence
    Built in 1985
    0.31 Acres Lot
    $2,221,600 Zestimate®
    $756/sqft
    $6,519 Estimated rent

    Home value

    $2,221,600

    $2.09M - $2.38M

    $6,519/mo

    Zestimate® history
    Loading
    Loading...

    Owner options

    List your home for rent

    $6,519/mo

    Rent Zestimate®

    Find your next renter with Zillow Rental Manager. Plus, with online applications, you can quickly screen prospective tenants – for free.

    Learn more

    $6,519/mo

    Rent Zestimate®

    Refinance and save

    $13,128/mo

    Est. payment

    Refinancing to a lower rate could help reduce your monthly payments and save thousands over the life of the loan.

    See today's rates

    $13,128/mo

    Est. payment

    Explore your selling options

    Work with a Zillow partner agent

    Leverage their expertise and Zillow's premium Showcase listings to get your home seen by more buyers.

    Get started

    List with your own agent

    Get your home in front of millions of buyers by listing it on Zillow.

    Learn how to do it

    Sell it yourself

    Take full control of how buyers see your home on Zillow by listing For Sale by Owner (FSBO).

    List your home

    What's special

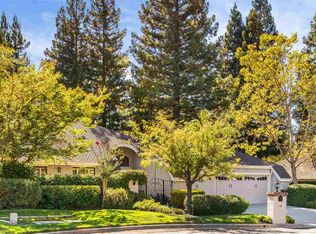
    Expect the unexpected in this modern, & luxuriously appointed Blackhawk home. This home is truly special & unique. Be ready to fall in love with the huge playful yard & spectacular move-in ready high-quality updates!! 1/3 of an acre lot; bed & full bath on the 1st floor. Designed for maximum usability, comfort, & style. Perfect location near the Clubhouse of Blackhawk Country Club & backs up to open space. Designer’s touch throughout the space. The kitchen has been totally remodeled w/extensive upgrades, including custom cabinetry with walnut island, hood, & floating shelving w/inlaid lighting, top of the line Miele cooking appliances incl. smart oven & warming drawer, & Wolf gas range w/6 burners, & a fully-integrated, no-frost Liebherr freezer/fridge. The kitchen also features extensive recessed lighting, custom window treatments, & decorator backsplash & floor tile. New carpet. Perfect for enjoying indoor/ outdoor living. The large and beautifully landscaped backyard is a gardener’s dream, with all drought tolerant plants, and several outdoor living spaces, as well as a charming play structure perfect for children or grandchildren. Come and delight in the serenity of the backyard, and soak in the extensive upgrades found throughout the home. This property is not to be missed!

    Zillow last checked:

    Listing updated:

    Listed by:

    Julie Long DRE #01399634 925-683-9799,

    Coldwell Banker,

    Scott Roberts 818-585-1613,

    Coldwell Banker Realty

    Bought with:

    Khrista Jarvis, DRE #01213582

    Coldwell Banker Realty

    Source: CCAR,MLS#: 41043919MLS Logo

    Facts & features

    Interior

    Bedrooms & bathrooms
    • Bedrooms: 4
    • Bathrooms: 3
    • Full bathrooms: 3
    Rooms
    • Room types: 1 Bedroom, 1 Bath, Main Entry, 3 Bedrooms, 2 Baths, Primary Bedrm Suite - 1, Family Room
    Bathroom
    • Features: Shower Over Tub, Tile, Updated Baths, Double Vanity, Stone, Stall Shower, Multiple Shower Heads, Walk-In Closet(s), Window
    Kitchen
    • Features: Breakfast Nook, Counter - Stone, Dishwasher, Eat In Kitchen, Garbage Disposal, Island, Microwave, Pantry, Range/Oven Built-in, Refrigerator, Updated Kitchen, Wet Bar
    Heating
    • Zoned, Fireplace(s)
    Cooling
    • Has cooling: Yes
    Appliances
    • Included: Dishwasher, Microwave, Range, Refrigerator
    • Laundry: Common Area
    Features
    • Formal Dining Room, Breakfast Nook, Pantry, Updated Kitchen, Wet Bar
    • Flooring: Laminate, Tile, Carpet
    • Windows: Window Coverings
    • Number of fireplaces: 1
    • Fireplace features: Family Room
    Interior area
    • Total structure area: 2,699
    • Total interior livable area: 2,699 sqft

    Property

    Parking
    • Total spaces: 3
    • Parking features: Direct Access, Garage Faces Front, Garage Door Opener
    • Garage spaces: 3
    Features
    • Levels: Two
    • Stories: 2
    • Exterior features: Garden, Garden/Play, Private Entrance
    • Pool features: None
    • Fencing: Partial Fence,Wood
    • Has view: Yes
    • View description: Hills
    Lot
    • Size: 0.31 Acres
    • Features: Close to Clubhouse, Level, Premium Lot, Front Yard, Back Yard, Side Yard, Landscape Back, Landscape Front, Yard Space
    Details
    • Parcel number: 2034810040
    • Special conditions: Standard
    • Other equipment: Irrigation Equipment

    Construction

    Type & style
    • Home type: SingleFamily
    • Architectural style: Traditional
    • Property subtype: Single Family Residence
    Materials
    • Stucco
    Condition
    • Existing
    • New construction: No
    • Year built: 1985

    Utilities & green energy

    • Electric: No Solar

    Community & HOA

    Community
    • Subdivision: Blackhawk C. C.
    HOA
    • Has HOA: Yes
    • Amenities included: Greenbelt, Playground, Gated, Activities Available, Barbecue, Golf Course, Dog Park, Park, Picnic Area
    • Services included: Common Area Maint, Management Fee, Security
    • HOA fee: $189 monthly
    • HOA name: BLACKHAWK HOA
    • HOA phone: 925-736-6440
    Location
    • Region: Danville

    Financial & listing details

    • Price per square foot: $756/sqft
    • Tax assessed value: $2,122,416
    • Date on market: 11/7/2023

    Price history

    DateEventPrice
    12/15/2023Sold$2,040,000-6.4%$756/sqft
    Source: CCAR #41043919 Report a problem
    12/5/2023Pending sale$2,180,000$808/sqft
    Source: bridgeMLS/CCAR/Bay East AOR #41043919 Report a problem
    11/7/2023Listed for sale$2,180,000-3%$808/sqft
    Source: bridgeMLS/CCAR/Bay East AOR #41043919 Report a problem
    11/1/2023Listing removed$2,248,000$833/sqft
    Source: bridgeMLS/CCAR/Bay East AOR #41040337 Report a problem
    9/29/2023Listed for sale$2,248,000+143.3%$833/sqft
    Source: bridgeMLS/CCAR/Bay East AOR #41040337 Report a problem
    7/9/2004Sold$924,000+15.6%$342/sqft
    Source: Bay East AOR #40018785 Report a problem
    5/14/2001Sold$799,000$296/sqft
    Source: CCAR #11080627 Report a problem

    Public tax history

    YearProperty taxesTax assessment
    2026-- $2,122,416 +2%
    2025$23,878 -14%$2,080,800 +2%
    2024$27,753 +88.3%$2,040,000 +64.8%
    2023$14,738 +0.8%$1,237,949 +2%
    2022$14,618 +2.2%$1,213,676 +2%
    2021$14,301 +1%$1,189,879 +1%
    2020$14,160 +1.9%$1,177,679 +2%
    2019$13,891 +3.8%$1,154,588 +2%
    2018$13,381 +3.7%$1,131,950 +2%
    2017$12,903 +1.2%$1,109,756 +2%
    2016$12,752 +2.5%$1,087,997 +1.5%
    2015$12,437 $1,071,656 +2%
    2014$12,437 $1,050,665 +14.3%
    2013-- $919,500 +25.2%
    2012-- $734,500 -8.8%
    2011-- $805,500 -3.4%
    2010-- $834,000 -11.2%
    2009-- $939,000 -4.2%
    2008-- $980,554 +2%
    2007-- $961,329 +2%
    2006-- $942,480 +2%
    2005-- $924,000 +9.1%
    2004-- $846,798 +1.9%
    2003-- $831,279 +2%
    2002-- $814,980 +65.4%
    2001-- $492,864
    Find assessor info on the county website

    Neighborhood: 94506

    Nearby schools

    GreatSchools rating
    Schools provided by the listing agent
    • District: San Ramon Valley (925) 552-5500

    Source: CCAR. This data may not be complete. We recommend contacting the local school district to confirm school assignments for this home.

    Get a cash offer in 3 minutes
    Find out how much your home could sell for in as little as 3 minutes with a no-obligation cash offer.
    Estimated market value
    $2,221,600
    Get a cash offer in 3 minutes
    Find out how much your home could sell for in as little as 3 minutes with a no-obligation cash offer.
    Estimated market value
    $2,221,600