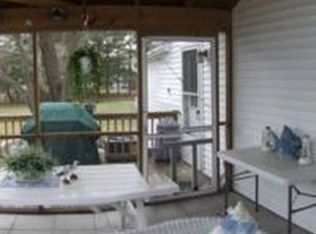
Stunning colonial in the heart of the extremely coveted, water privileged community of Annapolis Cove where you have Bay Ridge pool privileges!! Situated on a quiet cul de sac, this original owner, meticulously cared for home with a gorgeously maintained lot is waiting for its new owner to enjoy! Upon walking in you will be greeted by a spacious entry and will instantly feel right at home! As you continue into the home you'll quickly note the easy flow from the formal living room, dining room, kitchen, and informal living area. As a bonus, the main floor offers a spacious mudroom/laundry room that has access to both the garage and the backyard as well as a GORGEOUS four season sunroom addition off the formal dining room with its own separate access to the outdoor hardscaped living area. The upstairs features 3 wonderfully sized bedrooms that share a full bath and the en suite primary suite with a walk-in closet. The basement is thoughtfully finished with brand new carpet and plenty of space to host, enjoy, and play -- and the basement utility room offers ample amount of room for storage. So much to love about this home!! Priced perfectly for a quick sale - do not hesitate!!
Sold for $831,000
$831,000
3105 Drogue Ct, Annapolis, MD 21403
4beds
3,074sqft
Single Family Residence
Built in 1983
0.34 Acres Lot
$982,600 Zestimate®
$270/sqft
$4,866 Estimated rent
Home value
$982,600
$924,000 - $1.05M
$4,866/mo
Zestimate® history
Owner options
List your home for rent
$4,866/mo
Rent Zestimate®
Find your next renter with Zillow Rental Manager. Plus, with online applications, you can quickly screen prospective tenants – for free.
$4,866/mo
Rent Zestimate®
Refinance and save
$5,308/mo
Est. payment
Refinancing to a lower rate could help reduce your monthly payments and save thousands over the life of the loan.
$5,308/mo
Est. payment
Explore your selling options
Work with a Zillow partner agent
Leverage their expertise and Zillow's premium Showcase listings to get your home seen by more buyers.
Get startedList with your own agent
Get your home in front of millions of buyers by listing it on Zillow.
Learn how to do itSell it yourself
Take full control of how buyers see your home on Zillow by listing For Sale by Owner (FSBO).
List your homeWhat's special
Bay ridge pool privilegesWalk-in closetSpacious entryBrand new carpetLaundry roomFormal dining roomDining room
Zillow last checked:
Listing updated:
Listed by:
Scott Schuetter 410-900-7668,
Berkshire Hathaway HomeServices PenFed Realty
Bought with:
kim obendorfer, 648399
RE/MAX Realty Group
Source: Bright MLS,MLS#: MDAA2064328
Facts & features
Interior
Bedrooms & bathrooms
- Bedrooms: 4
- Bathrooms: 3
- Full bathrooms: 2
- 1/2 bathrooms: 1
- Main level bathrooms: 1
Basement
- Area: 1136
Heating
- Heat Pump, Electric
Cooling
- Central Air, Electric
Appliances
- Included: Dishwasher, Disposal, Dryer, Microwave, Oven/Range - Electric, Refrigerator, Washer, Water Conditioner - Owned, Water Heater, Electric Water Heater
- Laundry: Main Level, Laundry Room
Features
- Attic, Ceiling Fan(s), Family Room Off Kitchen, Open Floorplan, Floor Plan - Traditional, Formal/Separate Dining Room, Kitchen - Table Space, Pantry, Primary Bath(s), Recessed Lighting, Soaking Tub, Bathroom - Tub Shower, Upgraded Countertops, Walk-In Closet(s)
- Flooring: Hardwood, Ceramic Tile, Carpet, Wood
- Windows: Window Treatments
- Basement: Partially Finished
- Number of fireplaces: 2
- Fireplace features: Brick, Wood Burning
Interior area
- Total structure area: 3,520
- Total interior livable area: 3,074 sqft
- Finished area above ground: 2,384
- Finished area below ground: 690
Property
Parking
- Total spaces: 6
- Parking features: Garage Faces Front, Garage Door Opener, Inside Entrance, Attached, Driveway
- Attached garage spaces: 2
- Uncovered spaces: 4
Accessibility
- Accessibility features: None
Features
- Levels: Three
- Stories: 3
- Exterior features: Extensive Hardscape
- Pool features: Community
- Fencing: Full,Picket
- Waterfront features: Boat - Powered, Canoe/Kayak, Fishing Allowed, Private Access, Swimming Allowed, Waterski/Wakeboard, Lake
- Body of water: Lake Ogleton
Lot
- Size: 0.34 Acres
- Features: Cul-De-Sac, Front Yard, Level, Premium, Private
Details
- Additional structures: Above Grade, Below Grade
- Parcel number: 020200590033487
- Zoning: R2
- Special conditions: Standard
Construction
Type & style
- Home type: SingleFamily
- Architectural style: Colonial
- Property subtype: Single Family Residence
Materials
- Aluminum Siding, Brick Front
- Foundation: Concrete Perimeter
Condition
- Excellent
- New construction: No
- Year built: 1983
Utilities & green energy
- Sewer: Public Sewer
- Water: Well
Community & neighborhood
Community
- Community features: Pool
Location
- Region: Annapolis
- Subdivision: Annapolis Cove
HOA & financial
HOA
- Has HOA: Yes
- HOA fee: $324 annually
- Amenities included: Basketball Court, Boat Ramp, Common Grounds, Picnic Area, Pier/Dock, Pool Mem Avail, Tot Lots/Playground, Water/Lake Privileges
- Services included: Common Area Maintenance, Pier/Dock Maintenance
- Association name: ANNAPOLIS COVE
Other
Other facts
- Listing agreement: Exclusive Right To Sell
- Ownership: Fee Simple
Price history
| Date | Event | Price |
|---|---|---|
| 8/23/2023 | Sold | $831,000+10.8%$270/sqft |
Source:  Bright MLS #MDAA2064328 Report a problem Bright MLS #MDAA2064328 Report a problem | ||
| 7/31/2023 | Pending sale | $750,000$244/sqft |
Source: Bright MLS #MDAA2064328 Report a problem | ||
| 7/22/2023 | Listed for sale | $750,000$244/sqft |
Source: Bright MLS #MDAA2064328 Report a problem | ||
| 7/14/2023 | Pending sale | $750,000$244/sqft |
Source: Bright MLS #MDAA2064328 Report a problem | ||
| 7/13/2023 | Listed for sale | $750,000$244/sqft |
Source: Bright MLS #MDAA2064328 Report a problem | ||
Public tax history
| Year | Property taxes | Tax assessment |
|---|---|---|
| 2025 | $7,779 +10.4% | $690,333 +7.3% |
| 2024 | $7,048 +8.1% | $643,667 +7.8% |
| 2023 | $6,519 +6.1% | $597,000 +1.5% |
| 2022 | $6,146 +1.5% | $588,167 +1.5% |
| 2021 | $6,054 +1.5% | $579,333 +1.5% |
| 2020 | $5,967 +1.7% | $570,500 |
| 2019 | $5,869 +5.1% | $570,500 +3.6% |
| 2018 | $5,583 +1.3% | $550,633 +1.8% |
| 2017 | $5,511 | $540,700 +3.7% |
| 2016 | -- | $521,333 +3.9% |
| 2015 | -- | $501,967 +4% |
| 2014 | -- | $482,600 |
| 2013 | -- | $482,600 |
| 2012 | -- | $482,600 -15.9% |
| 2011 | -- | $573,710 |
| 2010 | -- | $573,710 |
| 2009 | -- | $573,710 -8% |
| 2008 | -- | $623,500 +14.6% |
| 2007 | -- | $544,276 +17% |
| 2006 | -- | $465,053 +20.5% |
| 2005 | -- | $385,830 +12.2% |
| 2004 | -- | $344,006 +13.8% |
| 2003 | -- | $302,183 +16.1% |
| 2002 | -- | $260,360 +2% |
| 2001 | -- | $255,370 |
Find assessor info on the county website
Neighborhood: 21403
Nearby schools
GreatSchools rating
- 4/10Georgetown East Elementary SchoolGrades: PK-5Distance: 1.4 mi
- 4/10Annapolis Middle SchoolGrades: 6-8Distance: 2.5 mi
- 5/10Annapolis High SchoolGrades: 9-12Distance: 5.7 mi
Schools provided by the listing agent
- Elementary: Georgetown East
- Middle: Annapolis
- High: Annapolis
- District: Anne Arundel County Public Schools
Source: Bright MLS. This data may not be complete. We recommend contacting the local school district to confirm school assignments for this home.
Get a cash offer in 3 minutes
Find out how much your home could sell for in as little as 3 minutes with a no-obligation cash offer.
Estimated market value
$982,600
Get a cash offer in 3 minutes
Find out how much your home could sell for in as little as 3 minutes with a no-obligation cash offer.
Estimated market value
$982,600
- Maryland
- Anne Arundel County
- Annapolis
- 21403
- 3105 Drogue Ct
Nearby cities
Nearby zip codes
Other Annapolis Topics
