Skip main navigation
For sale
  • Price cut: $5.1K (8/15)
    $644,900

    3105 E CLAXTON Court, Gilbert, AZ 85297

    3beds
    2,192sqft
    : 
    $3,962/mo
    Get pre-qualified
    Single Family Residence
    Built in 2007
    8,668 Square Feet Lot
    $-- Zestimate®
    $294/sqft
    $120/mo HOA

    What's special

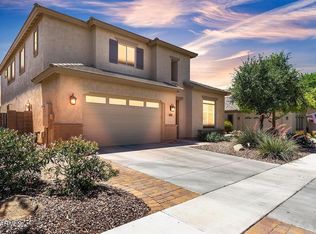
    Welcome home to this beautifully maintained single-level gem tucked away on a quiet cul-de-sac street! Offering 3 bedrooms plus a den, 2.5 baths, and an oversized 3-car garage, this split floor plan home is designed for both everyday living and effortless entertaining. Step inside to a bright and airy Great Room open floor plan, complete with 5-inch baseboards throughout and stylish built-in living room cabinets. Enjoy cooking in the kitchen featuring a gas cooktop an extra built-in bar with cabinets and a mini fridge -- perfect for hosting family and friends. A dedicated laundry room with a utility sink adds everyday convenience, along with a whole-home water softener. Additional peace of mind comes with a brand-new Trane 5-ton AC unit installed in 2024. The split floor plan offers privacy for the primary suite, while the versatile den provides the perfect space for a home office, playroom, or media room.Outside, your own private resort awaits! Relax on the extended covered patio or take a dip in the sparkling pool, complete with a built-in masonry slide for endless fun. Surround sound speakers both inside the home and on the patio set the perfect soundtrack for entertaining, day or night.
    23 days
    |
    880
    |
    74
    |

    Likely to sell faster than

    Zillow last checked:

    Listing updated:

    Listed by:

    Kari Dean 602-570-5322,

    Realty ONE Group

    Source: ARMLS,MLS#: 7057113MLS Logo

      Facts & features

      Interior

      Bedrooms & bathrooms
      • Bedrooms: 3
      • Bathrooms: 3
      • Full bathrooms: 2
      • 1/2 bathrooms: 1
      Heating
      • Heat Pump, Natural Gas
      Cooling
      • Central Air, Ceiling Fan(s)
      Appliances
      • Included: Dryer, Washer, Water Softener Owned, Built-in Microwave, Dishwasher, Gas Cooktop
      • Laundry: Inside
      Features
      • Granite Counters, Double Vanity, Eat-in Kitchen, 9+ Flat Ceilings, Kitchen Island, Pantry, Full Bth Master Bdrm, Separate Shwr & Tub
      • Flooring: Carpet, Tile
      • Windows: Solar Screens, Double Pane Windows
      • Has basement: No
      • Has fireplace: No
      Interior area
      • Total structure area: 2,192
      • Total interior livable area: 2,192 sqft

      Property

      Parking
      • Total spaces: 5
      • Parking features: RV Gate, Garage Door Opener
      • Garage spaces: 3
      • Uncovered spaces: 2
      Features
      • Stories: 1
      • Patio & porch: Covered, Patio
      • Has private pool: Yes
      • Pool features: Outdoor Pool
      • Spa features: None
      • Fencing: Block
      Lot
      • Size: 8,668 Square Feet
      • Features: North/South Exposure, Sprinklers In Rear, Sprinklers In Front, Grass Front, Grass Back, Auto Timer H2O Front, Auto Timer H2O Back
      Details
      • Parcel number: 30452673

      Construction

      Type & style
      • Home type: SingleFamily
      • Architectural style: Ranch
      • Property subtype: Single Family Residence
      Materials
      • Stucco, Wood Frame
      • Roof: Tile
      Condition
      • Year built: 2007

      Utilities & green energy

      • Sewer: Public Sewer
      • Water: City Water

      Community & HOA

      Community
      • Features: Lake, Playground, Biking/Walking Path
      • Subdivision: STRATLAND ESTATES
      HOA
      • Has HOA: Yes
      • Services included: Maintenance Grounds
      • HOA fee: $360 quarterly
      • HOA name: Heywood Management
      • HOA phone: 480-820-1519
      Location
      • Region: Gilbert

      Financial & listing details

      • Price per square foot: $294/sqft
      • Tax assessed value: $518,700
      • Annual tax amount: $2,702
      • Date on market: 7/31/2026
      • Cumulative days on market: 22 days
      • Listing terms: Cash,Conventional,VA Loan
      • Ownership: Fee Simple

        Estimated market value

        Not available

        Estimated sales range

        Not available

        Not available

        Price history

        DateEventPrice
        8/15/2026Price change$644,900-0.8%$294/sqft
        Source: ARMLS #7057113 Report a problem
        7/31/2026Listed for sale$650,000+109.7%$297/sqft
        Source: ARMLS #7057113 Report a problem
        5/29/2014Sold$310,000-0.8%$141/sqft
        Source: ARMLS #5084878 Report a problem
        3/16/2014Listed for sale$312,500-13.2%$143/sqft
        Source: Arizona Foothills Realty, Inc. #5084878 Report a problem
        9/26/2007Sold$360,000$164/sqft
        Source: Public Record Report a problem

        Public tax history

        YearProperty taxesTax assessment
        2025$2,608 -6.5%$51,870 -8.3%
        2024$2,788 -0.6%$56,560 +73.1%
        2023$2,804 +1.1%$32,679 -11.3%
        2022$2,774 -4.4%$36,830 +7%
        2021$2,902 +3.3%$34,410 +8.2%
        2020$2,809 +3.7%$31,810 +9.5%
        2019$2,709 $29,060 +3.4%
        2018$2,709 +3.7%$28,100 +1.2%
        2017$2,613 +12.7%$27,770 -0.8%
        2016$2,317 0%$27,980 +0.5%
        2015$2,318 $27,850 +45.4%
        2012-- $19,150 +106.4%
        2008-- $9,280
        Find assessor info on the county website

        Monthly payment

        Est. payment

        Payment breakdown

        Explore the cost of this home by adjusting the details. Changes won't be saved.
        All calculations are estimates and provided by Zillow, Inc. for informational purposes only. Actual amounts may vary.
        HOA fees may include property taxes on listings classified as Co-Ops. Contact the listing agent and/or owner for fee details.
        See how much you could borrow to make a competitive offer.

        Climate risks

        Neighborhood: Stratland Estates

        Getting around

        13 / 100
        Car-Dependent
        0 / 100
        No Nearby Transit
        31 / 100
        Somewhat Bikeable

        Nearby schools

        GreatSchools rating
        Schools provided by the listing agent
        • Elementary: San Tan Elementary
        • Middle: Sossaman Middle School
        • High: Higley High School
        • District: Higley Unified School District

        Source: ARMLS. This data may not be complete. We recommend contacting the local school district to confirm school assignments for this home.

        A local agent can set up tours, give advice and negotiate with sellers.

        Browse local experts

        Similar homes