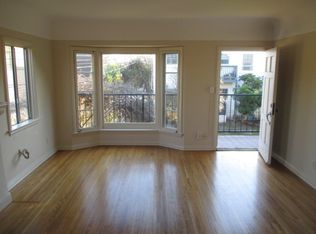
A very gracious & elegant 1926 Bluff Heights Craftsman bungalow. The main house is approximately 2500sf with 4 bedrooms 2.5 baths. There is a permitted side apartment with kitchen and full bath in approximately 455sf. There is also a permitted detached 384sf rumpus room at the rear of property. Total square footage is 3,339. Spacious double sided living room features original quarter sawn oak floors, natural wood stained French paned windows & doors, fireplace mantel & tile hearth. A massive oak glass paned pocket door separates the formal dining room with floor to ceiling picture window on one side and a recessed arched wall and window on the other side. Formal breakfast room with full wall of concealed storage and a glass slider to a side patio. Kitchen with butcher block counter, small eating area and French door to rear deck and tropical oasis yard. Master bedroom suite with treetop neighborhood view. Add'l 3 bedrooms are light filled, one with a French door leading to the roof top deck. The studio unit would be a ideal for a college student, mother-in-law or home based business. The rumpus room would be a great entertaining space or to house overnight guests. Extra large 2 car garage with storage loft and separate work shop. Priced to sell fast!
This property is not currently displayed as for sale or rent on Zillow. This may be different from what's on other websites or public sources.