Nestled in a desirable Port Huron neighborhood, this beautifully updated colonial offers a perfect blend of comfort, style, and functionality. Built in 2002, the home features 3 spacious bedrooms, a versatile bonus room above the garage, and an additional 4th bedroom in the finished basement with double closets and an egress window—ideal for guests or a private home office. The open-concept kitchen flows seamlessly into the living room, creating an ideal space for both everyday living and entertaining. Recent updates include a new furnace, whole-house Generac generator, new garage door opener, a brand-new deck, gutter guards, and a striking slate patio and pathway that enhance the outdoor living experience. The exterior has been fully power washed, old trees and bushes have been cleared, and a perennial garden has been added, offering both beauty and low maintenance. Whether you're relaxing around the backyard stone fireplace or exploring nearby parks, schools, and bike paths, this home delivers on location and lifestyle. Don't miss the opportunity to make it yours.
Sold for $397,500
$397,500
3105 E Woodland Dr, Port Huron, MI 48060
4beds
3,552sqft
Single Family Residence
Built in 2002
6,969 Square Feet Lot
$421,800 Zestimate®
$112/sqft
$2,759 Estimated rent
Home value
$421,800
$367,000 - $485,000
$2,759/mo
Zestimate® history
Owner options
List your home for rent
$2,759/mo
Rent Zestimate®
Find your next renter with Zillow Rental Manager. Plus, with online applications, you can quickly screen prospective tenants – for free.
$2,759/mo
Rent Zestimate®
Refinance and save
$2,523/mo
Est. payment
Refinancing to a lower rate could help reduce your monthly payments and save thousands over the life of the loan.
$2,523/mo
Est. payment
Explore your selling options
Work with a Zillow partner agent
Leverage their expertise and Zillow's premium Showcase listings to get your home seen by more buyers.
Get startedList with your own agent
Get your home in front of millions of buyers by listing it on Zillow.
Learn how to do itSell it yourself
Take full control of how buyers see your home on Zillow by listing For Sale by Owner (FSBO).
List your homeWhat's special
Zillow last checked:
Listing updated:
Listed by:
David Simpson 810-385-0600,
KW Platinum Port Huron
Bought with:
Michelle Bittner, 6501402122
Sine & Monaghan Realtors LLC St Clair
Source: Realcomp II,MLS#: 20251004061
Facts & features
Interior
Bedrooms & bathrooms
- Bedrooms: 4
- Bathrooms: 3
- Full bathrooms: 2
- 1/2 bathrooms: 1
Primary bedroom
- Level: Second
- Area: 315
- Dimensions: 21 X 15
Bedroom
- Level: Second
- Area: 192
- Dimensions: 16 X 12
Bedroom
- Level: Second
- Area: 504
- Dimensions: 21 X 24
Bedroom
- Level: Second
- Area: 156
- Dimensions: 13 X 12
Primary bathroom
- Level: Second
- Area: 121
- Dimensions: 11 X 11
Other
- Level: Second
- Area: 70
- Dimensions: 7 X 10
Other
- Level: Entry
- Area: 20
- Dimensions: 4 X 5
Dining room
- Level: Entry
- Area: 156
- Dimensions: 12 X 13
Family room
- Level: Entry
- Area: 144
- Dimensions: 12 X 12
Kitchen
- Level: Entry
- Area: 216
- Dimensions: 18 X 12
Laundry
- Level: Entry
- Area: 63
- Dimensions: 7 X 9
Living room
- Level: Entry
- Area: 300
- Dimensions: 20 X 15
Heating
- Forced Air, Natural Gas
Cooling
- Central Air
Appliances
- Included: Dishwasher, Double Oven, Free Standing Refrigerator, Gas Cooktop
Features
- Basement: Partially Finished
- Has fireplace: Yes
- Fireplace features: Family Room
Interior area
- Total interior livable area: 3,552 sqft
- Finished area above ground: 2,802
- Finished area below ground: 750
Property
Parking
- Parking features: Two Car Garage, Attached
- Has attached garage: Yes
Features
- Levels: Two
- Stories: 2
- Entry location: GroundLevelwSteps
- Pool features: None
- Fencing: Fenced
Lot
- Size: 6,969 Square Feet
- Dimensions: 65 x 110 x 65 x 105
Details
- Parcel number: 74063050002000
- Special conditions: Short Sale No,Standard
Construction
Type & style
- Home type: SingleFamily
- Architectural style: Colonial
- Property subtype: Single Family Residence
Materials
- Brick, Vinyl Siding
- Foundation: Basement, Block
Condition
- New construction: No
- Year built: 2002
Details
- Warranty included: Yes
Utilities & green energy
- Electric: Generator
- Sewer: Public Sewer
- Water: Public
Community & HOA
Community
- Subdivision: COLONIAL WOODS SUB NO 2
HOA
- Has HOA: No
Location
- Region: Port Huron
Financial & listing details
- Price per square foot: $112/sqft
- Tax assessed value: $186,653
- Annual tax amount: $7,705
- Date on market: 6/14/2025
- Cumulative days on market: 62 days
- Listing agreement: Exclusive Right To Sell
- Listing terms: Cash,Conventional,FHA,Va Loan
Price history
| Date | Event | Price |
|---|---|---|
| 9/12/2025 | Sold | $397,500-0.6%$112/sqft |
Source:  Realcomp II #20251004061 Report a problem Realcomp II #20251004061 Report a problem | ||
| 8/11/2025 | Pending sale | $399,900$113/sqft |
Source: Realcomp II #20251004061 Report a problem | ||
| 8/5/2025 | Price change | $399,900-2.5%$113/sqft |
Source: Realcomp II #20251004061 Report a problem | ||
| 7/21/2025 | Price change | $410,000-2.4%$115/sqft |
Source: Realcomp II #20251004061 Report a problem | ||
| 6/25/2025 | Price change | $420,000-1.2%$118/sqft |
Source: Realcomp II #20251004061 Report a problem | ||
| 6/14/2025 | Listed for sale | $425,000+21.4%$120/sqft |
Source: Realcomp II #20251004061 Report a problem | ||
| 10/14/2021 | Sold | $350,000-4.2%$99/sqft |
Source: Public Record Report a problem | ||
| 8/26/2021 | Pending sale | $365,500$103/sqft |
Source: Realcomp II #2210065852 Report a problem | ||
| 8/19/2021 | Contingent | $365,500$103/sqft |
Source: Realcomp II #2210065852 Report a problem | ||
| 8/11/2021 | Listed for sale | $365,500+18.7%$103/sqft |
Source: Realcomp II #2210065852 Report a problem | ||
| 6/5/2006 | Sold | $308,000$87/sqft |
Source: Public Record Report a problem | ||
Public tax history
| Year | Property taxes | Tax assessment |
|---|---|---|
| 2025 | $8,139 +6% | $208,400 +2.3% |
| 2024 | $7,676 +1.3% | $203,700 +9.3% |
| 2023 | $7,580 +88.6% | $186,400 +10.1% |
| 2022 | $4,020 | $169,300 +18.1% |
| 2021 | -- | $143,300 +13.3% |
| 2020 | -- | $126,500 +15.6% |
| 2019 | $3,990 | $109,400 +10.7% |
| 2018 | -- | $98,800 +0.1% |
| 2017 | $3,901 +14.2% | $98,700 |
| 2016 | $3,417 | $98,700 +3.8% |
| 2015 | $3,417 +16% | $95,100 +5.5% |
| 2014 | $2,947 | $90,100 +11.4% |
| 2013 | $2,947 | $80,900 +1.1% |
| 2012 | -- | $80,000 -7% |
| 2011 | -- | $86,000 |
| 2010 | -- | $86,000 -15.8% |
| 2009 | -- | $102,100 -16.8% |
| 2008 | -- | $122,700 -0.1% |
| 2007 | -- | $122,800 |
| 2006 | -- | -- |
| 2003 | -- | $117,600 +184.7% |
| 2002 | -- | $41,300 +230.4% |
| 2001 | -- | $12,500 +5.9% |
| 2000 | -- | $11,800 |
Find assessor info on the county website
Neighborhood: 48060
Nearby homes
- $269,9004 bd2 ba2.2k sqft3037 E Woodland Dr, Port Huron, MI 48060Off Market
- $286,4004 bd2 ba2.2k sqft3111 E Woodland Dr, Port Huron, MI 48060Off Market
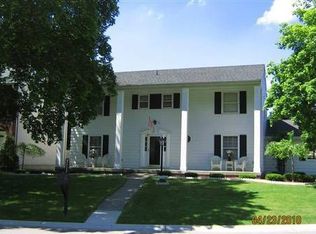
- $275,9005 bd2 ba2.5k sqft1816 N Woodland Dr, Port Huron, MI 48060Off Market
- $267,300-- bd2 ba2.4k sqft1805 Kennelworth Dr, Port Huron, MI 48060Off Market
- $288,8004 bd2 ba2.1k sqft1813 Kennelworth Dr, Port Huron, MI 48060Off Market
- $262,2004 bd4 ba2.1k sqft3108 W Woodland Dr, Port Huron, MI 48060Off Market
- $326,4004 bd3 ba2.1k sqft3108 E Woodland Dr, Port Huron, MI 48060Off Market
- $255,6005 bd2 ba2.5k sqft3040 W Woodland Dr, Port Huron, MI 48060Off Market
Nearby schools
GreatSchools rating
- 5/10Garfield Elementary SchoolGrades: PK-5Distance: 0.4 mi
- 5/10Holland Woods Middle SchoolGrades: 6-8Distance: 0.6 mi
- 6/10Port Huron Northern High SchoolGrades: 9-12Distance: 1.1 mi
Get a cash offer in 3 minutes
Find out how much your home could sell for in as little as 3 minutes with a no-obligation cash offer.
Estimated market value
$421,800
Get a cash offer in 3 minutes
Find out how much your home could sell for in as little as 3 minutes with a no-obligation cash offer.
Estimated market value
$421,800
- Michigan
- Saint Clair County
- Port Huron
- 48060
- 3105 E Woodland Dr
Nearby cities
Nearby zip codes
Other Port Huron Topics
