Skip main navigation
Sold for $707,000
  • $707,000

    3105 Eagle Talon St, Woodbridge, VA 22191

    4beds
    3,820sqft
    Single Family Residence
    Built in 2009
    6,438 Square Feet Lot
    $719,600 Zestimate®
    $185/sqft
    $3,721 Estimated rent

    Home value

    $719,600

    $669,000 - $777,000

    $3,721/mo

    Zestimate® history
    Loading
    Loading...

    Owner options

    List your home for rent

    $3,721/mo

    Rent Zestimate®

    Find your next renter with Zillow Rental Manager. Plus, with online applications, you can quickly screen prospective tenants – for free.

    Learn more

    $3,721/mo

    Rent Zestimate®

    Refinance and save

    $4,462/mo

    Est. payment

    Refinancing to a lower rate could help reduce your monthly payments and save thousands over the life of the loan.

    See today's rates

    $4,462/mo

    Est. payment

    Explore your selling options

    Work with a Zillow partner agent

    Leverage their expertise and Zillow's premium Showcase listings to get your home seen by more buyers.

    Get started

    List with your own agent

    Get your home in front of millions of buyers by listing it on Zillow.

    Learn how to do it

    Sell it yourself

    Take full control of how buyers see your home on Zillow by listing For Sale by Owner (FSBO).

    List your home

    What's special

    Cozy gas fireplacePrivate trex deckFinished lower levelOpen family roomProfessional landscapingThoughtfully designed kitchenExpansive primary bedroom suite
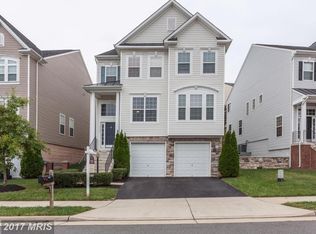
    Welcome home to desirable Eagles Pointe! This spacious and well-maintained home offers comfort, modern updates, and a convenient location in a highly sought after community. Inside the entrance, the light-filled two-story foyer creates a welcoming first impression. Just a few steps up, the formal living room offers a bright and comfortable space to gather, with French doors leading to a quiet home office. Continuing into the home, the formal dining room is elegantly finished with crown and picture frame molding, and is large enough for everything from intimate dinner parties to large family gatherings. Gleaming hardwood floors lead you into the back of the home, where you’ll find a thoughtfully designed kitchen with rich cherry wood cabinets, sleek granite countertops, and updated stainless steel appliances. The peninsula breakfast bar and adjacent morning room offer space for casual dining, while the open family room with a cozy gas fireplace makes everyday living and entertaining feel effortless. Up the sweeping staircase, the expansive primary bedroom suite boasts a walk-in closet and a spacious en suite bathroom that includes two separate vanities, a jetted corner tub, and a step-in shower. Not to be outdone, the second bedroom features its own private full bathroom, making it ideal for guests or extended family. Two additional bedrooms are both generously sized with ample closet space, and share a third full bath in the hallway. For your convenience, the laundry room is also located on the bedroom level. Downstairs, the finished lower level adds more flexibility with a large recreation room. The bonus room with an attached full bathroom is perfect for a guest space, home gym, or playroom. Out back, the private Trex deck is surrounded by mature trees and professional landscaping (2022), creating a peaceful setting for relaxing or entertaining. On the front of the home, the two-car garage and wide driveway provide plenty of parking and storage. Major home updates include a newer roof with 20 year warranty (2017), and dual zone HVAC (2021). Eagles Pointe offers a wide array of community amenities, including an on-site fitness center, outdoor pool, clubhouse, tennis courts, and playgrounds. Just minutes to Quantico, Fort Belvoir, Wegmans, Harris Teeter, Stonebridge at Potomac Town Center, Potomac Mills Mall, Downtown Occoquan, and Occoquan Regional Park. With quick access to VRE Woodbridge Station, Prince William Parkway, Minnieville Road, and I-95 Express Lanes, commuting is a breeze. Don’t miss out on this opportunity! Schedule a private tour of your beautiful new home today!

    Zillow last checked:

    Listing updated:

    Listed by:

    Audra Skiba 703-987-5904,

    KW Metro Center,

    Listing Team: One Residential, Co-Listing Team: One Residential,Co-Listing Agent: Bill Skiba 703-987-5903,

    KW Metro Center

    Bought with:

    Tuan Vo, 0225240023

    Proplocate Realty, LLC

    Source: Bright MLS,MLS#: VAPW2098988MLS Logo

    Facts & features

    Interior

    Bedrooms & bathrooms
    • Bedrooms: 4
    • Bathrooms: 5
    • Full bathrooms: 4
    • 1/2 bathrooms: 1
    • Main level bathrooms: 1
    Rooms
    • Room types: Living Room, Dining Room, Primary Bedroom, Bedroom 2, Bedroom 3, Bedroom 4, Kitchen, Family Room, Laundry, Office, Recreation Room, Bonus Room, Primary Bathroom, Full Bath
    Primary bedroom
    • Level: Upper
    Bedroom 2
    • Level: Upper
    Bedroom 3
    • Level: Upper
    Bedroom 4
    • Level: Upper
    Primary bathroom
    • Level: Upper
    Bonus room
    • Level: Lower
    Dining room
    • Level: Main
    Family room
    • Level: Main
    Other
    • Level: Upper
    Other
    • Level: Upper
    Other
    • Level: Lower
    Kitchen
    • Level: Main
    Laundry
    • Level: Upper
    Living room
    • Level: Main
    Office
    • Level: Main
    Recreation room
    • Level: Lower
    Heating
    • Central, Natural Gas
    Cooling
    • Heat Pump, Electric
    Appliances
    • Included: Microwave, Dishwasher, Disposal, Refrigerator, Ice Maker, Cooktop, Oven, Washer, Dryer, Stainless Steel Appliance(s), Gas Water Heater
    • Laundry: Has Laundry, Washer In Unit, Dryer In Unit, Upper Level, Laundry Room
    Features
    • Breakfast Area, Soaking Tub, Bathroom - Stall Shower, Bathroom - Tub Shower, Chair Railings, Combination Kitchen/Living, Crown Molding, Dining Area, Family Room Off Kitchen, Open Floorplan, Floor Plan - Traditional, Formal/Separate Dining Room, Eat-in Kitchen, Kitchen - Table Space, Pantry, Primary Bath(s), Recessed Lighting, Upgraded Countertops, Other
    • Flooring: Hardwood, Carpet, Wood
    • Windows: Window Treatments
    • Basement: Finished
    • Number of fireplaces: 1
    • Fireplace features: Gas/Propane
    Interior area
    • Total structure area: 4,482
    • Total interior livable area: 3,820 sqft
    • Finished area above ground: 2,994
    • Finished area below ground: 826

    Property

    Parking
    • Total spaces: 4
    • Parking features: Garage Door Opener, Garage Faces Front, Attached, Driveway
    • Attached garage spaces: 2
    • Uncovered spaces: 2
    Accessibility
    • Accessibility features: None
    Features
    • Levels: Three
    • Stories: 3
    • Patio & porch: Deck
    • Pool features: Community
    • Has spa: Yes
    • Spa features: Bath
    Lot
    • Size: 6,438 Square Feet
    Details
    • Additional structures: Above Grade, Below Grade
    • Parcel number: 8290433923
    • Zoning: PMR
    • Special conditions: Standard

    Construction

    Type & style
    • Home type: SingleFamily
    • Architectural style: Colonial
    • Property subtype: Single Family Residence
    Materials
    • Aluminum Siding
    • Foundation: Other
    • Roof: Other
    Condition
    • Very Good
    • New construction: No
    • Year built: 2009

    Utilities & green energy

    • Sewer: Public Septic
    • Water: Public

    Community & HOA

    Community
    • Subdivision: Eagles Pointe
    HOA
    • Has HOA: Yes
    • Amenities included: Basketball Court, Community Center, Storage, Fitness Center, Meeting Room, Party Room, Pool, Recreation Facilities, Tennis Court(s), Tot Lots/Playground
    • Services included: Common Area Maintenance, Management, Pool(s), Road Maintenance, Snow Removal, Trash
    • HOA fee: $138 monthly
    Location
    • Region: Woodbridge

    Financial & listing details

    • Price per square foot: $185/sqft
    • Tax assessed value: $657,900
    • Annual tax amount: $6,356
    • Date on market: 7/17/2025
    • Listing agreement: Exclusive Right To Sell
    • Listing terms: Cash,Conventional,FHA,VA Loan,VHDA
    • Ownership: Fee Simple

    Price history

    DateEventPrice
    9/25/2025Sold$707,000+1%$185/sqft
    Source: Bright MLS #VAPW2098988 Report a problem
    9/3/2025Contingent$699,900$183/sqft
    Source: Bright MLS #VAPW2098988 Report a problem
    8/28/2025Price change$699,900-1.4%$183/sqft
    Source: Bright MLS #VAPW2098988 Report a problem
    8/22/2025Price change$710,000-1.4%$186/sqft
    Source: Bright MLS #VAPW2098988 Report a problem
    8/20/2025Listed for sale$719,999$188/sqft
    Source: WMLS #BMTVAPW2098988 Report a problem
    8/16/2025Contingent$719,999$188/sqft
    Source: Bright MLS #VAPW2098988 Report a problem
    7/17/2025Listed for sale$719,999+76.7%$188/sqft
    Source: Bright MLS #VAPW2098988 Report a problem
    4/27/2009Sold$407,540$107/sqft
    Source: Public Record Report a problem

    Public tax history

    YearProperty taxesTax assessment
    2025$6,451 +3.5%$657,900 +5%
    2024$6,234 +1%$626,800 +5.7%
    2023$6,170 0%$593,000 +8.4%
    2022$6,173 +3.3%$547,100 +11.7%
    2021$5,975 +5.9%$489,800 +6.9%
    2020$5,641 +109.1%$458,100 +2.5%
    2019$2,698 -49%$446,800 +2%
    2018$5,289 +3.7%$438,000 +3.6%
    2017$5,100 -0.7%$422,600 +0.5%
    2016$5,136 -5.5%$420,600 -9%
    2015$5,433 $462,000 +6%
    2014$5,433 $436,000 +6.3%
    2013-- $410,000 -2.3%
    2012-- $419,800 +6.4%
    2010-- $394,400
    Find assessor info on the county website

    Neighborhood: Eagle's Pointe

    Nearby schools

    GreatSchools rating
    Schools provided by the listing agent
    • Elementary: Mary Williams
    • Middle: Potomac
    • High: Potomac
    • District: Prince William County Public Schools

    Source: Bright MLS. This data may not be complete. We recommend contacting the local school district to confirm school assignments for this home.

    Get a cash offer in 3 minutes
    Find out how much your home could sell for in as little as 3 minutes with a no-obligation cash offer.
    Estimated market value
    $719,600
    Get a cash offer in 3 minutes
    Find out how much your home could sell for in as little as 3 minutes with a no-obligation cash offer.
    Estimated market value
    $719,600