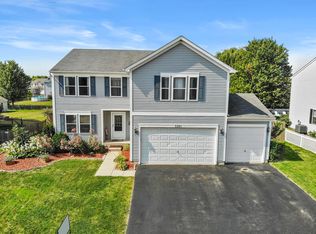
Welcome To This Fabulous Home In The Heart Of Wonder Lake With Open Floor Concept, This 3 Bedroom, 2.1 Bathroom Plus Loft Offers The Perfect Blend Of Style, Comfort And Modern Convenience! As You Step Through Adorable Porch You Will Be Greeted By Inviting Foyer Draws You To Bright, Spacious Living Room & The Dining Room, Perfect For Family Dinner Parties And Holiday Entertaining. Sun-Filled Family Room Overlooking Beautiful Backyard Is Great For Family Gatherings And Cozy Evenings. The Kitchen With Breakfast Bar, 42"Cabinets With Glass Accents And Breakfast Room With Sliding Door To Large Brick Paver Patio (25x20), To Enjoy Morning Coffee, Summer BBQ, Relaxing On The Sun. The Main Floor Thoughtfully Completed With Formal Powder Room for Guests, Mud Room With Direct Access To Oversized Garage And Laundry With A Lot Of Cabinets And Shelves. Staircase To The Second Floor Leading To Primary Suite With Huge Walk-In Closet And En-Suite Bathroom With Vanity, Makeup Table And Soaking Tub With Shower. Large Loft With Walking Closet Can Be Used A The 4 Th Bedroom, Easy To Convert. Two More Bedrooms, All With Walking Closets Share Hall Bathroom. Recessed Lighting. Freshly Painted. Huge Unfinished Basement Would Be Perfect Place To Set Up Recreation Room,Media Area,Game,Play Room And Home Gym! Two Car Garage With Large Driveway. Enjoy Gorgeous Backyard With Large Patio And Shed, Is Ideal Setting For Summer Entertaining, Outdoor Dining And Activities. Water Heater And Water Softener-2022, Airconditioner-2017, Roof-Spring Of 2023, Sump Pump-2024. Woods Creek Offers Wonderful Amenities, Including A Large Park With Playground, Sports Fields, And A Disc Golf Course! Wonder Lake Is A Serene, Family-Friendly Village Centered Around An 832 -Acre Private Lake, Frequently Described As A Hidden Gem In Northern Illinois.
Closed
$380,000
3105 Fen Trl, Wonder Lake, IL 60097
3beds
2,665sqft
Single Family Residence
Built in 2006
0.25 Acres Lot
$381,300 Zestimate®
$143/sqft
$3,372 Estimated rent
Home value
$381,300
$355,000 - $412,000
$3,372/mo
Zestimate® history
Owner options
List your home for rent
$3,372/mo
Rent Zestimate®
Find your next renter with Zillow Rental Manager. Plus, with online applications, you can quickly screen prospective tenants – for free.
$3,372/mo
Rent Zestimate®
Refinance and save
$3,058/mo
Est. payment
Refinancing to a lower rate could help reduce your monthly payments and save thousands over the life of the loan.
$3,058/mo
Est. payment
Explore your selling options
Work with a Zillow partner agent
Leverage their expertise and Zillow's premium Showcase listings to get your home seen by more buyers.
Get startedList with your own agent
Get your home in front of millions of buyers by listing it on Zillow.
Learn how to do itSell it yourself
Take full control of how buyers see your home on Zillow by listing For Sale by Owner (FSBO).
List your homeWhat's special
Recessed lightingKitchen with breakfast barInviting foyerFreshly paintedAdorable porchHuge unfinished basementSoaking tub with shower
Zillow last checked:
Listing updated:
Listed by:
Jane Goldman 847-419-0007,
Gold & Azen Realty
Bought with:
Lorena Cardenas
Baird & Warner
Source: MRED as distributed by MLS GRID,MLS#: 12649633
Facts & features
Interior
Bedrooms & bathrooms
- Bedrooms: 3
- Bathrooms: 3
- Full bathrooms: 2
- 1/2 bathrooms: 1
Rooms
- Room types: Loft, Eating Area, Foyer, Mud Room, Walk In Closet, Other Room
Primary bedroom
- Features: Flooring (Carpet), Window Treatments (Blinds), Bathroom (Full)
- Level: Second
- Area: 504 Square Feet
- Dimensions: 24X21
Bedroom 2
- Features: Flooring (Carpet), Window Treatments (Blinds)
- Level: Second
- Area: 180 Square Feet
- Dimensions: 15X12
Bedroom 3
- Features: Flooring (Carpet), Window Treatments (Blinds)
- Level: Second
- Area: 120 Square Feet
- Dimensions: 12X10
Dining room
- Features: Flooring (Carpet), Window Treatments (Blinds)
- Level: Main
- Area: 190 Square Feet
- Dimensions: 19X10
Eating area
- Features: Flooring (Vinyl), Window Treatments (Blinds)
- Level: Main
- Area: 121 Square Feet
- Dimensions: 11X11
Family room
- Features: Flooring (Carpet), Window Treatments (Blinds)
- Level: Main
- Area: 361 Square Feet
- Dimensions: 19X19
Foyer
- Features: Flooring (Vinyl)
- Level: Main
- Area: 42 Square Feet
- Dimensions: 07X06
Kitchen
- Features: Kitchen (Eating Area-Breakfast Bar, Eating Area-Table Space), Flooring (Vinyl), Window Treatments (Blinds)
- Level: Main
- Area: 154 Square Feet
- Dimensions: 14X11
Laundry
- Features: Flooring (Vinyl)
- Level: Main
- Area: 35 Square Feet
- Dimensions: 07X05
Living room
- Features: Flooring (Carpet), Window Treatments (Blinds)
- Level: Main
- Area: 171 Square Feet
- Dimensions: 19X09
Loft
- Features: Flooring (Carpet), Window Treatments (Blinds)
- Level: Second
- Area: 208 Square Feet
- Dimensions: 16X13
Mud room
- Features: Flooring (Vinyl)
- Level: Main
- Area: 77 Square Feet
- Dimensions: 11X07
Other
- Features: Flooring (Pavers)
- Level: Main
- Area: 500 Square Feet
- Dimensions: 25X20
Walk in closet
- Features: Flooring (Carpet)
- Level: Second
- Area: 240 Square Feet
- Dimensions: 20X12
Heating
- Natural Gas, Forced Air
Cooling
- Central Air
Appliances
- Included: Range, Microwave, Dishwasher, Refrigerator, Washer, Dryer, Disposal, Water Softener
- Laundry: Main Level, Laundry Closet, Sink
Features
- Built-in Features, Walk-In Closet(s), Open Floorplan, Dining Combo
- Flooring: Carpet
- Doors: Sliding Doors
- Windows: Screens, Window Treatments, Blinds
- Basement: Unfinished,Egress Window,Full
- Attic: Unfinished
Interior area
- Total structure area: 3,748
- Total interior livable area: 2,665 sqft
Property
Parking
- Total spaces: 2
- Parking features: Asphalt, Garage Door Opener, Yes, Garage Owned, Attached, Garage
- Attached garage spaces: 2
- Has uncovered spaces: Yes
Accessibility
- Accessibility features: No Disability Access
Features
- Stories: 2
- Patio & porch: Patio
- Exterior features: Fire Pit, Lighting
Lot
- Size: 0.25 Acres
- Dimensions: 80X155X80X155
Details
- Additional structures: Shed(s)
- Parcel number: 0814379006
- Special conditions: None
- Other equipment: Water-Softener Owned, Ceiling Fan(s), Sump Pump
Construction
Type & style
- Home type: SingleFamily
- Architectural style: Colonial,Contemporary
- Property subtype: Single Family Residence
Materials
- Vinyl Siding
- Foundation: Concrete Perimeter
- Roof: Asphalt
Condition
- New construction: No
- Year built: 2006
Details
- Builder model: 2 STORY CONTEMPORARY
Utilities & green energy
- Electric: 200+ Amp Service
- Sewer: Public Sewer
- Water: Lake Michigan, Public
- Utilities for property: Cable Available
Community & HOA
Community
- Features: Park, Lake, Curbs, Sidewalks, Street Lights, Street Paved
- Security: Security System, Carbon Monoxide Detector(s)
- Subdivision: Woods Creek
HOA
- Has HOA: Yes
- Services included: Other
- HOA fee: $260 annually
Location
- Region: Wonder Lake
Financial & listing details
- Price per square foot: $143/sqft
- Tax assessed value: $291,174
- Annual tax amount: $9,365
- Date on market: 5/15/2026
- Listing terms: Conventional
- Ownership: Fee Simple w/ HO Assn.
Price history
| Date | Event | Price |
|---|---|---|
| 6/26/2026 | Sold | $380,000-1.8%$143/sqft |
Source:  MRED as distributed by MLS GRID #12649633 Report a problem MRED as distributed by MLS GRID #12649633 Report a problem | ||
| 5/29/2026 | Contingent | $387,000$145/sqft |
Source: MRED as distributed by MLS GRID #12649633 Report a problem | ||
| 5/15/2026 | Listed for sale | $387,000-2%$145/sqft |
Source: MRED as distributed by MLS GRID #12649633 Report a problem | ||
| 5/15/2026 | Listing removed | $394,900$148/sqft |
Source: MRED as distributed by MLS GRID #12611228 Report a problem | ||
| 5/2/2026 | Price change | $394,900-1.3%$148/sqft |
Source: MRED as distributed by MLS GRID #12611228 Report a problem | ||
| 4/14/2026 | Listed for sale | $399,900+14.3%$150/sqft |
Source: MRED as distributed by MLS GRID #12611228 Report a problem | ||
| 10/15/2024 | Sold | $350,000+1.4%$131/sqft |
Source: MRED as distributed by MLS GRID #12117765 Report a problem | ||
| 9/21/2024 | Contingent | $345,000$129/sqft |
Source: MRED as distributed by MLS GRID #12117765 Report a problem | ||
| 8/16/2024 | Listed for sale | $345,000+60.1%$129/sqft |
Source: MRED as distributed by MLS GRID #12117765 Report a problem | ||
| 3/25/2019 | Sold | $215,500-2%$81/sqft |
Source: Public Record Report a problem | ||
| 2/6/2019 | Pending sale | $219,900$83/sqft |
Source: RE/MAX Connections II #10165550 Report a problem | ||
| 10/12/2018 | Listed for sale | $219,900-11.2%$83/sqft |
Source: RE/MAX Connections II #10109930 Report a problem | ||
| 4/11/2006 | Sold | $247,515$93/sqft |
Source: Public Record Report a problem | ||
Public tax history
| Year | Property taxes | Tax assessment |
|---|---|---|
| 2024 | $9,366 +2.1% | $97,058 +9.4% |
| 2023 | $9,169 +11.2% | $88,759 +22.1% |
| 2022 | $8,244 +3.7% | $72,687 +7.5% |
| 2021 | $7,949 +2.3% | $67,629 +5.5% |
| 2020 | $7,773 | $64,121 +6.2% |
| 2019 | -- | $60,372 +19.6% |
| 2018 | $6,512 +4.1% | $50,470 +6.6% |
| 2017 | $6,258 +0.4% | $47,367 +6.5% |
| 2016 | $6,235 | $44,468 +0.9% |
| 2013 | $6,235 | $44,055 -31.2% |
| 2011 | -- | $64,047 -4.5% |
| 2010 | -- | $67,051 -8.2% |
| 2009 | -- | $73,053 -8% |
| 2008 | -- | $79,434 +47.3% |
| 2006 | -- | $53,924 +1843.2% |
| 2005 | $2,045 | $2,775 |
Find assessor info on the county website
Neighborhood: 60097
Nearby homes
- $387,6004 bd3 ba2.9k sqft3201 Fen Trl, Wonder Lake, IL 60097Off Market
- $398,7004 bd-- ba3.2k sqft3103 Fen Trl, Wonder Lake, IL 60097Off Market
- $367,1003 bd-- ba2.3k sqft3102 Brookside Way, Wonder Lake, IL 60097Off Market
- $372,3004 bd3 ba2.9k sqft3101 Fen Trl, Wonder Lake, IL 60097Off Market
- $430,3004 bd3 ba3.2k sqft3203 Fen Trl, Wonder Lake, IL 60097Off Market
- $379,1004 bd4 ba2.6k sqft3104 Brookside Way, Wonder Lake, IL 60097Off Market
- $392,3004 bd3 ba3.1k sqft3100 Brookside Way, Wonder Lake, IL 60097Off Market
- $449,6004 bd-- ba3.6k sqft3106 Fen Trl, Wonder Lake, IL 60097Off Market
Nearby schools
GreatSchools rating
- 5/10Greenwood Elementary SchoolGrades: PK-5Distance: 1.5 mi
- 10/10Woodstock North High SchoolGrades: 8-12Distance: 2.5 mi
- 8/10Northwood Middle SchoolGrades: 6-8Distance: 3.7 mi
Schools provided by the listing agent
- Elementary: Greenwood Elementary School
- Middle: Northwood Middle School
- High: Woodstock North High School
- District: 200
Source: MRED as distributed by MLS GRID. This data may not be complete. We recommend contacting the local school district to confirm school assignments for this home.
Get a cash offer in 3 minutes
Find out how much your home could sell for in as little as 3 minutes with a no-obligation cash offer.
Estimated market value
$381,300
Get a cash offer in 3 minutes
Find out how much your home could sell for in as little as 3 minutes with a no-obligation cash offer.
Estimated market value
$381,300
- Illinois
- McHenry County
- Wonder Lake
- 60097
- 3105 Fen Trl
Nearby cities
Nearby zip codes
Other Wonder Lake Topics
