Skip main navigation
Sold for $510,000
  • $510,000

    3105 FORMIA COURT, BRADENTON, FL 34211

    2beds
    1,558sqft
    Villa
    Built in 2024
    6,068 Square Feet Lot
    $512,400 Zestimate®
    $327/sqft
    $3,627 Estimated rent

    Home value

    $512,400

    $487,000 - $538,000

    $3,627/mo

    Zestimate® history
    Loading
    Loading...

    Owner options

    List your home for rent

    $3,627/mo

    Rent Zestimate®

    Find your next renter with Zillow Rental Manager. Plus, with online applications, you can quickly screen prospective tenants – for free.

    Learn more

    $3,627/mo

    Rent Zestimate®

    Refinance and save

    $4,014/mo

    Est. payment

    Refinancing to a lower rate could help reduce your monthly payments and save thousands over the life of the loan.

    See today's rates

    $4,014/mo

    Est. payment

    Explore your selling options

    Work with a Zillow partner agent

    Leverage their expertise and Zillow's premium Showcase listings to get your home seen by more buyers.

    Get started

    List with your own agent

    Get your home in front of millions of buyers by listing it on Zillow.

    Learn how to do it

    Sell it yourself

    Take full control of how buyers see your home on Zillow by listing For Sale by Owner (FSBO).

    List your home

    What's special

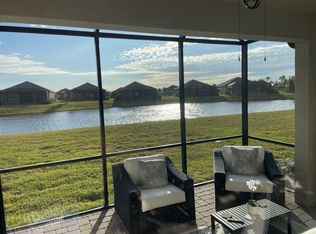
    Light-filled impeccably upgraded interiorTranquil water viewsTray ceilingsWhole-home plantation shuttersDesigner lightingUpgraded appliancesCustom kitchen
    Welcome to a low-maintenance country club lifestyle in Azario in this beautifully upgraded and thoughtfully customized villa with tranquil water views. This exceptional residence blends modern elegance with low-maintenance living, offering a rare opportunity for those seeking style, comfort, and resort-level amenities in one of Lakewood Ranch’s premier neighborhoods. Step inside to discover a light-filled, impeccably upgraded interior. The custom kitchen features upgraded appliances, designer lighting, and tray ceilings, all complemented by whole-home plantation shutters, motorized blinds in the family room, and sleek tile flooring throughout—no carpet anywhere. The split floor plan provides privacy with bedrooms on opposite ends and a versatile den that functions perfectly as a home office or flex space. Additional built-in STORAGE has been added throughout the home, giving you the practical convenience everyone wants but few villas offer. The real showstopper? The expansive 500 sq. ft. lanai with Italian travertine flooring, designed for true Florida living, boasting a panoramic screen enclosure to highlight the water views. Enjoy generous seating areas and plenty of room to relax or entertain, along with the comfort of motorized hurricane shades for added protection and lock-and-go appeal. It’s one of the most functional, well-designed villa layouts available on the market. Beyond the home, Esplanade at Azario delivers a lifestyle that feels like a year-round vacation. Residents enjoy a stunning clubhouse, a resort-style pool and spa, a state-of-the-art fitness center, and a bustling social scene. Outdoor enthusiasts can take advantage of pickleball and tennis courts, scenic walking and biking trails, and of course, the community’s acclaimed championship golf course with pristine fairways and breathtaking views. This exceptional villa offers the perfect blend of luxury, convenience, and community—move-in ready and designed to impress.

    Zillow last checked:

    Listing updated:

    Listed by:

    Sue Silberbusch 407-252-3157,

    COMPASS FLORIDA LLC 941-279-3630

    Bought with:

    Darren Dowling, 3338622

    BEYOND REALTY LLC

    Wendy Dowling, 3155217

    BEYOND REALTY LLC

    Source: Stellar MLS,MLS#: A4700467MLS LogoOriginating MLS: Sarasota - Manatee

    Facts & features

    Interior

    Bedrooms & bathrooms
    • Bedrooms: 2
    • Bathrooms: 2
    • Full bathrooms: 2
    Rooms
    • Room types: Den/Library/Office, Utility Room
    Primary bedroom
    • Features: Walk-In Closet(s)
    • Level: First
    Bedroom 2
    • Features: Walk-In Closet(s)
    • Level: First
    Den
    • Level: First
    Great room
    • Level: First
    Great room
    • Level: First
    Kitchen
    • Level: First
    Heating
    • Central, Electric, Heat Pump, Natural Gas
    Cooling
    • Central Air
    Appliances
    • Included: Dishwasher, Gas Water Heater, Refrigerator
    • Laundry: Laundry Room, Washer Hookup
    Features
    • Ceiling Fan(s), Crown Molding, Primary Bedroom Main Floor, Walk-In Closet(s)
    • Flooring: Porcelain Tile
    • Doors: Sliding Doors
    • Windows: Hurricane Shutters
    • Has fireplace: No
    Interior area
    • Total structure area: 2,116
    • Total interior livable area: 1,558 sqft

    Property

    Parking
    • Total spaces: 2
    • Parking features: Garage - Attached
    • Attached garage spaces: 2
    Features
    • Levels: One
    • Stories: 1
    • Exterior features: Irrigation System, Sidewalk
    Lot
    • Size: 6,068 Square Feet
    Details
    • Parcel number: 576079309
    • Zoning: RES
    • Special conditions: None

    Construction

    Type & style
    • Home type: SingleFamily
    • Property subtype: Villa
    Materials
    • Block, Stucco
    • Foundation: Slab
    • Roof: Tile
    Condition
    • New construction: No
    • Year built: 2024

    Utilities & green energy

    • Sewer: Public Sewer
    • Water: Public
    • Utilities for property: BB/HS Internet Available, Cable Connected, Electricity Connected, Natural Gas Connected

    Community & HOA

    Community
    • Features: Clubhouse, Community Mailbox, Deed Restrictions, Dog Park, Gated Community - Guard, Golf Carts OK, Golf, Irrigation-Reclaimed Water, Park, Playground, Pool, Restaurant, Sidewalks, Tennis Court(s)
    • Pet fee: $0 monthly
    • Subdivision: AZARIO ESPLANADE PH III SUBPH D
    HOA
    • Has HOA: Yes
    • Amenities included: Clubhouse, Fence Restrictions, Fitness Center, Gated, Golf Course, Park, Pickleball Court(s), Playground, Pool, Recreation Facilities, Security, Spa/Hot Tub, Tennis Court(s)
    • Services included: Community Pool, Maintenance Grounds, Manager, Private Road, Recreational Facilities, Security
    • HOA fee: $481 monthly
    • HOA name: Doug Walkowiak
    • HOA phone: 941-253-2922
    Location
    • Region: Lakewood Ranch

    Financial & listing details

    • Price per square foot: $327/sqft
    • Tax assessed value: $402,264
    • Annual tax amount: $6,963
    • Date on market: 7/19/2026
    • Cumulative days on market: 12 days
    • Listing terms: Cash,Conventional
    • Ownership: Fee Simple
    • Total actual rent: 0
    • Electric utility on property: Yes
    • Road surface type: Paved

    Price history

    DateEventPrice
    8/31/2026Sold$510,000-2.9%$327/sqft
    Source: Stellar MLS #A4700467 Report a problem
    7/31/2026Contingent$525,000$337/sqft
    Source: Stellar MLS #A4700467 Report a problem
    7/19/2026Listed for sale$525,000-4.5%$337/sqft
    Source: Stellar MLS #A4700467 Report a problem
    3/31/2025Sold$550,000$353/sqft
    Source: Stellar MLS #A4639206 Report a problem
    2/27/2025Pending sale$550,000$353/sqft
    Source: Stellar MLS #A4639206 Report a problem
    2/7/2025Listed for sale$550,000+0.4%$353/sqft
    Source: Stellar MLS #A4639206 Report a problem
    2/23/2024Sold$547,600$351/sqft
    Source: Public Record Report a problem

    Public tax history

    YearProperty taxesTax assessment
    2025$6,963 +123%$402,264 +348.2%
    2024$3,122 +10.2%$89,760 +10%
    2023$2,832 +53.4%$81,600 +412.3%
    2022$1,846 $15,927
    Find assessor info on the county website

    Neighborhood: 34211

    Nearby schools

    GreatSchools rating
    Get a cash offer in 3 minutes
    Find out how much your home could sell for in as little as 3 minutes with a no-obligation cash offer.
    Estimated market value
    $512,400
    Get a cash offer in 3 minutes
    Find out how much your home could sell for in as little as 3 minutes with a no-obligation cash offer.
    Estimated market value
    $512,400