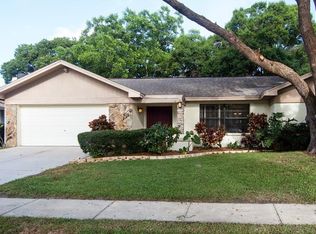
New exciting opportunity to own a beautifully maintained home in the highly desired Safety Harbor, Fl.! This three-bedroom, two-bathroom property features a popular split-bedroom floor plan , along with the living area that is open and great for entertaining and is situated on a quiet street within a *NO-FLOOD zone, ensuring both peace of mind and safety. Here are some highlights of this lovely home: *NEW ROOF: Installed 01/08/26 with a transferable warranty. Air Conditioning: The air conditioning system is just seven years old and has been well-maintained through a yearly contract, with the last service completed on October 25. Water Heater: A newer water heater complemented by a Gemini whole-house water softener was installed in August 2022. Kitchen Upgrades: A new Frigidaire dishwasher was installed in January 2025. Garage Door: A new Genie garage door was put in place in May 2025. Fencing: The oversized lot is enclosed with new PVC fencing installed in June 2024. Outdoor Space: Enjoy a large fenced backyard, perfect for entertaining or relaxing, complete with a garden and a spacious screened-in lanai. The sunsets are fabulous. The home also boasts a two-car garage and a large inside laundry room, providing ample storage and convenience. Located in the Bay Woods subdivision, this residence offers low voluntary HOA fees of just $100 annually. You’ll find you’re only a five-minute bike ride away from PHILIPPE PARK, which features scenic walking trails, picnic pavilions, and a boat ramp. Plus, downtown SAFETY HARBOR is merely a seven-minute drive away, where you can visit the Market on Main every Sunday, attend the vibrant 3rd Friday Street Celebration, and enjoy local dining options. Safety Harbor combines a rich history with outdoor recreation and charming community amenities. The Tampa Airport and the world-renowned Gulf beaches are just around 20 minutes from your doorstep, offering a truly convenient lifestyle. This home is MOVE IN READY for its next owner. I can’t emphasize enough how much you need to see the inside of this home to appreciate its charm and appeal. Don’t miss out on this wonderful opportunity! The pictures do not do this home justice, the flow from room to room the vibe and space is exceptional.
Sold for $505,000
$505,000
3105 GLENWOOD COURT, SAFETY HARBOR, FL 34695
3beds
1,819sqft
Single Family Residence
Built in 1981
8,329 Square Feet Lot
$501,300 Zestimate®
$278/sqft
$2,932 Estimated rent
Home value
$501,300
$456,000 - $551,000
$2,932/mo
Zestimate® history
Owner options
List your home for rent
$2,932/mo
Rent Zestimate®
Find your next renter with Zillow Rental Manager. Plus, with online applications, you can quickly screen prospective tenants – for free.
$2,932/mo
Rent Zestimate®
Refinance and save
$3,509/mo
Est. payment
Refinancing to a lower rate could help reduce your monthly payments and save thousands over the life of the loan.
$3,509/mo
Est. payment
Explore your selling options
Work with a Zillow partner agent
Leverage their expertise and Zillow's premium Showcase listings to get your home seen by more buyers.
Get startedList with your own agent
Get your home in front of millions of buyers by listing it on Zillow.
Learn how to do itSell it yourself
Take full control of how buyers see your home on Zillow by listing For Sale by Owner (FSBO).
List your homeWhat's special
Two-car garageThree-bedroom two-bathroom propertyNew genie garage doorSpacious screened-in lanaiNewer water heaterPopular split-bedroom floor planQuiet street
Zillow last checked:
Listing updated:
Listed by:
Mark Longenecker 727-846-3025,
FUTURE HOME REALTY INC 813-855-4982
Bought with:
Jacy Jarrell, 3327243
BLAKE REAL ESTATE INC
Source: Stellar MLS,MLS#: TB8460790 Originating MLS: Suncoast Tampa
Originating MLS: Suncoast Tampa
Facts & features
Interior
Bedrooms & bathrooms
- Bedrooms: 3
- Bathrooms: 2
- Full bathrooms: 2
Primary bedroom
- Features: Walk-In Closet(s)
- Level: First
- Area: 216 Square Feet
- Dimensions: 18x12
Bedroom 2
- Features: Built-in Closet
- Level: First
- Area: 143 Square Feet
- Dimensions: 13x11
Bathroom 3
- Features: Built-in Closet
- Level: First
- Area: 168 Square Feet
- Dimensions: 14x12
Balcony porch lanai
- Level: First
- Area: 495 Square Feet
- Dimensions: 33x15
Dinette
- Level: First
- Area: 81 Square Feet
- Dimensions: 9x9
Dining room
- Level: First
- Area: 108 Square Feet
- Dimensions: 12x9
Family room
- Level: First
- Area: 288 Square Feet
- Dimensions: 18x16
Kitchen
- Level: First
- Area: 154 Square Feet
- Dimensions: 14x11
Living room
- Level: First
- Area: 216 Square Feet
- Dimensions: 18x12
Heating
- Central, Electric
Cooling
- Central Air
Appliances
- Included: Dishwasher, Disposal, Dryer, Electric Water Heater, Exhaust Fan, Microwave, Range, Water Filtration System
- Laundry: Electric Dryer Hookup, Inside, Laundry Room, Other, Washer Hookup
Features
- Built-in Features, Cathedral Ceiling(s), Ceiling Fan(s), Eating Space In Kitchen, High Ceilings, Kitchen/Family Room Combo, Living Room/Dining Room Combo, Open Floorplan, Primary Bedroom Main Floor, Solid Surface Counters, Split Bedroom, Walk-In Closet(s)
- Flooring: Tile
- Doors: Sliding Doors
- Has fireplace: Yes
- Fireplace features: Family Room, Wood Burning
Interior area
- Total structure area: 2,664
- Total interior livable area: 1,819 sqft
Property
Parking
- Total spaces: 2
- Parking features: Garage Door Opener
- Attached garage spaces: 2
Features
- Levels: One
- Stories: 1
- Patio & porch: Covered, Enclosed, Rear Porch, Screened
- Exterior features: Dog Run, Irrigation System, Lighting, Other, Private Mailbox, Private Yard, Rain Gutters, Sidewalk
- Fencing: Vinyl,Wood
Lot
- Size: 8,329 Square Feet
- Features: Landscaped, Near Marina, Near Public Transit, Private, Sidewalk
- Residential vegetation: Trees/Landscaped
Details
- Parcel number: 272816058060000200
- Special conditions: None
Construction
Type & style
- Home type: SingleFamily
- Architectural style: Florida
- Property subtype: Single Family Residence
Materials
- Block
- Foundation: Slab
- Roof: Shingle
Condition
- Completed
- New construction: No
- Year built: 1981
Utilities & green energy
- Sewer: Public Sewer
- Water: Public
- Utilities for property: Cable Connected, Electricity Connected, Public, Sewer Connected, Water Connected
Community & HOA
Community
- Pet fee: $0 monthly
- Subdivision: BAY WOODS - UNIT II
HOA
- Has HOA: Yes
- HOA fee: $8 monthly
- HOA name: Rachel Frampton
Location
- Region: Safety Harbor
Financial & listing details
- Price per square foot: $278/sqft
- Tax assessed value: $442,177
- Annual tax amount: $3,690
- Date on market: 1/5/2026
- Cumulative days on market: 7 days
- Listing terms: Cash,Conventional,FHA,USDA Loan,VA Loan
- Ownership: Fee Simple
- Total actual rent: 0
- Electric utility on property: Yes
- Road surface type: Paved, Asphalt
Price history
| Date | Event | Price |
|---|---|---|
| 2/24/2026 | Sold | $505,000-2.9%$278/sqft |
Source:  Stellar MLS #TB8460790 Report a problem Stellar MLS #TB8460790 Report a problem | ||
| 1/12/2026 | Pending sale | $520,000$286/sqft |
Source: Stellar MLS #TB8460790 Report a problem | ||
| 1/5/2026 | Listed for sale | $520,000+84.7%$286/sqft |
Source: Stellar MLS #TB8460790 Report a problem | ||
| 7/12/2016 | Sold | $281,500+2.4%$155/sqft |
Source: Public Record Report a problem | ||
| 6/4/2016 | Pending sale | $274,900$151/sqft |
Source: ACTION PRO REALTY #U7777689 Report a problem | ||
| 5/13/2016 | Listed for sale | $274,900$151/sqft |
Source: ACTION PRO REALTY #U7777689 Report a problem | ||
Public tax history
| Year | Property taxes | Tax assessment |
|---|---|---|
| 2025 | $3,908 +5.9% | $265,812 +2.9% |
| 2024 | $3,690 +1.6% | $258,321 +3% |
| 2023 | $3,631 +2.9% | $250,797 +3% |
| 2022 | $3,527 -1.3% | $243,492 +3% |
| 2021 | $3,572 +0.2% | $236,400 +1.4% |
| 2020 | $3,564 +1.8% | $233,136 +2.3% |
| 2019 | $3,500 | $227,894 +1.9% |
| 2018 | $3,500 +1.4% | $223,645 +2.1% |
| 2017 | $3,452 +62.1% | $219,045 +37.1% |
| 2016 | $2,129 -2% | $159,826 +0.7% |
| 2015 | $2,173 +0.7% | $158,715 +0.8% |
| 2014 | $2,159 +33.8% | $157,455 +30.8% |
| 2013 | $1,614 -0.5% | $120,342 -1.6% |
| 2012 | $1,622 | $122,297 +3% |
| 2011 | -- | $118,735 -6.5% |
| 2010 | -- | $127,042 -0.3% |
| 2009 | -- | $127,368 +0.1% |
| 2008 | $1,615 | $127,241 +3% |
| 2007 | -- | $123,535 -31.3% |
| 2005 | -- | $179,700 +7.5% |
| 2004 | $1,758 +0.7% | $167,200 +14.1% |
| 2003 | $1,746 +3.2% | $146,500 +3.4% |
| 2002 | $1,691 | $141,700 +5.6% |
| 2001 | $1,691 +3.3% | $134,200 +13.7% |
| 2000 | $1,637 | $118,000 |
Find assessor info on the county website
Neighborhood: 34695
Nearby homes
- $517,4003 bd2 ba2.1k sqft3107 Glenwood Ct, Safety Harbor, FL 34695Off Market
- $518,400-- bd2 ba1.8k sqft3103 Glenwood Ct, Safety Harbor, FL 34695Off Market
- $498,000-- bd2 ba1.5k sqft7 Ibis Cir, Safety Harbor, FL 34695Off Market
- $563,9003 bd2 ba1.9k sqft3109 Glenwood Ct, Safety Harbor, FL 34695Off Market

- $528,100-- bd2 ba1.8k sqft3101 Glenwood Ct, Safety Harbor, FL 34695Off Market
- $372,5002 bd2 ba1.1k sqft5 Ibis Cir, Safety Harbor, FL 34695Off Market
- $518,8003 bd2 ba1.7k sqft10 Kingfishers Cv, Safety Harbor, FL 34695Off Market
- $554,700-- bd2 ba1.9k sqft3104 Glenwood Ct, Safety Harbor, FL 34695Off Market
Nearby schools
GreatSchools rating
- 10/10Safety Harbor Elementary SchoolGrades: PK-5Distance: 1.7 mi
- 6/10Safety Harbor Middle SchoolGrades: 6-8Distance: 1.4 mi
- 5/10Countryside High SchoolGrades: PK,9-12Distance: 1.2 mi
Schools provided by the listing agent
- Elementary: Safety Harbor Elementary-PN
- Middle: Safety Harbor Middle-PN
- High: Countryside High-PN
Source: Stellar MLS. This data may not be complete. We recommend contacting the local school district to confirm school assignments for this home.
Get a cash offer in 3 minutes
Find out how much your home could sell for in as little as 3 minutes with a no-obligation cash offer.
Estimated market value
$501,300
Get a cash offer in 3 minutes
Find out how much your home could sell for in as little as 3 minutes with a no-obligation cash offer.
Estimated market value
$501,300
- Florida
- Pinellas County
- Safety Harbor
- 34695
- 3105 GLENWOOD COURT
Nearby cities
Nearby zip codes
Other Safety Harbor Topics
