Skip main navigation
Active contingent
  • $875,000

    3105 Grass Marsh Dr, Mount Pleasant, SC 29466

    4beds
    2,738sqft
    : 
    Loading
    Get pre-qualified
    Single Family Residence
    Built in 2002
    0.25 Acres Lot
    $853,000 Zestimate®
    $320/sqft
    $-- HOA

    What's special

    Gas fireplacePlantation shuttersQuiet wooded homesiteClassic full front porchHardwood flooringCenter island with seatingGenerous prep space
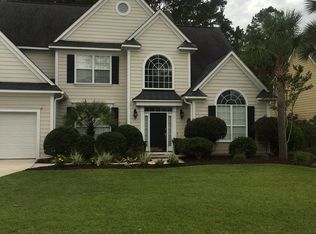
    Nestled on a quiet, wooded homesite in the highly sought-after gated community of Dunes West, this beautifully maintained residence offers timeless Lowcountry charm, an inviting floor plan, and exceptional everyday living. A classic full front porch, manicured landscaping, and stately curb appeal create a warm welcome before stepping into a dramatic two-story foyer filled with natural light.Designed for both comfortable living and effortless entertaining, the main level features a private home office with French doors, an elegant formal dining room, and a spacious family room with custom built-ins and a gas fireplace. The open-concept kitchen is beautifully appointed with granite countertops, abundant white cabinetry, stainless steel appliances, a center island with seating, and generousprep space, flowing seamlessly into the sunny breakfast area framed by an impressive arched window overlooking the private backyard. Upstairs, the spacious primary suite offers a peaceful retreat with room to unwind, while the additional bedrooms provide flexibility for family, guests, or hobbies. Throughout the home, you'll find hardwood flooring, plantation shutters, crown molding, abundant natural light, and thoughtful architectural details that create a refined yet welcoming atmosphere. Backing to mature woods for added privacy, the outdoor living spaces provide the perfect setting for morning coffee, evening gatherings, or simply enjoying the tranquility of the Lowcountry. Located within the prestigious gated community of Dunes West, residents enjoy the opportunity to access world-class amenities including championship golf, multiple swimming pools, tennis and pickleball courts, fitness facilities, walking trails, and a deep-water boat launch and dock through optional club memberships. Conveniently located just minutes from top-rated schools, shopping, dining, Isle of Palms beaches, and historic downtown Charleston, this exceptional home offers the perfect balance of luxury, comfort, and lifestyle. This is Lowcountry living at its finest.
    10 days
    |
    2,672
    |
    198
    |

    Likely to sell faster than

    Zillow last checked:

    Listing updated:

    Listed by:

    EXP Realty LLC

    Source: CTMLS,MLS#: 26019531MLS Logo

      Facts & features

      Interior

      Bedrooms & bathrooms
      • Bedrooms: 4
      • Bathrooms: 3
      • Full bathrooms: 2
      • 1/2 bathrooms: 1
      Rooms
      • Room types: Family Room, Dining Room, Eat-In-Kitchen, Family, Foyer, Laundry, Separate Dining, Study
      Heating
      • Electric
      Cooling
      • Central Air
      Appliances
      • Laundry: Electric Dryer Hookup, Washer Hookup, Laundry Room
      Features
      • Ceiling - Cathedral/Vaulted, Ceiling - Smooth, Tray Ceiling(s), High Ceilings, Garden Tub/Shower, Kitchen Island, Walk-In Closet(s), Eat-in Kitchen, Entrance Foyer
      • Flooring: Carpet, Ceramic Tile, Wood
      • Number of fireplaces: 1
      • Fireplace features: Family Room, One
      Interior area
      • Total structure area: 2,738
      • Total interior livable area: 2,738 sqft

      Property

      Parking
      • Total spaces: 2
      • Parking features: Garage, Attached
      • Attached garage spaces: 2
      Features
      • Levels: Two
      • Stories: 2
      • Patio & porch: Patio, Front Porch, Screened
      Lot
      • Size: 0.25 Acres
      • Features: 0 - .5 Acre
      Details
      • Parcel number: 5941000661

      Construction

      Type & style
      • Home type: SingleFamily
      • Architectural style: Traditional
      • Property subtype: Single Family Residence
      Materials
      • Cement Siding
      • Roof: Architectural
      Condition
      • New construction: No
      • Year built: 2002

      Utilities & green energy

      • Sewer: Public Sewer
      • Water: Public
      • Utilities for property: Dominion Energy, Mt. P. W/S Comm

      Community & HOA

      Community
      • Features: Club Membership Available, Trash
      • Subdivision: Dunes West
      Location
      • Region: Mount Pleasant

      Financial & listing details

      • Price per square foot: $320/sqft
      • Tax assessed value: $796,700
      • Annual tax amount: $3,042
      • Date on market: 7/8/2026
      • Listing terms: Any

        Estimated market value

        $853,000

        $810,000 - $896,000

        $4,386/mo

        Price history

        DateEventPrice
        7/11/2026Contingent$875,000$320/sqft
        Source: eXp Realty #26019531 Report a problem
        7/8/2026Listed for sale$875,000+15.9%$320/sqft
        Source: CTMLS #26019531 Report a problem
        10/26/2022Sold$755,000$276/sqft
        Source: CTMLS #22024622 Report a problem
        9/24/2022Pending sale$755,000$276/sqft
        Source: Carolina One Real Estate #22024622 Report a problem
        9/23/2022Contingent$755,000$276/sqft
        Source: CTMLS #22024622 Report a problem
        9/21/2022Listed for sale$755,000+94.1%$276/sqft
        Source: CTMLS #22024622 Report a problem
        9/16/2010Sold$389,000-2.6%$142/sqft
        Source: Public Record Report a problem
        8/23/2010Pending sale$399,500$146/sqft
        Source: AgentOwned Realty #2828394 Report a problem
        9/15/2009Price change$399,500-0.1%$146/sqft
        Source: The AgentOwned Realty Company #1008336 Report a problem
        6/13/2009Price change$399,999-7.9%$146/sqft
        Source: The AgentOwned Realty Company #2828394 Report a problem
        1/16/2009Price change$434,500-3.3%$159/sqft
        Source: Listhub #2828394 Report a problem
        10/16/2008Price change$449,500+0.1%$164/sqft
        Source: Listhub #2828394 Report a problem
        9/28/2008Listed for sale$448,988+67.9%$164/sqft
        Source: Listhub #2828394 Report a problem
        4/2/2003Sold$267,350$98/sqft
        Source: Public Record Report a problem

        Public tax history

        YearProperty taxesTax assessment
        2025$3,042 +4.2%$31,870 +5.7%
        2024$2,920 +4.4%$30,160 -33.3%
        2023$2,798 +84.8%$45,240 +182.2%
        2022$1,514 -8.9%$16,030
        2021$1,661 -3.2%$16,030
        2020$1,716 $16,030 +5.7%
        2019$1,716 $15,170 -11.6%
        2017$1,716 +7.5%$17,170
        2016$1,597 +5%$17,170
        2015$1,521 -4.3%$17,170
        2014$1,589 --
        2011$1,589 -54%--
        2010$3,453 -0.7%$16,680
        2009$3,478 +3.6%$16,680
        2008$3,359 +109.1%$16,680 +50%
        2006$1,606 -2%$11,120
        2005$1,639 -1.5%$11,120 +16.1%
        2004$1,665 +1.3%$9,580
        2003$1,644 +261.9%$9,580 +323.9%
        2002$454 $2,260
        Find assessor info on the county website

        Monthly payment

        Est. payment

        Payment breakdown

        Explore the cost of this home by adjusting the details. Changes won't be saved.
        All calculations are estimates and provided by Zillow, Inc. for informational purposes only. Actual amounts may vary.
        HOA fees may include property taxes on listings classified as Co-Ops. Contact the listing agent and/or owner for fee details.
        Mortgage interest rates are dependent on a number of factors, including credit score, down payment, and repayment length. Interest rate data provided by Zillow Group Marketplace, Inc. as of 1/1/1970 from various mortgage lenders with which we have lead or other similar arrangements; the Estimated Payment is an average of those rates.
        See how much you could borrow to make a competitive offer.

        Climate risks

        Neighborhood: 29466

        Getting around

        3 / 100
        Car-Dependent
        25 / 100
        Somewhat Bikeable

        Nearby schools

        GreatSchools rating
        Schools provided by the listing agent
        • Elementary: Charles Pinckney Elementary
        • Middle: Cario
        • High: Wando

        Source: CTMLS. This data may not be complete. We recommend contacting the local school district to confirm school assignments for this home.

        A local agent can set up tours, give advice and negotiate with sellers.

        A local lender can help you make sure your offer is ready when you are.

        Browse local experts

        Similar homes