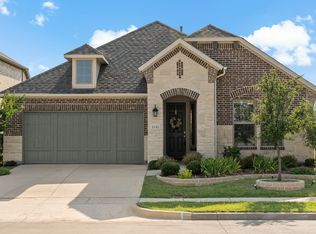
This Sherwood plan is a flexible plan to fit many homeowners needs. The dining room and large gathering room overlooked by the gourmet kitchen the open concept is great for entertaining. The flex space has been converted to the optional 3rd bedroom and the expanded optional covered outdoor living give you best of indoors and outdoors space for your overnight guests. The optional interior corner fireplace, gourmet kitchen and slide in tub at the owner's bath all work together to create a lovely living environment for the home owner. *Photos are representative of the floor plan and do not reflect the selections of the actual home.
This property is off market, which means it's not currently listed for sale or rent on Zillow. This may be different from what's available on other websites or public sources.