Welcome home to 3105 Harvard Avenue, a charming Folk Victorian home built in 1890 that stands as one of the storied, original residences in the heart of Camp Hill Borough. You'll immediately want to enjoy the expansive wraparound porch, which offers multiple options for enjoying the outdoors. Entering the home, you are greeted by an inviting entryway that flows seamlessly into a spacious living room. The floorplan continues into a large formal dining room flanked by an eat-in kitchen and a dedicated breakfast nook featuring large windows. In the back of the home, a family room addition features a high-efficiency Pacific Energy catalytic wood-burning stove for cozy, additional heat and a full remodeled bath. Upstairs, you'll find three bedrooms and an office, which could serve as a smaller fourth bedroom, along with a remodeled full bathroom. The primary bedroom features beautiful bay windows and a walk-in closet. The home also includes a walk-up attic for additional storage, which currently houses the central air conditioning ductwork. This home sits on a double lot of .24 acres and offers rare peace of mind with a brand-new roof on both the house and the garage installed in May 2024, an upgraded 200A electrical service from 2018, and a fully replaced sewer line from 2019. The basement provides functional space where the laundry room is located. Modern convenience is at your fingertips with a suite of smart features, including Google Nest thermostats, a WiFi-enabled garage door opener, a powered WiFi camera doorbell, and two floodlight security cameras. The detached garage is notably larger than a standard one-car garage and is fully equipped with electric and Cat6 Ethernet. Entertaining is a breeze on the very large stamped concrete patio installed in 2023, where you can enjoy your private orchard featuring two persimmons, two cherry, two paw paws, and a crabapple. Ideally situated, this historic home is just blocks away from Hoover Elementary, Camp Hill High School, and local shopping at the Camp Hill Mall and Giant. While some areas of the home await your personal touch and updates, this is a rare opportunity to bring your vision to a property with a fantastic footprint and rock-solid infrastructure. Don't miss your chance to make this historic Camp Hill gem your own—schedule your showing today!
Sold for $450,000
$450,000
3105 Harvard Ave, Camp Hill, PA 17011
3beds
1,906sqft
Single Family Residence
Built in 1890
10,454 Square Feet Lot
$450,100 Zestimate®
$236/sqft
$2,089 Estimated rent
Home value
$450,100
$428,000 - $473,000
$2,089/mo
Zestimate® history
Owner options
List your home for rent
$2,089/mo
Rent Zestimate®
Find your next renter with Zillow Rental Manager. Plus, with online applications, you can quickly screen prospective tenants – for free.
$2,089/mo
Rent Zestimate®
Refinance and save
$2,876/mo
Est. payment
Refinancing to a lower rate could help reduce your monthly payments and save thousands over the life of the loan.
$2,876/mo
Est. payment
Explore your selling options
Work with a Zillow partner agent
Leverage their expertise and Zillow's premium Showcase listings to get your home seen by more buyers.
Get startedList with your own agent
Get your home in front of millions of buyers by listing it on Zillow.
Learn how to do itSell it yourself
Take full control of how buyers see your home on Zillow by listing For Sale by Owner (FSBO).
List your homeWhat's special
Zillow last checked:
Listing updated:
Listed by:
EMILY SMITH 717-421-3789,
Coldwell Banker Realty
Bought with:
Matthew Shultz, 0225193753
Berkshire Hathaway HomeServices Homesale Realty
Source: Bright MLS,MLS#: PACB2053850
Facts & features
Interior
Bedrooms & bathrooms
- Bedrooms: 3
- Bathrooms: 2
- Full bathrooms: 2
- Main level bathrooms: 1
Rooms
- Room types: Living Room, Dining Room, Bedroom 2, Bedroom 3, Kitchen, Family Room, Basement, Foyer, Bedroom 1, Office, Bathroom 1, Bathroom 2, Attic
Bedroom 1
- Level: Upper
Bedroom 2
- Level: Upper
Bedroom 3
- Level: Upper
Bathroom 1
- Features: Bathroom - Tub Shower
- Level: Main
Bathroom 2
- Level: Upper
Other
- Features: Attic - Floored, Attic - Walk-Up
- Level: Upper
Basement
- Features: Basement - Unfinished
- Level: Lower
Dining room
- Features: Flooring - Carpet, Formal Dining Room
- Level: Main
Family room
- Features: Wood Stove, Flooring - Ceramic Tile
- Level: Main
Foyer
- Level: Main
Kitchen
- Features: Eat-in Kitchen, Pantry, Flooring - Laminate Plank
- Level: Main
Living room
- Features: Flooring - Carpet
- Level: Main
Office
- Level: Upper
Heating
- Baseboard, Wood Stove, Wood, Natural Gas
Cooling
- Central Air, Electric
Appliances
- Included: Gas Water Heater
- Laundry: In Basement
Features
- 9'+ Ceilings, Plaster Walls, Paneled Walls
- Flooring: Carpet, Ceramic Tile, Laminate, Hardwood
- Basement: Unfinished
- Has fireplace: No
Interior area
- Total structure area: 1,906
- Total interior livable area: 1,906 sqft
- Finished area above ground: 1,906
- Finished area below ground: 0
Property
Parking
- Total spaces: 3
- Parking features: Storage, Concrete, Detached, Driveway
- Garage spaces: 1
- Uncovered spaces: 2
Accessibility
- Accessibility features: None
Features
- Levels: Two
- Stories: 2
- Pool features: None
- Fencing: Partial,Wrought Iron
- Has view: Yes
- View description: Garden
Lot
- Size: 10,454 Square Feet
- Features: Corner Lot, Corner Lot/Unit
Details
- Additional structures: Above Grade, Below Grade
- Parcel number: 01220533100
- Zoning: RESIDENTIAL
- Special conditions: Standard
Construction
Type & style
- Home type: SingleFamily
- Architectural style: Victorian
- Property subtype: Single Family Residence
Materials
- Stick Built, Stone
- Foundation: Stone
- Roof: Architectural Shingle
Condition
- New construction: No
- Year built: 1890
Utilities & green energy
- Electric: 200+ Amp Service
- Sewer: Public Sewer
- Water: Public
Community & HOA
Community
- Subdivision: Earlington
HOA
- Has HOA: No
Location
- Region: Camp Hill
- Municipality: CAMP HILL BORO
Financial & listing details
- Price per square foot: $236/sqft
- Tax assessed value: $225,000
- Annual tax amount: $6,003
- Date on market: 5/12/2026
- Listing agreement: Exclusive Right To Sell
- Listing terms: Cash,Conventional,FHA,VA Loan
- Inclusions: Refrigerator, Washer / Dryer
- Ownership: Fee Simple
Price history
| Date | Event | Price |
|---|---|---|
| 6/15/2026 | Sold | $450,000+15.7%$236/sqft |
Source:  Bright MLS #PACB2053850 Report a problem Bright MLS #PACB2053850 Report a problem | ||
| 5/14/2026 | Pending sale | $389,000$204/sqft |
Source: Bright MLS #PACB2053850 Report a problem | ||
| 5/12/2026 | Listed for sale | $389,000+80.9%$204/sqft |
Source: Bright MLS #PACB2053850 Report a problem | ||
| 4/23/2012 | Sold | $215,000-6.1%$113/sqft |
Source: Public Record Report a problem | ||
| 4/1/2012 | Price change | $228,900+6.5%$120/sqft |
Source: RE/MAX Realty Professionals, Inc. #10200357 Report a problem | ||
| 2/4/2012 | Price change | $215,000-6.1%$113/sqft |
Source: RE/MAX REALTY PROFESSIONALS INC #10218032 Report a problem | ||
| 1/11/2012 | Listed for sale | $228,900$120/sqft |
Source: RE/MAX Realty Professionals, Inc. #10218032 Report a problem | ||
| 11/18/2011 | Listing removed | $228,900$120/sqft |
Source: RE/MAX REALTY PROFESSIONALS INC #10200357 Report a problem | ||
| 6/21/2011 | Price change | $228,900-2.6%$120/sqft |
Source: RE/MAX REALTY PROFESSIONALS INC #10200357 Report a problem | ||
| 4/23/2011 | Price change | $234,900-2.1%$123/sqft |
Source: RE/MAX REALTY PROFESSIONALS INC #10200357 Report a problem | ||
| 9/22/2010 | Price change | $239,900-4%$126/sqft |
Source: RE/MAX Realty Professionals, Inc. #10200357 Report a problem | ||
| 7/9/2010 | Price change | $249,900-3.1%$131/sqft |
Source: The Homestead Group, Inc. Realtor #10191744 Report a problem | ||
| 5/30/2010 | Price change | $258,000-6.1%$135/sqft |
Source: The Homestead Group, Inc. Realtor #10191744 Report a problem | ||
| 5/20/2010 | Price change | $274,900-5.2%$144/sqft |
Source: The Homestead Group, Inc. Realtor #10191744 Report a problem | ||
| 3/17/2010 | Listed for sale | $289,900+8.2%$152/sqft |
Source: The Homestead Group, Inc. Realtor #10191744 Report a problem | ||
| 10/25/2006 | Sold | $268,000$141/sqft |
Source: Public Record Report a problem | ||
Public tax history
| Year | Property taxes | Tax assessment |
|---|---|---|
| 2025 | $5,826 +7.6% | $225,000 |
| 2024 | $5,414 +1.2% | $225,000 |
| 2023 | $5,352 +1.9% | $225,000 |
| 2022 | $5,251 | $225,000 |
| 2021 | $5,251 +5% | $225,000 |
| 2020 | $5,001 +312.9% | $225,000 |
| 2019 | $1,211 -74.8% | $225,000 |
| 2018 | $4,797 | $225,000 |
| 2017 | -- | $225,000 |
| 2016 | -- | $225,000 |
| 2015 | -- | $225,000 |
| 2014 | -- | $225,000 |
| 2013 | -- | $225,000 |
| 2012 | -- | $225,000 -7.7% |
| 2011 | -- | $243,900 +42.1% |
| 2010 | -- | $171,700 |
| 2009 | -- | $171,700 |
| 2008 | -- | $171,700 |
| 2007 | -- | $171,700 |
| 2006 | -- | $171,700 |
| 2005 | -- | $171,700 +28.5% |
| 2004 | -- | $133,670 |
| 2003 | $571 | $133,670 |
| 2000 | -- | $133,670 |
Find assessor info on the county website
Neighborhood: 17011
Nearby homes
- $271,7003 bd2 ba1k sqft3107 Harvard Ave, Camp Hill, PA 17011Off Market

- $350,0004 bd4 ba2.9k sqft3023 Harvard Ave, Camp Hill, PA 17011Sold
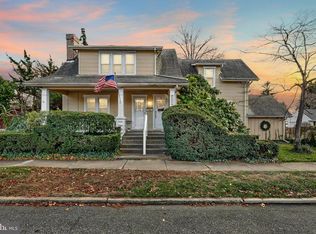
- $--1 bd1 ba-- sqft3023 Harvard Ave APT 2, Camp Hill, PA 17011Off Market
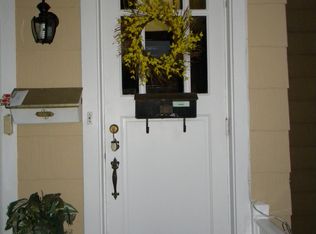
- $385,4003 bd2 ba1.7k sqft330 S 31st St, Camp Hill, PA 17011Off Market
- $382,8003 bd2 ba2k sqft3104 Harvard Ave, Camp Hill, PA 17011Off Market
- $423,7003 bd3 ba2.3k sqft3109 Harvard Ave, Camp Hill, PA 17011Off Market
- $6,200-- bd-- ba-- sqftCastle Haven Rd, Cambridge, MD 21613Off Market
- $13,000-- bd-- ba-- sqftN Banks St, Malvern, AR 72104Off Market
Nearby schools
GreatSchools rating
- NAHoover Elementary SchoolGrades: K-2Distance: 0.3 mi
- 7/10Camp Hill Middle SchoolGrades: 6-8Distance: 0.4 mi
- 9/10Camp Hill Senior High SchoolGrades: 9-12Distance: 0.3 mi
Schools provided by the listing agent
- Elementary: Hoover
- Middle: Camp Hill
- High: Camp Hill
- District: Camp Hill
Source: Bright MLS. This data may not be complete. We recommend contacting the local school district to confirm school assignments for this home.


Get pre-qualified for a loan
At Zillow Home Loans, we can pre-qualify you in as little as 5 minutes with no impact to your credit score.An equal housing lender. NMLS #10287.
Sell for more on Zillow
Get a Zillow Showcase℠ listing at no additional cost and you could sell for .
$450,100
2% more
+$9,002
With Zillow Showcase(estimated)
$459,102
- Pennsylvania
- Cumberland County
- Camp Hill
- 17011
- 3105 Harvard Ave
Nearby cities
Nearby zip codes
Other Camp Hill Topics
