Nestled along the 12th tee of the Highlands course within The Meadows lies a hidden gem where “living the golf lifestyle” becomes a reality. This single-family attached home offers 3 bedrooms and 2 bathrooms spread across 1,608 square feet of thoughtfully designed living space. Upon arrival, you're welcomed by lush landscaping maintained by the HOA, an elegant driveway, a new roof (2023), and a one-car garage with an EV charging station. Step through the private, screen-enclosed front patio to a welcoming entry and views of the manicured golf course beyond, beckoning you to explore further. Intricate Spanish tile accents the dining room, seamlessly connected to the updated kitchen featuring Kraftmaid cabinets, Pitaya granite countertops, Travertine stone backsplash, a built-in pantry, and under-cabinet lighting. Experience seamless indoor-outdoor living through the sliding glass door opening to the front patio. In the family room, high ceilings and dual sliding glass doors lead to the second screen-enclosed patio measuring approximately 750 sq ft, offering access to the rear yard, panoramic pond views, and direct frontage to the golf course—perfect for relaxation or entertainment. Retreat to the primary suite with its own sliding glass door to a private covered lanai, ideal for moments of tranquility. Multiple closets lead to the primary ensuite bath with dual Kohler sinks and Pottery Barn cabinets. Completing the main level is a convenient laundry room connecting to the one-car garage. Upstairs, two additional bedrooms, one designed in a loft-style overlooking the family room, are accompanied by a full bathroom with storage room. Enjoy the ease of maintenance-free living with landscaping, lawn care and exterior insurance provided by the HOA. The Meadows offers an abundance of amenities to enhance your lifestyle, including pickleball, a Junior Olympic pool, a 5,000 sq ft. fitness center with a dedicated staff, discounted greens fees to 36 holes of semi-private golf (including The Highlands course directly behind the home), 2 restaurants, and 6 unique event spaces. There's something for everyone with social events, educational programs and recreational activities including the 14 miles of oak canopied walking, nature and biking trails that weave through the community. An optional Meadows Country Club membership adds access to the Members only golf course, the tennis facility with 17 Har-Tru courts, and members clubhouse. Living in the Meadows offers easy access to I-75, UTC, Nathan Benderson Park, Ed Smith Stadium, Sarasota beaches, Lakewood Ranch, and Sarasota-Bradenton International Airport. With something for everyone, this home is not just a property; it's a lifestyle upgrade.
Sold for $415,000
$415,000
3105 HEATHERWOOD LANE, SARASOTA, FL 34235
3beds
1,608sqft
Single Family Residence
Built in 1980
5,669 Square Feet Lot
$391,200 Zestimate®
$258/sqft
$2,675 Estimated rent
Home value
$391,200
$372,000 - $411,000
$2,675/mo
Zestimate® history
Owner options
List your home for rent
$2,675/mo
Rent Zestimate®
Find your next renter with Zillow Rental Manager. Plus, with online applications, you can quickly screen prospective tenants – for free.
$2,675/mo
Rent Zestimate®
Refinance and save
$3,350/mo
Est. payment
Refinancing to a lower rate could help reduce your monthly payments and save thousands over the life of the loan.
$3,350/mo
Est. payment
Explore your selling options
Work with a Zillow partner agent
Leverage their expertise and Zillow's premium Showcase listings to get your home seen by more buyers.
Get startedList with your own agent
Get your home in front of millions of buyers by listing it on Zillow.
Learn how to do itSell it yourself
Take full control of how buyers see your home on Zillow by listing For Sale by Owner (FSBO).
List your homeWhat's special
Zillow last checked:
Listing updated:
Listed by:
Toni Zarghami 941-248-2147,
KW COASTAL LIVING III 941-900-4151
Bought with:
Kenneth Cowles, 0395811
REALTY SERVICES INC
Source: Stellar MLS,MLS#: A4606630 Originating MLS: Sarasota - Manatee
Originating MLS: Sarasota - Manatee
Facts & features
Interior
Bedrooms & bathrooms
- Bedrooms: 3
- Bathrooms: 2
- Full bathrooms: 2
Rooms
- Room types: Storage Rooms
Primary bedroom
- Features: Built-in Closet
- Level: First
- Dimensions: 12x16
Bedroom 2
- Features: Built-in Closet
- Level: Second
- Dimensions: 12x12
Primary bathroom
- Level: First
- Dimensions: 5x6
Bathroom 2
- Level: Second
- Dimensions: 8x8
Bathroom 3
- Level: Second
- Dimensions: 11x13
Balcony porch lanai
- Level: First
Dining room
- Level: First
- Dimensions: 10x11
Kitchen
- Level: First
- Dimensions: 9x12
Laundry
- Level: First
- Dimensions: 5x5
Living room
- Level: First
- Dimensions: 15x18
Heating
- Central
Cooling
- Central Air
Appliances
- Included: Dishwasher, Disposal, Dryer, Microwave, Range, Refrigerator, Washer
- Laundry: Inside, Laundry Room
Features
- Ceiling Fan(s), High Ceilings, Living Room/Dining Room Combo, Primary Bedroom Main Floor, Solid Surface Counters, Solid Wood Cabinets, Stone Counters, Thermostat, Vaulted Ceiling(s)
- Flooring: Carpet, Ceramic Tile
- Doors: Sliding Doors
- Windows: Blinds, Rods
- Has fireplace: No
Interior area
- Total structure area: 2,165
- Total interior livable area: 1,608 sqft
Property
Parking
- Total spaces: 1
- Parking features: Driveway, Electric Vehicle Charging Station(s), Garage Door Opener, Ground Level, Open
- Attached garage spaces: 1
- Has uncovered spaces: Yes
- Details: Garage Dimensions: 13x23
Features
- Levels: Two
- Stories: 2
- Patio & porch: Enclosed, Patio, Rear Porch, Screened, Side Porch
- Exterior features: Irrigation System, Private Mailbox, Rain Gutters
- Has view: Yes
- View description: Golf Course, Water
- Water view: Water
- Waterfront features: Lake
Lot
- Size: 5,669 Square Feet
- Features: In County, On Golf Course
- Residential vegetation: Mature Landscaping, Trees/Landscaped
Details
- Parcel number: 0034090005
- Zoning: RSF2
- Special conditions: None
Construction
Type & style
- Home type: SingleFamily
- Property subtype: Single Family Residence
- Attached to another structure: Yes
Materials
- Block, Concrete, Stucco
- Foundation: Slab
- Roof: Membrane,Shingle
Condition
- New construction: No
- Year built: 1980
Utilities & green energy
- Sewer: Public Sewer
- Water: Public
- Utilities for property: BB/HS Internet Available, Cable Available, Electricity Available, Public, Sewer Available, Water Available
Community & HOA
Community
- Features: Lake, Association Recreation - Owned, Clubhouse, Deed Restrictions, Fitness Center, Golf Carts OK, Golf, Irrigation-Reclaimed Water, Playground, Pool, Restaurant, Sidewalks
- Pet fee: $0 monthly
- Subdivision: MEADOWS THE
HOA
- Has HOA: Yes
- Amenities included: Clubhouse, Fitness Center, Golf Course, Maintenance, Park, Playground, Pool, Recreation Facilities, Security, Tennis Court(s), Vehicle Restrictions
- Services included: Community Pool, Insurance, Maintenance Grounds, Manager, Pool Maintenance, Recreational Facilities, Security
- HOA fee: $655 monthly
- HOA name: Mike Miller, Miller Management Services, Inc.
- HOA phone: 941-923-5811
- Second HOA name: The Meadows
- Second HOA phone: 941-377-2300
Location
- Region: Sarasota
Financial & listing details
- Price per square foot: $258/sqft
- Tax assessed value: $311,800
- Annual tax amount: $4,074
- Date on market: 4/11/2024
- Cumulative days on market: 58 days
- Listing terms: Cash,Conventional
- Ownership: Fee Simple
- Total actual rent: 0
- Electric utility on property: Yes
- Road surface type: Asphalt
Price history
| Date | Event | Price |
|---|---|---|
| 7/31/2024 | Sold | $415,000-4.6%$258/sqft |
Source:  Stellar MLS #A4606630 Report a problem Stellar MLS #A4606630 Report a problem | ||
| 6/10/2024 | Pending sale | $435,000$271/sqft |
Source: Stellar MLS #A4606630 Report a problem | ||
| 5/29/2024 | Price change | $435,000-3.3%$271/sqft |
Source: Stellar MLS #A4606630 Report a problem | ||
| 4/11/2024 | Listed for sale | $450,000+81.5%$280/sqft |
Source: Stellar MLS #A4606630 Report a problem | ||
| 8/15/2022 | Listing removed | -- |
Source: Zillow Rental Network_1 Report a problem | ||
| 8/5/2022 | Listed for rent | $4,000+11.1%$2/sqft |
Source: Zillow Rental Network_1 #A4413434 Report a problem | ||
| 11/26/2020 | Listing removed | $3,600$2/sqft |
Source: REALTY SERVICES INC #A4413434 Report a problem | ||
| 9/14/2018 | Listed for rent | $3,600$2/sqft |
Source: REALTY SERVICES INC #A4413434 Report a problem | ||
| 12/15/2017 | Sold | $248,000-0.8%$154/sqft |
Source: Public Record Report a problem | ||
| 11/28/2017 | Pending sale | $250,000$155/sqft |
Source: RE/MAX DYNAMIC #T2901663 Report a problem | ||
| 11/22/2017 | Price change | $250,000-5.7%$155/sqft |
Source: RE/MAX DYNAMIC #T2901663 Report a problem | ||
| 10/27/2017 | Price change | $265,000-3.6%$165/sqft |
Source: RE/MAX DYNAMIC #T2901663 Report a problem | ||
| 10/20/2017 | Price change | $275,000-1.8%$171/sqft |
Source: RE/MAX DYNAMIC #T2901663 Report a problem | ||
| 9/27/2017 | Price change | $280,000-1.8%$174/sqft |
Source: RE/MAX DYNAMIC #T2901663 Report a problem | ||
| 8/29/2017 | Listed for sale | $285,000+81%$177/sqft |
Source: RE/MAX DYNAMIC #T2901663 Report a problem | ||
| 4/30/2003 | Sold | $157,500+8.6%$98/sqft |
Source: Public Record Report a problem | ||
| 11/15/2002 | Sold | $145,000+31.8%$90/sqft |
Source: Public Record Report a problem | ||
| 4/13/1999 | Sold | $110,000$68/sqft |
Source: Public Record Report a problem | ||
Public tax history
| Year | Property taxes | Tax assessment |
|---|---|---|
| 2025 | $3,787 -7.7% | $311,800 +10.2% |
| 2024 | $4,104 +0.7% | $282,893 +10% |
| 2023 | $4,075 +13% | $257,175 +18.4% |
| 2022 | $3,607 +26% | $217,250 +10% |
| 2021 | $2,864 +2.7% | $197,500 +4.7% |
| 2020 | $2,790 +0.3% | $188,600 -1.5% |
| 2019 | $2,783 | $191,500 +0.1% |
| 2018 | $2,783 +0.9% | $191,400 +55% |
| 2017 | $2,759 +85.2% | $123,507 -26.2% |
| 2016 | $1,490 +7.8% | $167,400 +22% |
| 2015 | $1,382 +0.5% | $137,200 +25.6% |
| 2014 | $1,374 +0.3% | $109,226 |
| 2013 | $1,370 +2.8% | $109,226 +1.7% |
| 2012 | $1,333 -19% | $107,400 -18.9% |
| 2011 | $1,645 -8.5% | $132,500 -5.2% |
| 2010 | $1,798 -2.1% | $139,775 +2.7% |
| 2009 | $1,837 | $136,100 -9% |
| 2008 | $1,837 -10.8% | $149,500 -3.8% |
| 2007 | $2,059 | $155,406 +2.5% |
| 2006 | -- | $151,616 +3% |
| 2005 | -- | $147,200 +18.9% |
| 2004 | $2,196 +13.5% | $123,800 +20.8% |
| 2003 | $1,935 +2.9% | $102,500 +6.3% |
| 2002 | $1,880 +6.4% | $96,400 +1.8% |
| 2001 | $1,768 -0.3% | $94,700 +0.6% |
| 2000 | $1,773 | $94,100 |
Find assessor info on the county website
Neighborhood: The Meadows
Nearby homes
- $345,4002 bd2 ba1.3k sqft3103 Heatherwood Ln, Sarasota, FL 34235Off Market
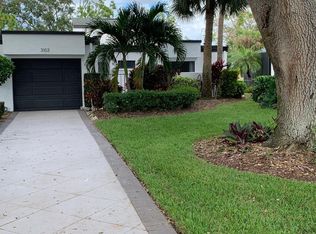
- $341,7002 bd2 ba1.6k sqft3107 Heatherwood Ln, Sarasota, FL 34235Off Market

- $297,2002 bd2 ba1.3k sqft3109 Heatherwood Ln, Sarasota, FL 34235Off Market
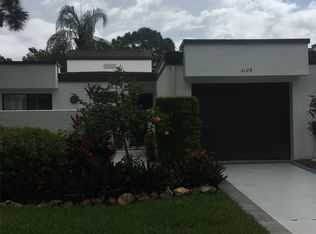
- $343,2002 bd2 ba1.4k sqft3101 Heatherwood Ln, Sarasota, FL 34235Off Market
- $319,0002 bd2 ba1.5k sqft3111 Heatherwood Ln, Sarasota, FL 34235Off Market
- $344,5003 bd2 ba1.5k sqft3115 Heatherwood Ln, Sarasota, FL 34235Off Market
- $434,3003 bd2 ba1.4k sqft4776 Ringwood Mdw, Sarasota, FL 34235Off Market
- $361,2003 bd2 ba1.6k sqft3117 Heatherwood Ln, Sarasota, FL 34235Off Market
Nearby schools
GreatSchools rating
- 2/10Gocio Elementary SchoolGrades: PK-5Distance: 2 mi
- 5/10Booker Middle SchoolGrades: 6-8Distance: 3.6 mi
- 3/10Booker High SchoolGrades: 9-12Distance: 4.4 mi
Schools provided by the listing agent
- Elementary: Gocio Elementary
- Middle: Booker Middle
- High: Booker High
Source: Stellar MLS. This data may not be complete. We recommend contacting the local school district to confirm school assignments for this home.
Get a cash offer in 3 minutes
Find out how much your home could sell for in as little as 3 minutes with a no-obligation cash offer.
Estimated market value
$391,200
Get a cash offer in 3 minutes
Find out how much your home could sell for in as little as 3 minutes with a no-obligation cash offer.
Estimated market value
$391,200
- Florida
- Sarasota County
- Sarasota
- 34235
- The Meadows
- 3105 HEATHERWOOD LANE
Nearby cities
Nearby neighborhoods
Nearby zip codes
Other Sarasota Topics
