Properties in Hudson Pond rarely come to market, and for good reason. These stately homes are thoughtfully positioned along a winding road to create privacy and a sense of community. As you make your way through, you'll arrive at a cul-de-sac, where your opportunity awaits! This custom home has been meticulously maintained and cared for by its original owner. There is no shortage of space for multiple generations to enjoy. Blending luxury with functionality, the interior materials were carefully selected to offer comfort and sophistication. Gorgeous acacia hardwood floors and slate tile are just a few examples.Upon entering the large foyer, you're drawn into an expansive living room that offers comfort and elegance. Whether relaxing by the fireplace or stepping through the French doors to the side porch, this space is sure to become a family favorite. From the foyer, you can also head down the hall toward the wet bar, which flows into the generously sized kitchen. This kitchen invites you to try new recipes, host family and friends, or simply enjoy the luxury of space. Just off the kitchen is a keeping room that boasts a floor to ceiling fireplace, creating a warm and rustic ambience. Two staircases lead to the second level one in the foyer and another near the breakfast room. Either will take you to four spacious bedrooms, each with access to a full bathroom. The large primary suite is set apart from the other rooms, providing privacy and a tranquil space to unwind. Anchored by a stunning fireplace reminiscent of a chateau, this suite is a true sanctuary. The fifth bedroom and bathroom are located in the walkout terrace level, along with a kitchenette, dining space, and plenty of room for a pool table. The terrace level also includes a flex room, ideal for a home gym, craft room, or office. Ready to be entertained? Unwind in the media room perfect for movie nights or gaming or head outdoors to the entertaining area. With cooler weather approaching, it's the perfect spot to cheer on your favorite team, grill burgers, and enjoy the firepit. This custom-built home offers a multitude of benefits, including a prime location for commuters, proximity to grocery stores, diverse dining options, parks for outdoor enthusiasts, shopping, and top-rated schools like Pope High School. Hudson Pond is an opportunity you won't want to miss!
Closed
$1,160,000
3105 Hudson Pond Ln, Marietta, GA 30062
5beds
5,681sqft
Single Family Residence, Residential
Built in 2001
0.36 Acres Lot
$1,153,500 Zestimate®
$204/sqft
$5,820 Estimated rent
Home value
$1,153,500
$1.06M - $1.25M
$5,820/mo
Zestimate® history
Owner options
List your home for rent
$5,820/mo
Rent Zestimate®
Find your next renter with Zillow Rental Manager. Plus, with online applications, you can quickly screen prospective tenants – for free.
$5,820/mo
Rent Zestimate®
Refinance and save
$7,971/mo
Est. payment
Refinancing to a lower rate could help reduce your monthly payments and save thousands over the life of the loan.
$7,971/mo
Est. payment
Explore your selling options
Work with a Zillow partner agent
Leverage their expertise and Zillow's premium Showcase listings to get your home seen by more buyers.
Get startedList with your own agent
Get your home in front of millions of buyers by listing it on Zillow.
Learn how to do itSell it yourself
Take full control of how buyers see your home on Zillow by listing For Sale by Owner (FSBO).
List your homeWhat's special
Floor to ceiling fireplaceStunning fireplaceAcacia hardwood floorsFlex roomEntertaining areaKeeping roomGenerously sized kitchen
Zillow last checked:
Listing updated:
Listed by:
Elizabeth Perez,
Harry Norman Realtors
Bought with:
Kim Wimbs, 388121
Keller Williams Rlty Consultants
Source: FMLS GA,MLS#: 7472989
Facts & features
Interior
Bedrooms & bathrooms
- Bedrooms: 5
- Bathrooms: 6
- Full bathrooms: 5
- 1/2 bathrooms: 1
Rooms
- Room types: Bonus Room, Den, Exercise Room, Family Room, Living Room, Loft, Media Room
Primary bedroom
- Features: Oversized Master
- Level: Oversized Master
Bedroom
- Features: Oversized Master
Primary bathroom
- Features: Double Vanity, Separate Tub/Shower, Vaulted Ceiling(s), Whirlpool Tub
Dining room
- Features: Open Concept, Seats 12+
Kitchen
- Features: Breakfast Bar, Breakfast Room, Cabinets Stain, Keeping Room, Kitchen Island, Pantry Walk-In, Second Kitchen, Solid Surface Counters, View to Family Room
Heating
- Central, Natural Gas
Cooling
- Ceiling Fan(s), Zoned
Appliances
- Included: Dishwasher, Disposal, Double Oven, Electric Cooktop, Electric Oven, Microwave, Refrigerator
- Laundry: In Hall, Laundry Room, Upper Level
Features
- Bookcases, Coffered Ceiling(s), Double Vanity, Entrance Foyer, Entrance Foyer 2 Story, High Ceilings 10 ft Main, High Ceilings 10 ft Upper, Vaulted Ceiling(s), Walk-In Closet(s), Wet Bar
- Flooring: Carpet, Ceramic Tile, Hardwood
- Windows: Double Pane Windows, Insulated Windows
- Basement: Daylight,Exterior Entry,Finished,Finished Bath,Full
- Number of fireplaces: 3
- Fireplace features: Family Room, Gas Log, Keeping Room, Living Room, Master Bedroom, Other Room
- Common walls with other units/homes: No Common Walls
Interior area
- Total structure area: 5,681
- Total interior livable area: 5,681 sqft
- Finished area above ground: 4,300
- Finished area below ground: 1,200
Property
Parking
- Total spaces: 3
- Parking features: Attached, Driveway, Garage, Garage Door Opener, Garage Faces Side, Level Driveway
- Attached garage spaces: 3
- Has uncovered spaces: Yes
Accessibility
- Accessibility features: None
Features
- Levels: Two
- Stories: 2
- Patio & porch: Covered, Deck, Enclosed, Front Porch, Rear Porch, Side Porch
- Exterior features: Balcony, Rain Gutters
- Pool features: None
- Has spa: Yes
- Spa features: Bath, None
- Fencing: Fenced,Privacy
- Has view: Yes
- View description: Other
- Waterfront features: None
- Body of water: None
Lot
- Size: 0.36 Acres
- Features: Back Yard, Cul-De-Sac, Landscaped, Level, Private, Wooded
Details
- Additional structures: None
- Parcel number: 16045900640
- Other equipment: Home Theater, Intercom
- Horse amenities: None
Construction
Type & style
- Home type: SingleFamily
- Architectural style: Traditional
- Property subtype: Single Family Residence, Residential
Materials
- Brick, Brick 4 Sides
- Foundation: Slab
- Roof: Composition
Condition
- Resale
- New construction: No
- Year built: 2001
Utilities & green energy
- Electric: 110 Volts, 220 Volts in Laundry
- Sewer: Public Sewer
- Water: Public
- Utilities for property: Cable Available, Electricity Available, Natural Gas Available, Phone Available, Sewer Available, Underground Utilities, Water Available
Green energy
- Energy efficient items: None
- Energy generation: None
Community & HOA
Community
- Features: Homeowners Assoc, Near Schools, Near Shopping, Sidewalks, Street Lights
- Security: None
- Subdivision: Hudson Pond
HOA
- Has HOA: Yes
- HOA fee: $500 annually
Location
- Region: Marietta
Financial & listing details
- Price per square foot: $204/sqft
- Tax assessed value: $959,610
- Annual tax amount: $9,789
- Date on market: 10/17/2024
- Cumulative days on market: 118 days
- Listing terms: Cash,Conventional,FHA,VA Loan
- Ownership: Fee Simple
- Electric utility on property: Yes
- Road surface type: Asphalt
Price history
| Date | Event | Price |
|---|---|---|
| 4/2/2025 | Sold | $1,160,000-10.8%$204/sqft |
Source:  FMLS GA #7472989 Report a problem FMLS GA #7472989 Report a problem | ||
| 2/14/2025 | Pending sale | $1,300,000$229/sqft |
Source: FMLS GA #7472989 Report a problem | ||
| 10/17/2024 | Listed for sale | $1,300,000+134.3%$229/sqft |
Source: FMLS GA #7472989 Report a problem | ||
| 11/5/2001 | Sold | $554,900$98/sqft |
Source: Public Record Report a problem | ||
Public tax history
| Year | Property taxes | Tax assessment |
|---|---|---|
| 2024 | $3,341 -65.9% | $383,844 |
| 2023 | $9,789 +18.1% | $383,844 +33.8% |
| 2022 | $8,286 | $286,980 |
| 2021 | $8,286 -3.7% | $286,980 -4.9% |
| 2020 | $8,607 | $301,632 |
| 2019 | $8,607 +9% | $301,632 +12% |
| 2018 | $7,897 | $269,216 |
| 2017 | $7,897 +5.5% | $269,216 0% |
| 2016 | $7,486 -2.4% | $269,260 |
| 2015 | $7,672 -0.8% | $269,260 |
| 2014 | $7,737 -0.8% | $269,260 |
| 2013 | $7,803 -0.8% | $269,260 |
| 2012 | $7,868 -0.2% | $269,260 |
| 2011 | $7,881 +5.3% | $269,260 |
| 2010 | $7,484 | $269,260 |
| 2009 | $7,484 +17.7% | $269,260 +14.5% |
| 2006 | $6,360 -0.4% | $235,260 |
| 2005 | $6,386 +8.7% | $235,260 +10.4% |
| 2004 | $5,874 | $213,032 |
| 2003 | $5,874 0% | $213,032 |
| 2002 | $5,875 +334.9% | $213,032 +373.4% |
| 2001 | $1,351 | $45,000 |
Find assessor info on the county website
Neighborhood: 30062
Nearby homes
- $1,350,0006 bd6 ba6.8k sqft3109 Hudson Pond Ln, Marietta, GA 30062Sold

- $1,162,0005 bd5 ba3.9k sqft3097 Hudson Pond Ln, Marietta, GA 30062Off Market
- $538,0004 bd3 ba2.3k sqft3098 Wendy Ln, Marietta, GA 30062Off Market
- $496,7004 bd3 ba2.3k sqft3253 Notty Pine Trl, Marietta, GA 30062Off Market
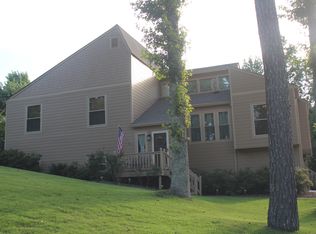
- $511,3004 bd3 ba2.4k sqft3092 Wendy Ln, Marietta, GA 30062Off Market
- $1,419,9007 bd6 ba7.6k sqft3113 Hudson Pond Ln, Marietta, GA 30062Off Market
- $1,207,1005 bd5 ba4.4k sqft3102 Hudson Pond Ln, Marietta, GA 30062Off Market
- $1,077,9005 bd5 ba3.8k sqft3106 Hudson Pond Ln, Marietta, GA 30062Off Market
Nearby schools
GreatSchools rating
- 9/10Mountain View Elementary SchoolGrades: PK-5Distance: 0.6 mi
- 7/10Hightower Trail Middle SchoolGrades: 6-8Distance: 1.6 mi
- 10/10Pope High SchoolGrades: 9-12Distance: 0.6 mi
Schools provided by the listing agent
- Elementary: Mountain View - Cobb
- Middle: Hightower Trail
- High: Pope
Source: FMLS GA. This data may not be complete. We recommend contacting the local school district to confirm school assignments for this home.
Get a cash offer in 3 minutes
Find out how much your home could sell for in as little as 3 minutes with a no-obligation cash offer.
Estimated market value
$1,153,500
Get a cash offer in 3 minutes
Find out how much your home could sell for in as little as 3 minutes with a no-obligation cash offer.
Estimated market value
$1,153,500
- Georgia
- Cobb County
- Marietta
- 30062
- 3105 Hudson Pond Ln
