Award-winning design, the ''Davis Residence'' delivers modern clarity—clean lines, daylight, and an indoor-outdoor plan that breathes. With a four-bedroom septic in place and a design ready to accommodate, you can expand at your convenience without compromise. Daily life centers on a living/kitchen/dining core that opens to a deck/patio and tree-framed yard; sightlines pull light deep into the plan, and finishes stay honest with concrete, wood, and metal.
The current two-bedroom program reads intentional—quiet, efficient, and easy to live in. The hidden ace: a full walk-up attic sized for two additional bedrooms plus a full bath; a clean path to four-bed capacity on your timeline (buyer to verify permitting). The seller's excellent design is your gain.
Beneath it all, the house sits on 4-foot concrete piers—no damp basement, no creepy crawl space. A heavy plastic ground barrier with gravel keeps the under-side protected. All mechanicals live in a ground-level exterior service room—HVAC, water heater, and water softener fully surrounded by concrete. Nothing is exposed under the house, and techs can service everything without entering the living space - a clear win for air quality, durability, and convenience.
Location is a legit differentiator: about half a mile to Blue Jay Point County Park—236 acres with hiking loops, the Mountains-to-Sea segment, boat ramp, shoreline fishing, playgrounds, picnic areas, and the Blue Jay Center for Environmental Education; there's even a treetop zipline/obstacle course nearby. Out here, it feels like you're alone in nature, yet you are minutes from fantastic restaurants, RDU, greenways, and everyday essentials.
If you value design, flexibility, and a setting that's hard to fake, this is Raleigh's needle-in-the-haystack.
Sold for $775,000
$775,000
3105 Janice Rd, Raleigh, NC 27614
2beds
2,023sqft
Single Family Residence
Built in 2002
1 Acres Lot
$773,900 Zestimate®
$383/sqft
$2,076 Estimated rent
Home value
$773,900
$735,000 - $813,000
$2,076/mo
Zestimate® history
Owner options
List your home for rent
$2,076/mo
Rent Zestimate®
Find your next renter with Zillow Rental Manager. Plus, with online applications, you can quickly screen prospective tenants – for free.
$2,076/mo
Rent Zestimate®
Refinance and save
$4,834/mo
Est. payment
Refinancing to a lower rate could help reduce your monthly payments and save thousands over the life of the loan.
$4,834/mo
Est. payment
Explore your selling options
Work with a Zillow partner agent
Leverage their expertise and Zillow's premium Showcase listings to get your home seen by more buyers.
Get startedList with your own agent
Get your home in front of millions of buyers by listing it on Zillow.
Learn how to do itSell it yourself
Take full control of how buyers see your home on Zillow by listing For Sale by Owner (FSBO).
List your homeWhat's special
Zillow last checked:
Listing updated:
Listed by:
Marti Hampton,
EXP Realty LLC
Bought with:
Marti Hampton, 132302
EXP Realty LLC
Source: Doorify MLS,MLS#: 10129210
Facts & features
Interior
Bedrooms & bathrooms
- Bedrooms: 2
- Bathrooms: 2
- Full bathrooms: 2
Primary bedroom
- Level: Main
- Area: 263.58 Square Feet
- Dimensions: 19.1 x 13.8
Bedroom 2
- Level: Upper
- Area: 154.56 Square Feet
- Dimensions: 13.8 x 11.2
Dining room
- Level: Main
- Area: 99 Square Feet
- Dimensions: 11 x 9
Other
- Level: Main
- Area: 77 Square Feet
- Dimensions: 11 x 7
Family room
- Level: Main
- Area: 238 Square Feet
- Dimensions: 17 x 14
Kitchen
- Level: Main
- Area: 232.2 Square Feet
- Dimensions: 21.5 x 10.8
Laundry
- Level: Main
- Area: 90 Square Feet
- Dimensions: 12 x 7.5
Loft
- Level: Upper
- Area: 98.04 Square Feet
- Dimensions: 11.4 x 8.6
Office
- Level: Upper
- Area: 152.1 Square Feet
- Dimensions: 23.4 x 6.5
Other
- Description: Porch
- Level: Main
- Area: 129.75 Square Feet
- Dimensions: 17.3 x 7.5
Other
- Description: Storage
- Level: Main
- Area: 37.5 Square Feet
- Dimensions: 7.5 x 5
Other
- Description: Deck
- Level: Main
- Area: 357 Square Feet
- Dimensions: 21 x 17
Other
- Description: Attic
- Level: Upper
- Area: 560 Square Feet
- Dimensions: 40 x 14
Heating
- Central, Electric, Fireplace(s), Heat Pump
Cooling
- Central Air, Ceiling Fan(s), Electric, Heat Pump
Appliances
- Included: Built-In Electric Range, Cooktop, Dryer, Dishwasher, Exhaust Fan, Electric Oven, Electric Water Heater, Plumbed For Ice Maker, Refrigerator, Stainless Steel Appliance(s), Washer, Water Softener Owned, Wall Oven
- Laundry: Electric Dryer Hookup, Laundry Room, Main Level, Washer Hookup
Features
- Built-in Features, Bookcases, Ceiling Fan(s), High Ceilings, His and Hers Closets, High Speed Internet, Kitchen Island, Laminate Counters, Natural Woodwork, Open Floorplan, Recessed Lighting, Storage, Track Lighting, Kitchen/Dining Room Combination, Living/Dining Room Combination, Separate Shower, Bathtub/Shower Combination, Walk-In Shower, Smooth Ceilings
- Flooring: Ceramic Tile, Hardwood, Wood
- Windows: Aluminum Frames, Double Pane Windows, ENERGY STAR Qualified Windows, Screens, Window Treatments
Interior area
- Total structure area: 2,023
- Total interior livable area: 2,023 sqft
- Finished area above ground: 2,023
- Finished area below ground: 0
Property
Parking
- Parking features: Detached Carport, Paved
- Has carport: Yes
Accessibility
- Accessibility features: Accessible Full Bath, Ceiling Track, Grip-Accessible Features
Features
- Levels: Tri-Level
- Stories: 1
- Patio & porch: Deck, Front Porch
- Exterior features: Dog Run, Lighting, Private Yard, Rain Gutters, Storage
- Frontage type: See Remarks
Lot
- Size: 1 Acres
- Features: Back Yard, Gentle Sloping, Landscaped, Many Trees, Private, Wooded
- Residential vegetation: Grassed, Partially Wooded, Wooded
Details
- Additional structures: Outbuilding, Shed(s)
- Parcel number: 1800476851
- Special conditions: Standard
Construction
Type & style
- Home type: SingleFamily
- Architectural style: Contemporary,Modern
- Property subtype: Single Family Residence
Materials
- Cement Siding, Glass, HardiPlank Type, ICAT Recessed Lighting
- Foundation: Pillar/Post/Pier, Raised
- Roof: Metal
Condition
- New construction: No
- Year built: 2002
Utilities & green energy
- Sewer: Septic Tank
- Water: Well
- Utilities for property: Cable Available, Electricity Connected, Water Connected, Septic Connected
Green energy
- Energy efficient items: Windows
Community & HOA
Community
- Features: Fishing, Lake, Other, Park
- Security: Fire Alarm, Security Service
- Subdivision: Bayleaf Ridge
HOA
- Has HOA: No
- Amenities included: None
Location
- Region: Raleigh
Financial & listing details
- Price per square foot: $383/sqft
- Tax assessed value: $497,490
- Annual tax amount: $3,201
- Date on market: 10/30/2025
- Listing agreement: Exclusive Right To Sell
- Listing terms: Cash,Conventional
Price history
| Date | Event | Price |
|---|---|---|
| 11/25/2025 | Sold | $775,000+10.7%$383/sqft |
Source:  Doorify MLS #10129210 Report a problem Doorify MLS #10129210 Report a problem | ||
| 11/3/2025 | Pending sale | $700,000$346/sqft |
Source: Doorify MLS #10129210 Report a problem | ||
| 10/30/2025 | Listed for sale | $700,000+900%$346/sqft |
Source: Doorify MLS #10129210 Report a problem | ||
| 5/23/2001 | Sold | $70,000$35/sqft |
Source: Public Record Report a problem | ||
Public tax history
| Year | Property taxes | Tax assessment |
|---|---|---|
| 2025 | $3,202 +3% | $497,490 |
| 2024 | $3,109 +31.9% | $497,490 +65.9% |
| 2023 | $2,358 +7.9% | $299,823 |
| 2022 | $2,185 | $299,823 |
| 2021 | -- | $299,823 |
| 2020 | -- | $299,823 -24.8% |
| 2019 | -- | $398,598 |
| 2018 | -- | $398,598 |
| 2017 | -- | $398,598 |
| 2016 | -- | $398,598 -2.4% |
| 2015 | -- | $408,446 |
| 2014 | -- | $408,446 |
| 2013 | -- | $408,446 |
| 2012 | -- | $408,446 |
| 2011 | -- | $408,446 |
| 2010 | -- | $408,446 |
| 2009 | -- | $408,446 |
| 2008 | -- | -- |
| 2007 | -- | -- |
| 2006 | -- | -- |
| 2005 | -- | -- |
| 2004 | -- | -- |
Find assessor info on the county website
Neighborhood: 27614
Nearby homes
- $646,100-- bd2 ba2.4k sqft3129 Janice Rd, Raleigh, NC 27614Off Market
- $559,100-- bd2 ba2.4k sqft3104 Janice Rd, Raleigh, NC 27614Off Market
- $600,1004 bd3 ba2.8k sqft3101 Janice Rd, Raleigh, NC 27614Off Market
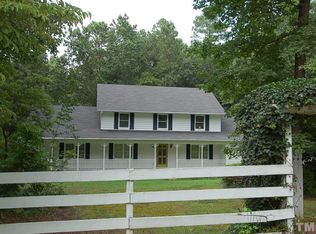
- $809,200-- bd3 ba3.1k sqft3108 Janice Rd, Raleigh, NC 27614Off Market
- $494,700-- bd2 ba1.9k sqft6704 Sue Ct, Raleigh, NC 27614Off Market
- $500,700-- bd2 ba1.5k sqft3124 Janice Rd, Raleigh, NC 27614Off Market
- $786,2004 bd3 ba3.5k sqft3100 Janice Rd, Raleigh, NC 27614Off Market
- $677,500-- bd3 ba3.4k sqft3133 Janice Rd, Raleigh, NC 27614Off Market
Nearby schools
GreatSchools rating
- 9/10Pleasant Union ElementaryGrades: PK-5Distance: 2 mi
- 8/10West Millbrook MiddleGrades: 6-8Distance: 5.3 mi
- 7/10Millbrook HighGrades: 9-12Distance: 7.5 mi
Schools provided by the listing agent
- Elementary: Wake County Schools
- Middle: Wake County Schools
- High: Wake County Schools
Source: Doorify MLS. This data may not be complete. We recommend contacting the local school district to confirm school assignments for this home.
Get a cash offer in 3 minutes
Find out how much your home could sell for in as little as 3 minutes with a no-obligation cash offer.
Estimated market value
$773,900
Get a cash offer in 3 minutes
Find out how much your home could sell for in as little as 3 minutes with a no-obligation cash offer.
Estimated market value
$773,900
- North Carolina
- Wake County
- Raleigh
- 27614
- 3105 Janice Rd
