Welcome to 3105 Jason Circle in Bellevue, NE! Lovingly occupied and cared for by the same continuous resident since 1999! Tucked in a quiet cul-de-sac, it blends comfort and functionality just 5 miles from Offutt AFB with quick access to Hwy 370 and Kennedy Freeway. Step inside to a beautifully refreshed interior with fresh paint and brand-new carpet throughout. The main level is filled with natural light, offering a half bath and a new sliding patio door that opens out to the deck. Upstairs features a spacious master suite, two additional bedrooms, and two full baths. Downstairs, the finished walk-out basement provides a second half bath and versatile space ideal for entertainment or an office. Step through the second new sliding door into your private, fenced backyard with a new heavy-duty retaining wall. Complete with a hardwired ADT security system, this turn-key home is ready to move right in! Listing agent is related to seller.
Sold for $299,900
$299,900
3105 Jason Cir, Bellevue, NE 68123
3beds
1,399sqft
Single Family Residence
Built in 1999
6,534 Square Feet Lot
$301,000 Zestimate®
$214/sqft
$2,094 Estimated rent
Home value
$301,000
Estimated sales range
Not available
$2,094/mo
Zestimate® history
Owner options
List your home for rent
$2,094/mo
Rent Zestimate®
Find your next renter with Zillow Rental Manager. Plus, with online applications, you can quickly screen prospective tenants – for free.
$2,094/mo
Rent Zestimate®
Refinance and save
$1,698/mo
Est. payment
Refinancing to a lower rate could help reduce your monthly payments and save thousands over the life of the loan.
$1,698/mo
Est. payment
Explore your selling options
Work with a Zillow partner agent
Leverage their expertise and Zillow's premium Showcase listings to get your home seen by more buyers.
Get startedList with your own agent
Get your home in front of millions of buyers by listing it on Zillow.
Learn how to do itSell it yourself
Take full control of how buyers see your home on Zillow by listing For Sale by Owner (FSBO).
List your homeWhat's special
Private fenced backyardQuiet cul-de-sacFinished walk-out basementTwo additional bedroomsNew heavy-duty retaining wallSpacious master suiteBrand-new carpet throughout
Zillow last checked:
Listing updated:
Listed by:
Trisha Watson,
Keller Williams Heartland
Bought with:
MEMBER NON
NON-MEMBER
Source: Grand Island BOR,MLS#: 20262697
Facts & features
Interior
Bedrooms & bathrooms
- Bedrooms: 3
- Bathrooms: 3
- Full bathrooms: 2
- 1/2 bathrooms: 1
- Main level bathrooms: 1
Primary bedroom
- Level: Upper
- Area: 193.42
- Dimensions: 17.58 x 11
Bedroom 2
- Level: Upper
- Area: 99.13
- Dimensions: 10.17 x 9.75
Bedroom 3
- Level: Upper
- Area: 100
- Dimensions: 10 x 10
Dining room
- Features: Formal, Sliding Glass Doors, Vinyl
- Level: Main
- Area: 121.67
- Dimensions: 12.17 x 10
Family room
- Features: Sliding Glass Doors, Carpet
- Level: Basement
- Area: 358.89
- Dimensions: 28.33 x 12.67
Kitchen
- Features: Electric Range, Dishwasher, Refrigerator, Microwave, Pantry, Vinyl
- Level: Main
- Area: 114.04
- Dimensions: 8.5 x 13.42
Living room
- Features: Fireplace
- Level: Main
- Area: 209.79
- Dimensions: 13.25 x 15.83
Heating
- Electric Forced Air
Cooling
- Central Air
Appliances
- Included: Electric Range, Dishwasher, Refrigerator, Microwave, Gas Water Heater, 50 Plus Gallon Water Heater
- Laundry: Main Level, Off Kitchen, Electric
Features
- Walk-In Closet(s), Master Bath
- Flooring: Vinyl, Carpet
- Doors: Dining Room Sliding Glass Door, Family Room Sliding Glass Door, Storm Door(s)
- Windows: All Window Coverings
- Basement: Finished,Sump Pump,Drain Tile
- Number of fireplaces: 1
- Fireplace features: One, Gas, Living Room
Interior area
- Total structure area: 2,798
- Total interior livable area: 1,399 sqft
- Finished area above ground: 1,399
- Finished area below ground: 1,399
Property
Parking
- Total spaces: 2
- Parking features: 2 Car, Attached, Garage Door Opener
- Attached garage spaces: 2
Features
- Levels: Two
- Exterior features: Rain Gutters
- Fencing: Wood
Lot
- Size: 6,534 Square Feet
- Dimensions: 6330
- Features: Established Yard
Details
- Parcel number: 011322047
Construction
Type & style
- Home type: SingleFamily
- Property subtype: Single Family Residence
Materials
- Frame, Vinyl Siding
- Roof: Composition
Condition
- Year built: 1999
Utilities & green energy
- Utilities for property: Water Connected, Sewer Connected, Natural Gas Connected, Electricity Connected, Cable Available, Phone Available
Community & HOA
Community
- Security: Smoke Detector(s), Security System, Carbon Monoxide Detector(s)
- Subdivision: Oakridge East Subdivision
Location
- Region: Bellevue
Financial & listing details
- Price per square foot: $214/sqft
- Tax assessed value: $285,062
- Annual tax amount: $4,908
- Date on market: 7/24/2026
- Road surface type: Paved
Price history
| Date | Event | Price |
|---|---|---|
| 7/22/2026 | Sold | $299,900$214/sqft |
Source:  Grand Island BOR #20262697 Report a problem Grand Island BOR #20262697 Report a problem | ||
| 6/29/2026 | Listed for sale | $299,900+15.3%$214/sqft |
Source: Grand Island BOR #20262697 Report a problem | ||
| 5/20/2022 | Sold | $260,000+98.5%$186/sqft |
Source:  GPRMLS #22212063 Report a problem GPRMLS #22212063 Report a problem | ||
| 10/1/1999 | Sold | $131,000$94/sqft |
Source: Public Record Report a problem | ||
Public tax history
| Year | Property taxes | Tax assessment |
|---|---|---|
| 2025 | $4,908 +5.9% | $285,062 +6.8% |
| 2024 | $4,633 -13.3% | $266,919 |
| 2023 | $5,344 +19.8% | $266,919 +28.8% |
| 2022 | $4,461 +2% | $207,312 |
| 2021 | $4,375 +4.8% | $207,312 +8.4% |
| 2020 | $4,174 +8.4% | $191,265 +8.2% |
| 2019 | $3,849 +3% | $176,786 +3% |
| 2018 | $3,737 +0.6% | $171,618 +1.3% |
| 2017 | $3,714 +6% | $169,464 +7.5% |
| 2016 | $3,505 | $157,672 +4.7% |
| 2015 | $3,505 +9.7% | $150,593 +3.9% |
| 2014 | $3,195 | $144,984 +1.8% |
| 2012 | $3,195 +0.6% | $142,419 -2% |
| 2011 | $3,176 -0.8% | $145,263 -2% |
| 2010 | $3,203 -0.6% | $148,275 -1.3% |
| 2009 | $3,224 -3.3% | $150,162 -3.4% |
| 2008 | $3,333 +3.9% | $155,417 +0.3% |
| 2007 | $3,207 -1.8% | $154,896 +8.1% |
| 2006 | $3,265 +3.7% | $143,266 +0.5% |
| 2005 | $3,148 | $142,594 +4.2% |
| 2004 | $3,148 +2% | $136,812 +4.2% |
| 2003 | $3,085 +1.1% | $131,285 +2% |
| 2002 | $3,050 -0.6% | $128,689 0% |
| 2001 | $3,068 +6.1% | $128,749 +5.1% |
| 2000 | $2,891 | $122,463 |
| 1999 | -- | $122,463 |
Find assessor info on the county website
Neighborhood: 68123
Nearby homes
- $295,9004 bd3 ba1.6k sqft3107 Jason Cir, Bellevue, NE 68123Off Market
- $290,5003 bd2 ba1.4k sqft13514 S 31st St, Bellevue, NE 68123Off Market

- $284,5003 bd2 ba1.4k sqft13516 S 31st St, Bellevue, NE 68123Off Market
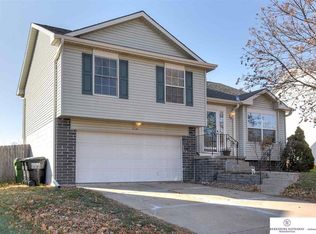
- $297,5003 bd2 ba1.6k sqft13523 Glendale Cir, Bellevue, NE 68123Off Market
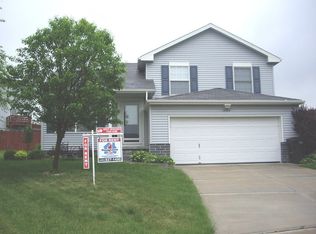
- $314,0003 bd4 ba1.8k sqft3109 Jason Cir, Bellevue, NE 68123Off Market
- $301,9003 bd2 ba1.5k sqft13525 Glendale Cir, Bellevue, NE 68123Off Market
- $260,6003 bd2 ba1.3k sqft3106 Jason Cir, Bellevue, NE 68123Off Market
- $295,5003 bd2 ba1.4k sqft13518 S 31st St, Bellevue, NE 68123Off Market
Nearby schools
GreatSchools rating
- 5/10Leonard Lawrence Elementary SchoolGrades: PK-6Distance: 0.3 mi
- 8/10Lewis & Clark Middle SchoolGrades: 7-8Distance: 0.8 mi
- 5/10Bellevue West Sr High SchoolGrades: 9-12Distance: 3.8 mi
Sell for more on Zillow
Get a Zillow Showcase℠ listing at no additional cost and you could sell for .
$301,000
2% more
+$6,020
With Zillow Showcase(estimated)
$307,020
Sell for more on Zillow
Get a Zillow Showcase℠ listing at no additional cost and you could sell for .
$301,000
2% more
+$6,020
With Zillow Showcase(estimated)
$307,020
- Nebraska
- Sarpy County
- Bellevue
- 68123
- 3105 Jason Cir
