NEW UPSTAIRS HVAC installed June 2024! A PRICE REDUCTION provides you with room to put your own personal stamp on the kitchen and bathrooms and add your choice of flooring and paint. Abundant windows flood all the rooms with natural light, which accentuates the tray, vaulted and slanted ceilings and rich moldings. Chippendale railings line the stairwell and upstairs passageway that overlooks the front foyer on one side, and fireplace in the family room, which is flanked by Palladian windows and French doors leading to the spacious terrace, on the other. Hardwood floors further reflect sunshine. 4 bedrooms and a bonus room are carpeted and augmented by three and a half baths. Sloped ceilings in some of the upstairs rooms, including the bonus room, add to the charm. The kitchen has a breakfast area full of windows and its own set of stairs to the upstairs bonus room and hallway. Great Burlington location!
Sold for $450,000
$450,000
3105 Keswick Dr, Burlington, NC 27215
4beds
3,213sqft
Stick/Site Built, Residential, Single Family Residence
Built in 1992
0.36 Acres Lot
$502,100 Zestimate®
$--/sqft
$2,851 Estimated rent
Home value
$502,100
$477,000 - $527,000
$2,851/mo
Zestimate® history
Owner options
List your home for rent
$2,851/mo
Rent Zestimate®
Find your next renter with Zillow Rental Manager. Plus, with online applications, you can quickly screen prospective tenants – for free.
$2,851/mo
Rent Zestimate®
Refinance and save
$2,909/mo
Est. payment
Refinancing to a lower rate could help reduce your monthly payments and save thousands over the life of the loan.
$2,909/mo
Est. payment
Explore your selling options
Work with a Zillow partner agent
Leverage their expertise and Zillow's premium Showcase listings to get your home seen by more buyers.
Get startedList with your own agent
Get your home in front of millions of buyers by listing it on Zillow.
Learn how to do itSell it yourself
Take full control of how buyers see your home on Zillow by listing For Sale by Owner (FSBO).
List your homeWhat's special
Zillow last checked:
Listing updated:
Listed by:
Mary Donnell 336-264-0866,
NorthGroup Real Estate
Bought with:
Brenda Motley, 201961
Eagle Homes & Investments
Source: Triad MLS,MLS#: 1140330 Originating MLS: Winston-Salem
Originating MLS: Winston-SalemFacts & features
Interior
Bedrooms & bathrooms
- Bedrooms: 4
- Bathrooms: 4
- Full bathrooms: 3
- 1/2 bathrooms: 1
- Main level bathrooms: 2
Primary bedroom
- Level: Main
- Dimensions: 17.58 x 13.42
Bedroom 2
- Level: Second
- Dimensions: 12.58 x 15.42
Bedroom 3
- Level: Second
- Dimensions: 11.42 x 11.08
Bedroom 4
- Level: Second
- Dimensions: 11.42 x 13.42
Bonus room
- Level: Second
- Dimensions: 15.42 x 22.58
Breakfast
- Level: Main
- Dimensions: 9.33 x 6.25
Den
- Level: Main
- Dimensions: 21.5 x 13.33
Dining room
- Level: Main
- Dimensions: 11.42 x 13.42
Entry
- Level: Main
- Dimensions: 8.08 x 11.42
Kitchen
- Level: Main
- Dimensions: 13.33 x 11
Laundry
- Level: Main
- Dimensions: 8.42 x 6.25
Living room
- Level: Main
- Dimensions: 11.42 x 13.42
Heating
- Fireplace(s), Forced Air, Natural Gas
Cooling
- Central Air
Appliances
- Included: Oven, Dishwasher, Disposal, Gas Cooktop, Gas Water Heater
- Laundry: Dryer Connection, Main Level, Washer Hookup
Features
- Built-in Features, Ceiling Fan(s), Kitchen Island, Pantry, Separate Shower, Vaulted Ceiling(s)
- Flooring: Carpet, Vinyl, Wood
- Doors: Storm Door(s)
- Basement: Crawl Space
- Number of fireplaces: 1
- Fireplace features: Gas Log, Den
Interior area
- Total structure area: 3,213
- Total interior livable area: 3,213 sqft
- Finished area above ground: 3,213
Property
Parking
- Total spaces: 2
- Parking features: Driveway, Garage, Attached, Garage Faces Side
- Attached garage spaces: 2
- Has uncovered spaces: Yes
Features
- Levels: Two
- Stories: 2
- Pool features: None
Lot
- Size: 0.36 Acres
- Features: Corner Lot
Details
- Parcel number: 112849
- Zoning: R15
- Special conditions: Owner Sale
Construction
Type & style
- Home type: SingleFamily
- Property subtype: Stick/Site Built, Residential, Single Family Residence
Materials
- Brick
Condition
- Year built: 1992
Utilities & green energy
- Sewer: Public Sewer
- Water: Public
Community & HOA
Community
- Subdivision: Preston
HOA
- Has HOA: Yes
- HOA fee: $200 annually
Location
- Region: Burlington
Financial & listing details
- Tax assessed value: $539,527
- Annual tax amount: $4,940
- Date on market: 4/25/2024
- Cumulative days on market: 58 days
- Listing agreement: Exclusive Right To Sell
- Listing terms: Cash,Conventional,FHA,VA Loan
Price history
| Date | Event | Price |
|---|---|---|
| 7/30/2024 | Sold | $450,000-9.1% |
Source:  Triad MLS #1140330 Report a problem Triad MLS #1140330 Report a problem | ||
| 6/22/2024 | Pending sale | $495,000 |
Source: Triad MLS #1140330 Report a problem | ||
| 5/30/2024 | Price change | $495,000-6.6% |
Source: Triad MLS #1140330 Report a problem | ||
| 4/30/2024 | Price change | $530,000-5.4% |
Source: Triad MLS #1140330 Report a problem | ||
| 4/25/2024 | Listed for sale | $560,000+83.6% |
Source: Triad MLS #1140330 Report a problem | ||
| 9/20/2007 | Sold | $305,000+10.9%$95/sqft |
Source: Public Record Report a problem | ||
| 12/22/2000 | Sold | $275,000$86/sqft |
Source: Public Record Report a problem | ||
Public tax history
| Year | Property taxes | Tax assessment |
|---|---|---|
| 2024 | $2,530 +8.6% | $539,527 |
| 2023 | $2,331 +9.7% | $539,527 +65% |
| 2022 | $2,125 -1.5% | $326,983 |
| 2021 | $2,158 -1% | $326,983 |
| 2020 | $2,180 -0.5% | $326,983 |
| 2019 | $2,191 +12.7% | $326,983 |
| 2018 | $1,943 | $326,983 |
| 2017 | $1,943 -46.4% | $326,983 +4.4% |
| 2016 | $3,624 | $313,236 |
| 2015 | $3,624 | $313,236 |
Find assessor info on the county website
Neighborhood: 27215
Nearby homes
- $490,3003 bd3 ba2.6k sqft3106 Keswick Dr, Burlington, NC 27215Off Market

- $499,6004 bd3 ba2.9k sqft3110 Keswick Dr, Burlington, NC 27215Off Market
- $544,7003 bd3 ba2.6k sqft311 Benjamin Ct, Burlington, NC 27215Off Market
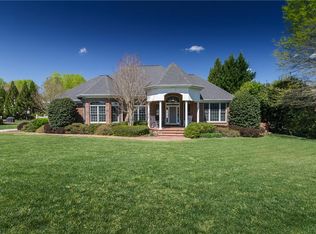
- $450,8003 bd2 ba2.2k sqft302 Benjamin Ct, Burlington, NC 27215Off Market

- $515,1004 bd3 ba2.6k sqft306 Benjamin Ct, Burlington, NC 27215Off Market
- $467,7005 bd4 ba2.3k sqft310 Benjamin Ct, Burlington, NC 27215Off Market
- $509,6002 bd2 ba2.4k sqft226 Benjamin Ct, Burlington, NC 27215Off Market
- $481,3003 bd2 ba2.2k sqft3109 Keswick Dr, Burlington, NC 27215Off Market
Nearby schools
GreatSchools rating
- 7/10Marvin B Smith ElementaryGrades: PK-5Distance: 1.2 mi
- 2/10Turrentine MiddleGrades: 6-8Distance: 2.3 mi
- 4/10Walter M Williams HighGrades: 9-12Distance: 2.7 mi
Schools provided by the listing agent
- Elementary: Smith
- Middle: Turrentine
- High: Williams
Source: Triad MLS. This data may not be complete. We recommend contacting the local school district to confirm school assignments for this home.
Get a cash offer in 3 minutes
Find out how much your home could sell for in as little as 3 minutes with a no-obligation cash offer.
Estimated market value
$502,100
Get a cash offer in 3 minutes
Find out how much your home could sell for in as little as 3 minutes with a no-obligation cash offer.
Estimated market value
$502,100
- North Carolina
- Alamance County
- Burlington
- 27215
- 3105 Keswick Dr
Nearby cities
Nearby neighborhoods
Nearby zip codes
Other Burlington Topics
