Well positioned on a sizable lot with easy access to commuter routes, this lovely Cape Cod offers spacious interiors, an expansive backyard, and charm with modern updates! Deceptively spacious, this home features 3 bedrooms and two full baths, an expansive living and dining room combination, sun-loving windows, and a neutral color palette. The classic cape cod exterior with handsome brick and fully fenced yard with a front gate set the tone for what awaits inside. Upon entering the home you are greeted by a welcoming family room that flows into the kitchen. Prepare your favorite recipes in the kitchen boasting stainless steel appliances including a gas range, casual dining space, and pantry with roll-out shelves. The sizable living and dining room combination is sure to impress with a statement bay window and ample space for hosting gatherings while retaining comfort and convenience reserved for everyday life. The main level hosts a large primary bedroom with sitting area and double closet as well as a full bath. Upstairs, the second bedroom awaits and the landing is outfitted with storage cabinetry and a mini refrigerator, perfect for out of town guests. Travel to the lower level which is quite accommodating featuring a recreation room, laundry room with storage, and a third bedroom with en-suite full bath. Imagine hosting outdoor barbecues in the extensive, level backyard with a side deck and storage shed. Great for commuters with nearby major highway routes, DC Line, Marc Train, and Metro Stations! New Carpet being installed on steps to basement and in basement. HVAC is 6 years young, roof is 4 years young with a warranty, water heater is 2 years young.
Sold for $410,000
$410,000
3105 Lancer Dr, Hyattsville, MD 20782
3beds
2,195sqft
Single Family Residence
Built in 1949
7,405 Square Feet Lot
$451,700 Zestimate®
$187/sqft
$3,530 Estimated rent
Home value
$451,700
$429,000 - $474,000
$3,530/mo
Zestimate® history
Owner options
List your home for rent
$3,530/mo
Rent Zestimate®
Find your next renter with Zillow Rental Manager. Plus, with online applications, you can quickly screen prospective tenants – for free.
$3,530/mo
Rent Zestimate®
Refinance and save
$2,589/mo
Est. payment
Refinancing to a lower rate could help reduce your monthly payments and save thousands over the life of the loan.
$2,589/mo
Est. payment
Explore your selling options
Work with a Zillow partner agent
Leverage their expertise and Zillow's premium Showcase listings to get your home seen by more buyers.
Get startedList with your own agent
Get your home in front of millions of buyers by listing it on Zillow.
Learn how to do itSell it yourself
Take full control of how buyers see your home on Zillow by listing For Sale by Owner (FSBO).
List your homeWhat's special
Zillow last checked:
Listing updated:
Listed by:
Ann Fulks,
Northrop Realty
Source: Long & Foster Broker Feed,MLS#: MDPG2083372
Facts & features
Interior
Bedrooms & bathrooms
- Bedrooms: 3
- Bathrooms: 2
- Full bathrooms: 2
Heating
- Forced Air
Cooling
- Central A/C
Appliances
- Included: Built-In Microwave, Dishwasher, Dryer, Icemaker, Oven - Double, Oven/Range - Gas, Refrigerator, Stainless Steel Appliances, Washer, Water Heater
Features
- Attic, Breakfast Area, Carpet, Combination Dining/Living, Dining Area, Family Room Off Kitchen, Floor Plan - Traditional, Kitchen - Eat-In, Kitchen - Table Space, Pantry
- Flooring: Carpet, Ceramic Tile
- Basement: Connecting Stairway,Fully Finished,Interior Access,Daylight, Partial,Windows,Su
Interior area
- Total structure area: 2,195
- Total interior livable area: 2,195 sqft
Property
Parking
- Parking features: On Street
- Has uncovered spaces: Yes
Features
- Exterior features: Sidewalks
Lot
- Size: 7,405 Square Feet
- Features: Front Yard, Level, Rear Yard, SideYard(s)
Details
- Parcel number: 161818962
Construction
Type & style
- Home type: SingleFamily
- Architectural style: Detached
- Property subtype: Single Family Residence
Materials
- Brick
- Roof: Shingle
Condition
- New construction: No
- Year built: 1949
Utilities & green energy
- Sewer: Public Sewer
- Water: Public
Community & HOA
Community
- Subdivision: Queens Chapel Manor
Location
- Region: Hyattsville
Financial & listing details
- Price per square foot: $187/sqft
- Tax assessed value: $300,700
- Annual tax amount: $7,156
- Date on market: 9/29/2023
- Ownership: Fee Simple
Price history
| Date | Event | Price |
|---|---|---|
| 9/11/2023 | Sold | $410,000+272.7%$187/sqft |
Source:  Long & Foster Broker Feed #MDPG2083372_100 Report a problem Long & Foster Broker Feed #MDPG2083372_100 Report a problem | ||
| 4/30/1991 | Sold | $110,000$50/sqft |
Source: Agent Provided Report a problem | ||
Public tax history
| Year | Property taxes | Tax assessment |
|---|---|---|
| 2025 | $4,995 -0.5% | $300,700 -3.4% |
| 2024 | $5,023 +8.1% | $311,200 +7.5% |
| 2023 | $4,646 -6.3% | $289,467 -7% |
| 2022 | $4,957 +27.1% | $311,200 +26.5% |
| 2021 | $3,899 +1.1% | $246,000 +1.1% |
| 2020 | $3,858 +9.2% | $243,267 +2.3% |
| 2019 | $3,534 | $237,800 |
| 2018 | -- | $237,800 +12.2% |
| 2017 | $4,191 +42.9% | $212,000 +13.9% |
| 2016 | $2,934 | $186,200 +16.1% |
| 2015 | $2,934 | $160,400 |
| 2014 | $2,934 | $160,400 |
| 2013 | -- | $160,400 -6.5% |
| 2012 | -- | $171,500 |
| 2011 | -- | $171,500 |
| 2010 | -- | $171,500 -38.1% |
| 2009 | -- | $277,150 +21.5% |
| 2008 | -- | $228,130 +27.4% |
| 2007 | -- | $179,110 +37.7% |
| 2006 | -- | $130,090 +8.1% |
| 2005 | -- | $120,330 +8.8% |
| 2004 | -- | $110,570 +9.7% |
| 2003 | -- | $100,810 |
| 2002 | -- | $100,810 +5.5% |
| 2001 | -- | $95,570 |
Find assessor info on the county website
Neighborhood: 20782
Nearby homes
- $419,5004 bd2 ba1.2k sqft3107 Lancer Dr, Hyattsville, MD 20782Off Market
- $446,4004 bd2 ba1.5k sqft3103 Lancer Dr, Hyattsville, MD 20782Off Market
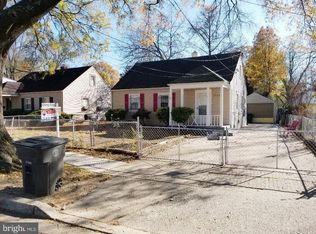
- $370,800-- bd1 ba1.2k sqft3109 Lancer Dr, Hyattsville, MD 20782Off Market
- $394,100-- bd2 ba1.2k sqft3101 Lancer Dr, Hyattsville, MD 20782Off Market
- $275,0003 bd1 ba1.1k sqft3108 Lancer Dr, Hyattsville, MD 20782Sold
- $458,9004 bd3 ba1.6k sqft3104 Kimberly Rd, Hyattsville, MD 20782Off Market
- $380,7003 bd2 ba1.2k sqft3102 Kimberly Rd, Hyattsville, MD 20782Off Market
- $345,000-- bd1 ba1.2k sqft3100 Kimberly Rd, Hyattsville, MD 20782Off Market
Nearby schools
GreatSchools rating
- 4/10Edward M. Felegy Elementary SchoolGrades: PK-5Distance: 0.3 mi
- 6/10Nicholas Orem Middle SchoolGrades: 6-8Distance: 0.4 mi
- 2/10Northwestern High SchoolGrades: 9-12Distance: 1.2 mi
Schools provided by the listing agent
- Elementary: Edward M. Felegy
- Middle: Nicholas Orem
- High: Northwestern
- District: Prince George's County Public Schools
Source: Long & Foster Broker Feed. This data may not be complete. We recommend contacting the local school district to confirm school assignments for this home.
Get a cash offer in 3 minutes
Find out how much your home could sell for in as little as 3 minutes with a no-obligation cash offer.
Estimated market value
$451,700
Get a cash offer in 3 minutes
Find out how much your home could sell for in as little as 3 minutes with a no-obligation cash offer.
Estimated market value
$451,700
- Maryland
- Prince Georges County
- Hyattsville
- 20782
- 3105 Lancer Dr
Nearby cities
Nearby neighborhoods
Nearby zip codes
Other Hyattsville Topics
