Welcome to this beautifully maintained home that feels brand new! Nestled in the community of Windmill Farms, this 3-bedroom, 2-bathroom gem is just a short walk from schools, parks, and the community pool—offering the perfect blend of comfort and convenience. Step inside to an inviting open-concept layout, where the spacious living area lined with luxury vinyl flooring seamlessly connects to the modern kitchen. With ample counter space, updated backsplash, stylish cabinetry, large single-basin sink, stainless steel appliances, and a cozy dining area, this space is perfect for both everyday living and entertaining. As an added bonus, the Whirlpool refrigerator is included with the home, providing extra convenience for the new owners. The master suite is a generously sized bedroom, a luxurious en-suite bath with a large walk-in shower, vanity, and an oversized walk-in closet that provides plenty of storage. The two additional bedrooms are ideal for use as an office or a cozy sleeping space. The expansive backyard is a true highlight with its covered patio—ideal for barbecues, gardening, or simply unwinding in the fresh air. Whether you have kids, pets, or a love for outdoor activities, this space offers endless possibilities. Enjoy the best of community living with nearby playgrounds, scenic walking paths, and a welcoming neighborhood atmosphere.
Sold
Price Unknown
3105 Logan Dr, Forney, TX 75126
3beds
1,531sqft
Single Family Residence
Built in 2021
7,274 Square Feet Lot
$254,500 Zestimate®
$--/sqft
$2,098 Estimated rent
Home value
$254,500
$229,000 - $282,000
$2,098/mo
Zestimate® history
Owner options
List your home for rent
$2,098/mo
Rent Zestimate®
Find your next renter with Zillow Rental Manager. Plus, with online applications, you can quickly screen prospective tenants – for free.
$2,098/mo
Rent Zestimate®
Refinance and save
$535/mo
Est. payment
Refinancing to a lower rate could help reduce your monthly payments and save thousands over the life of the loan.
$535/mo
Est. payment
Explore your selling options
Work with a Zillow partner agent
Leverage their expertise and Zillow's premium Showcase listings to get your home seen by more buyers.
Get startedList with your own agent
Get your home in front of millions of buyers by listing it on Zillow.
Learn how to do itSell it yourself
Take full control of how buyers see your home on Zillow by listing For Sale by Owner (FSBO).
List your homeWhat's special
Updated backsplashExpansive backyardStainless steel appliancesCozy dining areaCovered patioModern kitchenLarge walk-in shower
Zillow last checked:
Listing updated:
Listed by:
Amanda Ryan 0692770 817-454-0499,
Keller Williams Lonestar DFW 817-795-2500,
Katie Baughman 0689620 817-874-6624,
Keller Williams Lonestar DFW
Bought with:
Laisha Reveles de la Rosa
Texas Connect Realty, LLC
Source: NTREIS,MLS#: 20828183
Facts & features
Interior
Bedrooms & bathrooms
- Bedrooms: 3
- Bathrooms: 2
- Full bathrooms: 2
Primary bedroom
- Level: First
- Dimensions: 15 x 13
Bedroom
- Level: First
- Dimensions: 11 x 10
Bedroom
- Level: First
- Dimensions: 11 x 12
Primary bathroom
- Level: First
- Dimensions: 10 x 13
Breakfast room nook
- Level: First
- Dimensions: 15 x 10
Other
- Level: First
- Dimensions: 11 x 6
Kitchen
- Level: First
- Dimensions: 13 x 19
Laundry
- Level: First
- Dimensions: 8 x 5
Living room
- Level: First
- Dimensions: 15 x 14
Heating
- Central, Electric
Cooling
- Central Air, Electric
Appliances
- Included: Dishwasher, Electric Cooktop, Electric Oven, Electric Range, Microwave
Features
- Granite Counters, High Speed Internet, Kitchen Island, Cable TV, Walk-In Closet(s)
- Flooring: Carpet, Luxury Vinyl Plank
- Has basement: No
- Has fireplace: No
Interior area
- Total interior livable area: 1,531 sqft
Property
Parking
- Total spaces: 2
- Parking features: Garage Faces Front, Garage
- Attached garage spaces: 2
Features
- Levels: One
- Stories: 1
- Pool features: None
Lot
- Size: 7,274 Square Feet
Details
- Parcel number: 210989
Construction
Type & style
- Home type: SingleFamily
- Architectural style: Traditional,Detached
- Property subtype: Single Family Residence
Materials
- Brick, Stone Veneer
- Foundation: Slab
- Roof: Asphalt
Condition
- Year built: 2021
Utilities & green energy
- Sewer: Public Sewer
- Water: Public
- Utilities for property: Sewer Available, Water Available, Cable Available
Community & HOA
Community
- Subdivision: Windmill Farms
HOA
- Has HOA: Yes
- Services included: All Facilities
- HOA fee: $535 annually
- HOA name: Essex Management
- HOA phone: 972-428-2030
Location
- Region: Forney
Financial & listing details
- Annual tax amount: $7,302
- Date on market: 1/30/2025
- Cumulative days on market: 23 days
- Listing terms: Cash,Conventional,FHA,VA Loan
- Exclusions: tv mounts, tvs, washer and dryer, security system
Price history
| Date | Event | Price |
|---|---|---|
| 3/19/2025 | Sold | -- |
Source: NTREIS #20828183 Report a problem | ||
| 3/5/2025 | Pending sale | $270,000$176/sqft |
Source: NTREIS #20828183 Report a problem | ||
| 2/23/2025 | Contingent | $270,000$176/sqft |
Source: NTREIS #20828183 Report a problem | ||
| 1/30/2025 | Listed for sale | $270,000$176/sqft |
Source: NTREIS #20828183 Report a problem | ||
Public tax history
Tax history is unavailable.
Neighborhood: 75126
Nearby homes
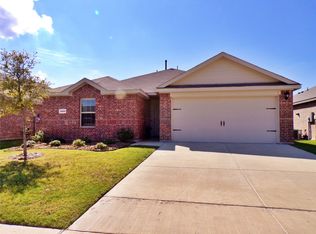
- $--3 bd2 ba1.5k sqft3102 Keyes Dr, Forney, TX 75126Sold
- $260,300-- bd-- ba1.6k sqft3104 Keyes Dr, Forney, TX 75126Off Market
- $251,1003 bd2 ba1.5k sqft3100 Keyes Dr, Forney, TX 75126Off Market

- $245,3004 bd2 ba1.5k sqft3104 Crane Dr, Forney, TX 75126Off Market
- $248,5003 bd2 ba1.5k sqft3054 Blackwell Dr, Forney, TX 75126Off Market
- $1,9703 bd2 ba1.5k sqft3102 Crane Dr, Forney, TX 75126For Rent
- $265,800-- bd-- ba1.7k sqft3052 Blackwell Dr, Forney, TX 75126Off Market
- $263,100-- bd-- ba1.7k sqft3106 Crane Dr, Forney, TX 75126Off Market
Nearby schools
GreatSchools rating
- 9/10Blackburn Elementary SchoolGrades: K-4Distance: 0.4 mi
- 4/10Brown Middle SchoolGrades: 7-8Distance: 0.1 mi
- 3/10North Forney High SchoolGrades: 9-12Distance: 1.1 mi
Schools provided by the listing agent
- Elementary: Blackburn
- Middle: Brown
- High: North Forney
- District: Forney ISD
Source: NTREIS. This data may not be complete. We recommend contacting the local school district to confirm school assignments for this home.
Get a cash offer in 3 minutes
Find out how much your home could sell for in as little as 3 minutes with a no-obligation cash offer.
Estimated market value
$254,500
Get a cash offer in 3 minutes
Find out how much your home could sell for in as little as 3 minutes with a no-obligation cash offer.
Estimated market value
$254,500
- Texas
- Kaufman County
- Forney
- 75126
- 3105 Logan Dr
