Skip main navigation
Sold for $475,000
  • $475,000

    3105 Lunar Ct, Laurel, MD 20724

    3beds
    2,882sqft
    Townhouse
    Built in 2002
    -- sqft lot
    $507,500 Zestimate®
    $165/sqft
    $3,332 Estimated rent

    Home value

    $507,500

    $482,000 - $533,000

    $3,332/mo

    Zestimate® history
    Loading
    Loading...

    Owner options

    List your home for rent

    $3,332/mo

    Rent Zestimate®

    Find your next renter with Zillow Rental Manager. Plus, with online applications, you can quickly screen prospective tenants – for free.

    Learn more

    $3,332/mo

    Rent Zestimate®

    Refinance and save

    $2,962/mo

    Est. payment

    Refinancing to a lower rate could help reduce your monthly payments and save thousands over the life of the loan.

    See today's rates

    $2,962/mo

    Est. payment

    Explore your selling options

    Work with a Zillow partner agent

    Leverage their expertise and Zillow's premium Showcase listings to get your home seen by more buyers.

    Get started

    List with your own agent

    Get your home in front of millions of buyers by listing it on Zillow.

    Learn how to do it

    Sell it yourself

    Take full control of how buyers see your home on Zillow by listing For Sale by Owner (FSBO).

    List your home

    What's special

    Finished recreation roomFort meadeWalk-in closetLaundry areaLow maintenance composite deckSeparate showerVaulted ceilings
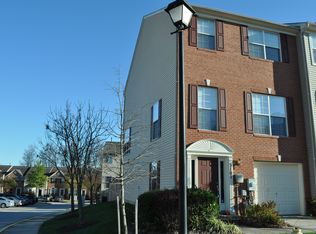
    Rare Find! This exceptional property nestled in the coveted Russett Community boasts a prime location and a rare feature—an attached 1-car garage. Opportunities like this don't come around often in the market! With three spacious bedrooms and 3.5 baths. The primary bedroom boasts vaulted ceilings, walk-in closet, spa-like soaking tub, a separate shower and dual sink. The laundry area with LG washer and dryer is conveniently located on the upper level! On the main level, you'll discover wood floors, a bay window, and a bright living room and dining area. The kitchen features granite counters and opens to your family room. A low maintenance composite deck off the kitchen, perfect for entertaining! The lower level of this townhome features a full bathroom, a finished recreation room or 4th bedroom with sliders that lead to the fenced patio and hot tub. There is a one car garage plus a driveway space for another vehicle. The HVAC was recently replaced in 2021. The townhouse is a short distance away from Sam’s Club, Walmart and plenty of restaurants and shopping center. Convenient to Rt32, 295, RT1, 216, 198, Fort Meade, NSA, MARC Train, BWI airport.

    Zillow last checked:

    Listing updated:

    Listed by:

    Scott Taylor 443-812-5416,

    Century 21 Redwood Realty

    Bought with:

    Bob Chew, 0225277244

    Berkshire Hathaway HomeServices PenFed Realty

    Erika Key, 635355

    Berkshire Hathaway HomeServices PenFed Realty

    Source: Bright MLS,MLS#: MDAA2062300MLS Logo

    Facts & features

    Interior

    Bedrooms & bathrooms
    • Bedrooms: 3
    • Bathrooms: 4
    • Full bathrooms: 3
    • 1/2 bathrooms: 1
    • Main level bathrooms: 1
    Basement
    • Area: 650
    Heating
    • Forced Air, Natural Gas
    Cooling
    • Ceiling Fan(s), Central Air, Electric
    Appliances
    • Included: Dishwasher, Disposal, Ice Maker, Microwave, Oven/Range - Electric, Refrigerator, Washer, Dryer, Water Heater, Gas Water Heater
    • Laundry: Upper Level, Laundry Room
    Features
    • Combination Kitchen/Living, Kitchen Island, Kitchen - Table Space, Eat-in Kitchen, Primary Bath(s), Recessed Lighting, Open Floorplan, Ceiling Fan(s), Combination Dining/Living, Soaking Tub, Bathroom - Stall Shower, Bathroom - Tub Shower, Upgraded Countertops, Walk-In Closet(s), Dry Wall, Vaulted Ceiling(s)
    • Flooring: Carpet, Hardwood, Other, Wood
    • Doors: Insulated, Six Panel, Sliding Glass, Storm Door(s)
    • Windows: Bay/Bow, Double Pane Windows, Screens
    • Basement: Front Entrance,Finished,Rear Entrance,Walk-Out Access
    • Has fireplace: No
    Interior area
    • Total structure area: 2,882
    • Total interior livable area: 2,882 sqft
    • Finished area above ground: 2,232
    • Finished area below ground: 650

    Property

    Parking
    • Total spaces: 2
    • Parking features: Garage Faces Front, Storage, Garage Door Opener, Inside Entrance, Concrete, Attached, Driveway, On Street
    • Attached garage spaces: 1
    • Uncovered spaces: 1
    Accessibility
    • Accessibility features: None
    Features
    • Levels: Three
    • Stories: 3
    • Patio & porch: Deck, Patio
    • Exterior features: Sidewalks, Street Lights
    • Pool features: None
    • Spa features: Hot Tub
    • Fencing: Back Yard
    Details
    • Additional structures: Above Grade, Below Grade
    • Parcel number: 020467590213023
    • Zoning: R5
    • Special conditions: Standard

    Construction

    Type & style
    • Home type: Townhouse
    • Architectural style: Colonial
    • Property subtype: Townhouse
    Materials
    • Vinyl Siding, Other
    • Foundation: Slab
    Condition
    • New construction: No
    • Year built: 2002

    Utilities & green energy

    • Sewer: Public Sewer
    • Water: Public

    Community & neighborhood

    Security
    • Security features: Fire Sprinkler System, Smoke Detector(s), Security System
    Location
    • Region: Laurel
    • Subdivision: Russett

    HOA & financial

    HOA
    • Has HOA: Yes
    • HOA fee: $111 monthly
    • Amenities included: Other, Common Grounds, Day Care, Library, Picnic Area, Security, Tot Lots/Playground, Tennis Court(s)
    • Services included: Other, Pool(s)
    • Association name: RUSSETT COMMUNITY ASSOCIATION

    Other

    Other facts
    • Listing agreement: Exclusive Right To Sell
    • Ownership: Fee Simple
    • Road surface type: Black Top, Concrete

    Price history

    DateEventPrice
    7/14/2023Sold$475,000-1%$165/sqft
    Source: Bright MLS #MDAA2062300 Report a problem
    6/24/2023Pending sale$479,900$167/sqft
    Source: Bright MLS #MDAA2062300 Report a problem
    6/16/2023Listed for sale$479,900+47.7%$167/sqft
    Source: Bright MLS #MDAA2062300 Report a problem
    7/31/2013Sold$325,000-1.2%$113/sqft
    Source: Public Record Report a problem
    5/5/2013Listed for sale$329,000-17.8%$114/sqft
    Source: iseemedia #AA8072043 Report a problem
    4/20/2007Sold$400,000+88.3%$139/sqft
    Source: Public Record Report a problem
    6/17/2002Sold$212,445$74/sqft
    Source: Public Record Report a problem

    Public tax history

    YearProperty taxesTax assessment
    2025$5,333 +17.3%$447,000 +7.7%
    2024$4,547 +8.6%$415,233 +8.3%
    2023$4,187 +13.9%$383,467 +9%
    2022$3,675 +0.7%$351,700 +0.7%
    2021$3,648 +0.6%$349,133 +0.7%
    2020$3,625 +0.6%$346,567 +0.7%
    2019$3,602 +4.7%$344,000 +1.4%
    2018$3,441 +0.9%$339,367 +1.4%
    2017$3,412 $334,733 +1.4%
    2016-- $330,100 +1.9%
    2015-- $324,100 +1.9%
    2014-- $318,100 +1.9%
    2013-- $312,100
    2012-- $312,100
    2011-- $312,100 -18.2%
    2010-- $381,530 +6.4%
    2009-- $358,670 +6.8%
    2008-- $335,810 +7.3%
    2007-- $312,950 +15.7%
    2006-- $270,576 +18.6%
    2005-- $228,203 +22.8%
    2004-- $185,830 +2.5%
    2003-- $181,212 +2.6%
    2002-- $176,596 +1666%
    2001-- $10,000

    Find assessor info on the county website

    Neighborhood: 20724

    Nearby schools

    GreatSchools rating
    Schools provided by the listing agent
    • District: Anne Arundel County Public Schools

    Source: Bright MLS. This data may not be complete. We recommend contacting the local school district to confirm school assignments for this home.

    Get a cash offer in 3 minutes
    Find out how much your home could sell for in as little as 3 minutes with a no-obligation cash offer.
    Estimated market value
    $507,500
    Get a cash offer in 3 minutes
    Find out how much your home could sell for in as little as 3 minutes with a no-obligation cash offer.
    Estimated market value
    $507,500