Skip main navigation
For sale
  • $255,000

    3105 Lynx Ln, Spring Hill, FL 34606

    2beds
    1,296sqft
    : 
    $2,141/mo
    Get pre-qualified
    Single Family Residence
    Built in 1987
    4,356 Square Feet Lot
    $240,700 Zestimate®
    $197/sqft
    $486/mo HOA

    What's special

    Florida roomCarpeted primary suiteSmall dry bar areaStep-down shower
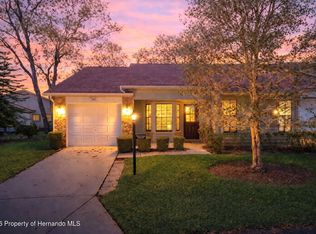
    Homeowners already living in Timber Pines who are looking for a second home OR anyone looking to invest in this wonderful community, here is a PERFECT rental opportunity. Our seller already has a renter in place for you from November 1, 2026 through April 30, 2027. The included golf cart already has trackage in place through June 30, 2027. Anyone interested with move in flexibility could move into the property after the rental period ends. This property is being sold fully furnished turnkey including the golf cart. This Beautifully maintained 2 bed 2 bath villa was built in 1987 and offers1296 square feet of comfortable living. As soon as you walk through the front door, you will notice the attention to every detail. The kitchen features easy clean flooring, a breakfast nook to enjoy your morning coffee and a breakfast bar for a quick bite to eat. The appliances, countertop and accents contrast perfectly with the cabinets. The guest bedroom is nicely carpeted for comfort. Across the hall, the guest bath features an updated vanity with stone top and well-done stone tile accents. The spacious dining and living area feature a small dry bar area, the accents around that area tie every detail together. The wall of sliders allow in ample amounts of natural light. The carpeted primary suite has a private sliding door that accesses the Florida room. As you head toward the primary bath, you will see a large closet space and a vanity area leading into a nicely updated bath that boasts a new vanity with stone countertop, stone tile accenting to bring it all together as well as easy clean flooring and a step-down shower. The Florida room or the small outdoor patio is the perfect spot for cool mornings or nice evenings for a cup of coffee or beverage of choice. Other features to give peace of mind are a New roof in 2020 with the third nail option for your insurance discount and New HVAC in 2024. For those hot summer days this Villa resides in the Village of Pine Glen II and features its own community pool within walking distance, for fun in the sun or a relaxing swim after a full day of Timber Pines activities. PINE GLEN II IS A NO DOG VILLAGE. There is a Timber Pines buyer capital contribution of 3190. The monthly HOA is 356.00 and the Pine Glen II monthly village HOA is 130.00.
    10 days
    |
    479
    |
    12
    |

    Likely to sell faster than

    Zillow last checked:

    Listing updated:

    Listed by:

    Vernon Cranick 810-577-5563,

    BHHS Florida Properties Group

    Source: HCMLS,MLS#: 2260420MLS Logo

      Facts & features

      Interior

      Bedrooms & bathrooms
      • Bedrooms: 2
      • Bathrooms: 2
      • Full bathrooms: 2
      Primary bedroom
      • Level: Main
      • Area: 276
      • Dimensions: 23x12
      Bedroom 2
      • Level: Main
      • Area: 144
      • Dimensions: 12x12
      Primary bathroom
      • Level: Main
      • Area: 40
      • Dimensions: 8x5
      Bathroom 2
      • Level: Main
      • Area: 40
      • Dimensions: 8x5
      Dining room
      • Level: Main
      • Area: 240
      • Dimensions: 20x12
      Florida room
      • Level: Main
      • Area: 150
      • Dimensions: 25x6
      Kitchen
      • Level: Main
      • Area: 144
      • Dimensions: 16x9
      Living room
      • Level: Main
      • Area: 300
      • Dimensions: 15x20
      Other
      • Description: Garage
      • Level: Main
      • Area: 242
      • Dimensions: 22x11
      Heating
      • Central, Electric
      Cooling
      • Central Air, Electric
      Appliances
      • Included: Dishwasher, Disposal, Dryer, Electric Oven, Electric Range, Electric Water Heater, Microwave, Refrigerator, Washer
      • Laundry: Electric Dryer Hookup, In Garage, Washer Hookup
      Features
      • Breakfast Bar, Breakfast Nook, Ceiling Fan(s), Primary Bathroom - Shower No Tub
      • Flooring: Carpet, Laminate
      • Has fireplace: No
      • Furnished: Yes
      Interior area
      • Total structure area: 1,296
      • Total interior livable area: 1,296 sqft

      Property

      Parking
      • Total spaces: 1
      • Parking features: Attached, Garage, Garage Door Opener
      • Attached garage spaces: 1
      Features
      • Levels: One
      • Stories: 1
      • Patio & porch: Patio, Rear Porch
      Lot
      • Size: 4,356 Square Feet
      • Features: Few Trees
      Details
      • Parcel number: R21 223 17 6134 0000 1360
      • Zoning: PDP
      • Zoning description: PUD
      • Special conditions: Standard

      Construction

      Type & style
      • Home type: SingleFamily
      • Architectural style: Villa
      • Property subtype: Single Family Residence
      Materials
      • Block, Concrete, Stone Veneer, Stucco
      • Roof: Shingle
      Condition
      • New construction: No
      • Year built: 1987

      Utilities & green energy

      • Sewer: Public Sewer
      • Water: Public
      • Utilities for property: Cable Connected, Electricity Connected, Sewer Connected, Water Connected

      Community & HOA

      Community
      • Security: 24 Hour Security, Gated with Guard, Smoke Detector(s)
      • Senior community: Yes
      • Subdivision: Timber Pines
      HOA
      • Has HOA: Yes
      • Amenities included: Basketball Court, Cable TV, Clubhouse, Dog Park, Fitness Center, Gated, Golf Course, Jogging Path, Pickleball, Pool, RV/Boat Storage, Security, Shuffleboard Court, Spa/Hot Tub, Tennis Court(s)
      • Services included: Cable TV, Internet, Maintenance Grounds, Security
      • HOA fee: $356 monthly
      • HOA name: Timber Pines Community Association
      • HOA phone: 352-666-2330
      • Second HOA fee: $130 monthly
      Location
      • Region: Spring Hill

      Financial & listing details

      • Price per square foot: $197/sqft
      • Tax assessed value: $211,804
      • Annual tax amount: $3,526
      • Date on market: 7/31/2026
      • Listing terms: Cash,Conventional,FHA,VA Loan
      • Electric utility on property: Yes
      • Road surface type: Asphalt

        Estimated market value

        $240,700

        $229,000 - $253,000

        $1,814/mo

        Price history

        DateEventPrice
        7/31/2026Listed for sale$255,000+155%$197/sqft
        Source: HCMLS #2260420 Report a problem
        3/24/2021Listing removed--
        Source: Owner Report a problem
        2/20/2018Sold$100,000-11.5%$77/sqft
        Source: Public Record Report a problem
        9/26/2017Listing removed$113,000$87/sqft
        Source: Owner Report a problem
        6/27/2017Listed for sale$113,000$87/sqft
        Source: Owner Report a problem
        6/14/2017Listing removed$1,100$1/sqft
        Source: Owner Report a problem
        5/24/2017Listed for rent$1,100$1/sqft
        Source: Owner Report a problem

        Public tax history

        YearProperty taxesTax assessment
        2025$3,526 +0.4%$189,924 +10%
        2024$3,512 +8.7%$172,658 +10%
        2023$3,229 +9.3%$156,962 +10%
        2022$2,953 +10.3%$142,693 +10%
        2021$2,678 +14.1%$129,721 +10%
        2020$2,346 +28.4%$117,928 +4.4%
        2019$1,827 +24.7%$112,928 +18.4%
        2018$1,465 +468.5%$95,339 +64.6%
        2017$258 $57,925 +2.1%
        2016$258 +3.7%$56,734 +0.7%
        2015$248 +6%$56,340 +0.8%
        2014$234 $55,893 +1.5%
        2013-- $55,067 -12.6%
        2012$1,089 -15.8%$63,028 -17%
        2011$1,294 $75,896 -10.2%
        2010-- $84,506 -16.6%
        2009$1,701 -15.7%$101,357 -14.2%
        2008$2,017 -13.7%$118,114 -2.4%
        2006$2,337 $120,998 +55.3%
        2005-- $77,902 +3%
        2004$1,057 +0.6%$75,633 +1.9%
        2003$1,050 +3.4%$74,223 +2.4%
        2002$1,016 +0.9%$72,483 +1.6%
        2001$1,006 -0.1%$71,342
        2000$1,008 --
        Find assessor info on the county website

        Monthly payment

        Est. payment

        Payment breakdown

        Explore the cost of this home by adjusting the details. Changes won't be saved.
        All calculations are estimates and provided by Zillow, Inc. for informational purposes only. Actual amounts may vary.
        HOA fees may include property taxes on listings classified as Co-Ops. Contact the listing agent and/or owner for fee details.
        Mortgage interest rates are dependent on a number of factors, including credit score, down payment, and repayment length. Interest rate data provided by Zillow Group Marketplace, Inc. as of 1/1/1970 from various mortgage lenders with which we have lead or other similar arrangements; the Estimated Payment is an average of those rates.
        See how much you could borrow to make a competitive offer.

        Climate risks

        Neighborhood: Timber Pines

        Getting around

        26 / 100
        Car-Dependent
        32 / 100
        Somewhat Bikeable

        Nearby schools

        GreatSchools rating
        Schools provided by the listing agent
        • Elementary: Deltona
        • Middle: Fox Chapel
        • High: Weeki Wachee

        Source: HCMLS. This data may not be complete. We recommend contacting the local school district to confirm school assignments for this home.

        A local agent can set up tours, give advice and negotiate with sellers.

        Browse local experts

        Similar homes