Welcome to 3105 Magnolia St! This beautifully renovated 3-bedroom, 2-bathroom home is move-in ready with thoughtful updates throughout. Per seller, 2025 updates include a living room fireplace, decorative acoustic ceiling panels designed to help with temperature control, soft-close kitchen cabinets, new flooring, kitchen sink, laundry hookups, bathroom lighting fixtures, and electrical outlets. With new updates and an inviting feel, this home is ready for its next owners to make it their own. Property is being sold As-Is.
For sale
$165,000
3105 Magnolia St, Amarillo, TX 79107
3beds
1,350sqft
Single Family Residence
Built in 1962
7,130 Square Feet Lot
$160,700 Zestimate®
$122/sqft
$-- HOA
What's special
New flooringLaundry hookupsBathroom lighting fixturesKitchen sinkElectrical outletsSoft-close kitchen cabinets
- 24 days
- 2,294
- 224
Likely to sell faster than
Zillow last checked:
Listing updated:
Listed by:
Jenna Bennett 518-637-3213,
Lyons Realty
Source: AMMLS,MLS#: 26-7430
Facts & features
Interior
Bedrooms & bathrooms
- Bedrooms: 3
- Bathrooms: 2
- Full bathrooms: 2
Rooms
- Room types: Living Areas, Dining Room - Kit Cm, Utility Room
Heating
- Central
Cooling
- Central Air
Appliances
- Included: Dishwasher
- Laundry: Laundry Room, Hook-Up Electric
Features
- Pantry
- Number of fireplaces: 1
- Fireplace features: Electric
Interior area
- Total structure area: 1,350
- Total interior livable area: 1,350 sqft
Property
Parking
- Total spaces: 2
- Parking features: Garage Faces Rear
- Garage spaces: 2
Features
- Levels: One
- Pool features: None
- Fencing: Wood
Lot
- Size: 7,130 Square Feet
- Dimensions: 62.00 x 115.00
Details
- Additional structures: Storage, Workshop
- Parcel number: R035348003600
- Zoning description: 0300 - NE Amarillo in City Limits
Construction
Type & style
- Home type: SingleFamily
- Property subtype: Single Family Residence
Materials
- Brick Veneer, Brick
- Foundation: Slab
- Roof: Composition
Condition
- New construction: No
- Year built: 1962
Utilities & green energy
- Sewer: Public Sewer
- Water: City
Community & HOA
Community
- Features: None
HOA
- Has HOA: No
Location
- Region: Amarillo
Financial & listing details
- Price per square foot: $122/sqft
- Tax assessed value: $132,223
- Annual tax amount: $2,803
- Date on market: 9/15/2026
- Listing terms: VA Loan,FHA,Conventional
Estimated market value
$160,700
$153,000 - $169,000
$1,478/mo
Price history
| Date | Event | Price |
|---|---|---|
| 9/15/2026 | Listed for sale | $165,000+230%$122/sqft |
Source:  AMMLS #26-7430 Report a problem AMMLS #26-7430 Report a problem | ||
| 8/15/2014 | Listing removed | $50,000$37/sqft |
Source: The Real Estate Book #14-84561 Report a problem | ||
| 7/25/2014 | Price change | $50,000-23.1%$37/sqft |
Source: The Real Estate Book #14-84561 Report a problem | ||
| 6/17/2014 | Listed for sale | $65,000$48/sqft |
Source: The Real Estate Book #14-84561 Report a problem | ||
Public tax history
| Year | Property taxes | Tax assessment |
|---|---|---|
| 2025 | $2,803 +86.1% | $132,223 +15.1% |
| 2024 | $1,506 +12.8% | $114,914 +10% |
| 2023 | $1,334 -26.6% | $104,467 +10% |
| 2022 | $1,818 -3.8% | $94,970 +10% |
| 2021 | $1,889 +13.9% | $86,336 +10% |
| 2020 | $1,658 +11.4% | $78,509 +8.7% |
| 2019 | $1,489 +13% | $72,247 +2.6% |
| 2018 | $1,318 +15.5% | $70,414 -8.1% |
| 2017 | $1,141 +14.1% | $76,629 +31.1% |
| 2016 | $1,000 -99.2% | $58,433 |
| 2015 | $129,156 +24761.6% | $58,433 |
| 2014 | $520 | $58,433 -3.6% |
| 2013 | -- | $60,601 |
| 2012 | -- | $60,601 -11.9% |
| 2011 | -- | $68,755 +29.4% |
| 2010 | -- | $53,124 -13.3% |
| 2009 | -- | $61,278 |
| 2008 | -- | -- |
| 2007 | -- | -- |
| 2006 | -- | -- |
| 2005 | -- | -- |
| 2004 | -- | -- |
| 2003 | -- | -- |
| 2002 | -- | $39,861 |
| 2001 | -- | $39,861 |
Find assessor info on the county website
Monthly payment
Est. payment
Payment breakdown
Explore the cost of this home by adjusting the details. Changes won't be saved.Climate risks
Neighborhood: 79107
Nearby schools
Schools provided by the listing agent
- Elementary: Hamlet
- Middle: Travis
- High: Palo Duro
Source: AMMLS. This data may not be complete. We recommend contacting the local school district to confirm school assignments for this home.
Similar homes
- $169,0004 bd2 ba1.2k sqft1235 Pecan St, Amarillo, TX 79107For Sale
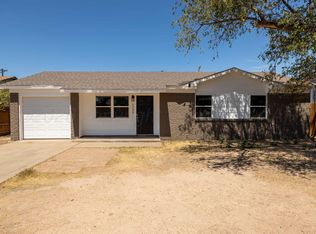
 MLS ID #26-6849, Rick D Thomason, Llano Realty, LLC. AMMLS
 - $160,0003 bd3 ba1.6k sqft3622 NE 16th Ave, Amarillo, TX 79107For Sale
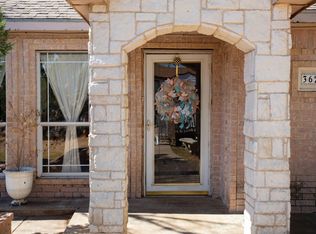 MLS ID #26-5018, Cinda Lovato, Fathom Realty, LLC. AMMLS
 - $155,0003 bd2 ba1.2k sqft1610 N Arapahoe St, Amarillo, TX 79107For Sale
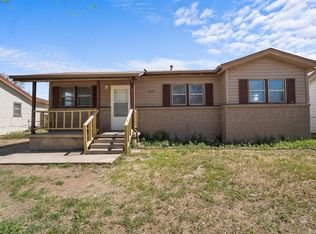 MLS ID #25-8351, Lori Horner Realty Group, Lori Horner Realty Group. AMMLS
 - $170,0003 bd1 ba1.1k sqft5241 Morning Dr, Amarillo, TX 79108For Sale
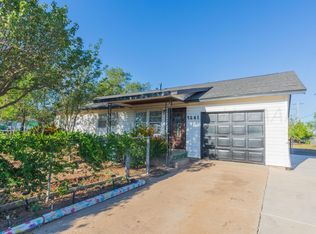 MLS ID #26-7341, Corina Garcia, Coldwell Banker First Equity. AMMLS
 - $152,5003 bd2 ba1.1k sqft1412 N Roosevelt St, Amarillo, TX 79107For SaleMLS ID #26-4191, Paula Alcocer, Keller Williams Realty Amarillo. AMMLS
- $185,0003 bd2 ba1.4k sqft7613 Loma Vista Dr, Amarillo, TX 79108For SaleMLS ID #26-7400, Cameron Monroe, Coldwell Banker First Equity. AMMLS
- $156,5003 bd2 ba1.4k sqft1519 Goldenrod St, Amarillo, TX 79107For SaleMLS ID #26-5239, Alyssa Allison, EXP Realty, LLC. AMMLS
- $190,0005 bd2 ba1k sqft322 Poplar St, Amarillo, TX 79107For SaleMLS ID #26-3441, Jon Mark Roberson, Keller Williams Realty Amarillo. AMMLS
- $145,0003 bd2 ba1.1k sqft1408 N Lincoln St, Amarillo, TX 79107For SaleMLS ID #26-6093, The Connie Taylor Group, Keller Williams Realty Amarillo. AMMLS
- $165,0003 bd2 ba1.1k sqft4808 SE 28th Ave, Amarillo, TX 79103For SaleMLS ID #26-7235, Daron Boland, RockOne Realty, LLC. AMMLS
- $130,0003 bd1 ba1.1k sqft2029 Oak Dr, Amarillo, TX 79107For SaleMLS ID #26-7240, Stephani Zegarra, Executive Realty. AMMLS
- $135,0003 bd2 ba1.4k sqft309 N Alabama St, Amarillo, TX 79106For SaleMLS ID #26-7916, Dana Neeley, French and Co., REALTORS®. AMMLS
- $180,0004 bd2 ba1.7k sqft514 Park Ave, Amarillo, TX 79108For SaleMLS ID #26-6724, Rheannon Pierce, EXP Realty, LLC. AMMLS
- $188,0003 bd1 ba1.9k sqft2102 N Hughes St, Amarillo, TX 79107For SaleMLS ID #26-6958, Steven Rosas, Keller Williams Realty Amarillo. AMMLS
- $165,0003 bd2 ba980 sqft2722 S Woodland St, Amarillo, TX 79103For SaleMLS ID #26-7389, Brandie Parsley, Executive Realty. AMMLS
- $150,0003 bd2 ba1.4k sqft2041 Dahlia St, Amarillo, TX 79107For SaleMLS ID #26-4329, Karina Holguin, Keller Williams Realty Amarillo. AMMLS
- $164,9002 bd1 ba1.4k sqft1303 S Avondale St, Amarillo, TX 79106For SaleMLS ID #26-7404, Tia Van Ryn, Regal, REALTORS. AMMLS
- $170,0003 bd2 ba1.4k sqft900 S Louisiana St, Amarillo, TX 79106For SaleMLS ID #26-6530, Jan Berry, Havenview Realty. AMMLS
- $189,9003 bd1 ba1.3k sqft1823 S Virginia St, Amarillo, TX 79102For SaleMLS ID #26-7877, Glenn Crowder, Glenn Crowder Real Estate. AMMLS
