This inviting Craftsman-style gem exudes cottage charm and timeless character, featuring a warm and welcoming 3-bedroom, 2-bath main house with a spacious back living room, original hardwood floors, and abundant natural light that fills every corner. A separate 1-bedroom, 1-bath efficiency apartment in the back offers versatile, income-generating potential, perfect for guests, tenants, or a private studio.
The home sits on a generously sized, south-facing lot adorned with mature trees, a large yard, and classic adobe walls enclosing the front for added privacy. A double iron gate, oversized driveway, and large covered front porch enhance its curb appeal and functionality. Inside, you’ll find beautiful 1920s-style fixtures that capture the essence of a bygone era.
Thoughtful updates include a new roof (2020), HVAC (2022), new air-ducts (2022) energy-efficient windows and blinds (2021), updated electrical panel (2020), and a water heater (2021), providing peace of mind. Ideally located just under 10 minutes from the iconic Stockyards, renowned museums, and the vibrant 7th Street entertainment district, and only 20 minutes from DFW Airport. With access to highways 35, 121, 820, and 30, this centrally located property offers the perfect blend of charm, character, and convenience!
Sold
Street View
Price Unknown
3105 Marigold Ave, Fort Worth, TX 76111
3beds
1,920sqft
Single Family Residence
Built in 1928
8,398 Square Feet Lot
$348,600 Zestimate®
$--/sqft
$2,133 Estimated rent
Home value
$348,600
$321,000 - $376,000
$2,133/mo
Zestimate® history
Owner options
List your home for rent
$2,133/mo
Rent Zestimate®
Find your next renter with Zillow Rental Manager. Plus, with online applications, you can quickly screen prospective tenants – for free.
$2,133/mo
Rent Zestimate®
Refinance and save
Refinancing to a lower rate could help reduce your monthly payments and save thousands over the life of the loan.
Explore your selling options
Work with a Zillow partner agent
Leverage their expertise and Zillow's premium Showcase listings to get your home seen by more buyers.
Get startedList with your own agent
Get your home in front of millions of buyers by listing it on Zillow.
Learn how to do itSell it yourself
Take full control of how buyers see your home on Zillow by listing For Sale by Owner (FSBO).
List your homeWhat's special
South-facing lotAbundant natural lightOriginal hardwood floorsOversized drivewayMature treesLarge covered front porchLarge yard
Zillow last checked:
Listing updated:
Listed by:
Amy Stacy 0716759 972-691-7580,
Coldwell Banker Realty 972-691-7580
Bought with:
Maria Mason
Camino Real Estate
Source: NTREIS,MLS#: 20964393
Facts & features
Interior
Bedrooms & bathrooms
- Bedrooms: 3
- Bathrooms: 2
- Full bathrooms: 2
Primary bedroom
- Level: First
- Dimensions: 13 x 11
Bedroom
- Level: First
- Dimensions: 11 x 13
Bedroom
- Level: First
- Dimensions: 15 x 11
Den
- Level: First
- Dimensions: 15 x 13
Dining room
- Level: First
- Dimensions: 11 x 13
Living room
- Level: Second
- Dimensions: 27 x 12
Heating
- Central, Natural Gas
Cooling
- Central Air, Ceiling Fan(s), Electric, Wall/Window Unit(s)
Appliances
- Included: Gas Range, Gas Water Heater, Refrigerator
- Laundry: Washer Hookup, Electric Dryer Hookup, Laundry in Utility Room
Features
- Other
- Flooring: Vinyl, Wood
- Has basement: No
- Number of fireplaces: 1
- Fireplace features: Den
Interior area
- Total interior livable area: 1,920 sqft
Property
Parking
- Total spaces: 2
- Parking features: Carport, Driveway, Oversized
- Carport spaces: 2
- Has uncovered spaces: Yes
Accessibility
- Accessibility features: Accessible Full Bath, Grip-Accessible Features
Features
- Levels: One and One Half
- Stories: 1.5
- Patio & porch: Front Porch, Covered
- Exterior features: Rain Gutters
- Pool features: None
- Fencing: Back Yard,Fenced,Gate,Wood
Lot
- Size: 8,398 Square Feet
- Features: Back Yard, Lawn, Many Trees, Sprinkler System
Details
- Parcel number: 03073130
- Other equipment: Irrigation Equipment
Construction
Type & style
- Home type: SingleFamily
- Architectural style: Craftsman,Detached
- Property subtype: Single Family Residence
Materials
- Brick
- Foundation: Pillar/Post/Pier
- Roof: Composition
Condition
- Year built: 1928
Utilities & green energy
- Sewer: Public Sewer
- Water: Public
- Utilities for property: Electricity Available, Natural Gas Available, Sewer Available, Water Available
Community & HOA
Community
- Security: Security Gate
- Subdivision: Sylvan Heights
HOA
- Has HOA: No
Location
- Region: Fort Worth
Financial & listing details
- Tax assessed value: $346,868
- Annual tax amount: $810
- Date on market: 6/11/2025
- Cumulative days on market: 62 days
- Listing terms: Cash,Conventional,FHA,VA Loan
- Exclusions: Mineral Rights
- Electric utility on property: Yes
Price history
| Date | Event | Price |
|---|---|---|
| 9/10/2025 | Sold | -- |
Source: NTREIS #20964393 Report a problem | ||
| 8/21/2025 | Pending sale | $405,000$211/sqft |
Source: NTREIS #20964393 Report a problem | ||
| 8/12/2025 | Contingent | $405,000$211/sqft |
Source: NTREIS #20964393 Report a problem | ||
| 7/14/2025 | Price change | $405,000-3.1%$211/sqft |
Source: NTREIS #20964393 Report a problem | ||
| 6/11/2025 | Listed for sale | $418,000$218/sqft |
Source: NTREIS #20964393 Report a problem | ||
Public tax history
| Year | Property taxes | Tax assessment |
|---|---|---|
| 2025 | $810 +1.5% | $346,868 |
| 2024 | $798 -21.1% | $346,868 +12.1% |
| 2023 | $1,011 | $309,325 +17.5% |
| 2022 | -- | $263,223 +8% |
| 2021 | $1,009 +3.6% | $243,691 +16.6% |
| 2020 | $973 | $208,967 |
Find assessor info on the county website
Neighborhood: Carter Riverside
Nearby homes
- $198,4003 bd1 ba1k sqft3117 Marigold Ave, Fort Worth, TX 76111Off Market
- $272,6003 bd2 ba1.7k sqft1500 N Riverside Dr, Fort Worth, TX 76111Off Market
- $288,5003 bd2 ba1.7k sqft1500 N Riverside Dr, Fort Worth, TX 76111Off Market
- $332,5003 bd2 ba2k sqft1504 N Riverside Dr, Fort Worth, TX 76111Off Market
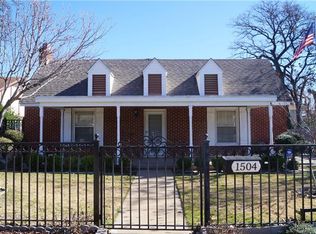
- $223,3003 bd1 ba1.3k sqft3119 Marigold Ave, Fort Worth, TX 76111Off Market
- $491,7004 bd3 ba2.7k sqft3112 Honeysuckle Ave, Fort Worth, TX 76111Off Market
- $313,7003 bd2 ba1.8k sqft1508 N Riverside Dr, Fort Worth, TX 76111Off Market
- $207,8002 bd1 ba1.2k sqft3118 Honeysuckle Ave, Fort Worth, TX 76111Off Market
Nearby schools
GreatSchools rating
- 7/10Oakhurst Elementary SchoolGrades: PK-5Distance: 0.4 mi
- 3/10Riverside Middle SchoolGrades: 6-8Distance: 0.1 mi
- 2/10Carter-Riverside High SchoolGrades: 9-12Distance: 0.1 mi
Schools provided by the listing agent
- Elementary: Oakhurst
- Middle: Riverside
- High: Carter Riv
- District: Fort Worth ISD
Source: NTREIS. This data may not be complete. We recommend contacting the local school district to confirm school assignments for this home.
Get a cash offer in 3 minutes
Find out how much your home could sell for in as little as 3 minutes with a no-obligation cash offer.
Estimated market value
$348,600
Get a cash offer in 3 minutes
Find out how much your home could sell for in as little as 3 minutes with a no-obligation cash offer.
Estimated market value
$348,600
- Texas
- Tarrant County
- Fort Worth
- 76111
- Carter Riverside
- 3105 Marigold Ave
