Introducing a truly exceptional updated custom-built residence nestled in the desirable neighborhood of Litchfield Park, Arizona. This stunning home, located at 3105 N Katie Lane, offers a rare and coveted featurea fully finished basementproviding ample space for recreation, entertainment, or even a private retreat. The home has a generous (4) bedrooms, 3.5 bathrooms and offers 3,772 square feet of spread out living on over 1 acre property.
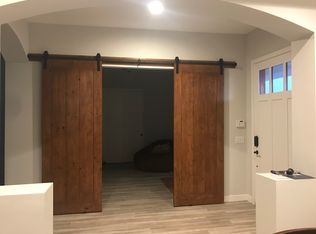
Boasting a contemporary design with tasteful updates throughout, this residence exudes elegance and sophistication. As you enter, you'll be captivated & bathed by the natural lighting, courtesy of large windows that frame picturesque views of the surrounding natural green landscape. The lower completely updated finished basement level is a true gem, offering endless possibilities. With its expansive open space, it can be transformed into a home theater, a game room, a fitness center, or even a guest suite, accommodating various lifestyles and needs. The basement also includes two bedrooms, a double vanity full bath and surround sound throughout.
Outside, the meticulously manicured grounds create a private sanctuary. The covered patio beckons you to unwind and enjoy al fresco dining, while the over 1 acre property provides ample space for outdoor activities. The sparkling pool offers a refreshing escape during hot summer days, while barbecue and hosting summer soirées.
Situated in a highly sought-after neighborhood, this exceptional property is ideally located near parks, golf courses, shopping, dining, and premier schools. With its custom design, modern updates, and the rare inclusion of a fully finished basement, 3105 N Katie Lane offers an extraordinary opportunity to own a one-of-a-kind home in Litchfield Farms. Don't miss your chance to experience luxury living at its finest.
Sold for $1,145,000
$1,145,000
3105 N KATIE Lane N, Litchfield Park, AZ 85340
4beds
4baths
3,772sqft
Single Family Residence
Built in 2007
1.05 Acres Lot
$1,170,500 Zestimate®
$304/sqft
$5,111 Estimated rent
Home value
$1,170,500
$1.10M - $1.25M
$5,111/mo
Zestimate® history
Owner options
List your home for rent
$5,111/mo
Rent Zestimate®
Find your next renter with Zillow Rental Manager. Plus, with online applications, you can quickly screen prospective tenants – for free.
$5,111/mo
Rent Zestimate®
Refinance and save
$6,682/mo
Est. payment
Refinancing to a lower rate could help reduce your monthly payments and save thousands over the life of the loan.
$6,682/mo
Est. payment
Explore your selling options
Work with a Zillow partner agent
Leverage their expertise and Zillow's premium Showcase listings to get your home seen by more buyers.
Get startedList with your own agent
Get your home in front of millions of buyers by listing it on Zillow.
Learn how to do itSell it yourself
Take full control of how buyers see your home on Zillow by listing For Sale by Owner (FSBO).
List your homeWhat's special
Sparkling poolCovered patioGolf coursesModern updatesHome theaterGame roomGuest suite
Zillow last checked:
Listing updated:
Listed by:
Margarita Maire Vargas 916-470-2221,
HomeSmart
Bought with:
Abby Koehler, SA671049000
RE/MAX Fine Properties
Josef M Szabo, SA519068000
RE/MAX Fine Properties
Source: ARMLS,MLS#: 6573534
Facts & features
Interior
Bedrooms & bathrooms
- Bedrooms: 4
- Bathrooms: 4
Heating
- Electric, Propane
Cooling
- Central Air, Ceiling Fan(s), Programmable Thmstat
Appliances
- Included: Gas Cooktop
- Laundry: Other
Features
- High Speed Internet, Granite Counters, Double Vanity, Eat-in Kitchen, Breakfast Bar, 9+ Flat Ceilings, Central Vacuum, Wet Bar, Kitchen Island, Full Bth Master Bdrm, Separate Shwr & Tub
- Flooring: Tile
- Windows: Low Emissivity Windows, Double Pane Windows
- Basement: Finished,Full
- Has fireplace: Yes
- Fireplace features: Living Room, Gas
Interior area
- Total structure area: 3,772
- Total interior livable area: 3,772 sqft
Property
Parking
- Total spaces: 10
- Parking features: RV Access/Parking, Gated, RV Gate, Garage Door Opener, Extended Length Garage, Direct Access, Circular Driveway, Attch'd Gar Cabinets, Over Height Garage, Side Vehicle Entry
- Garage spaces: 4
- Uncovered spaces: 6
Accessibility
- Accessibility features: Mltpl Entries/Exits
Features
- Stories: 1
- Patio & porch: Covered, Patio
- Exterior features: Private Yard
- Has private pool: Yes
- Spa features: None
- Fencing: Block,Wrought Iron,Wood
- Has view: Yes
- View description: City Lights
Lot
- Size: 1.05 Acres
- Features: Sprinklers In Front, Desert Back, Desert Front, Gravel/Stone Front, Gravel/Stone Back, Synthetic Grass Back, Auto Timer H2O Front, Auto Timer H2O Back
Details
- Parcel number: 50264215
- Special conditions: Owner/Agent
Construction
Type & style
- Home type: SingleFamily
- Property subtype: Single Family Residence
Materials
- ICAT Recessed Lighting, Stucco, Blown Cellulose, Painted, Stone, Block, Ducts Professionally Air-Sealed
- Roof: Tile
Condition
- Year built: 2007
Details
- Builder name: Canyon Contracting
Utilities & green energy
- Sewer: Septic Tank
- Water: City Water
Green energy
- Water conservation: Tankless Ht Wtr Heat
Community & HOA
Community
- Security: Fire Sprinkler System, Security System Owned
- Subdivision: LITCHFIELD FARMS
HOA
- Has HOA: Yes
- Services included: Maintenance Grounds, Street Maint, Trash
- HOA fee: $75 monthly
- HOA name: Litchfield Farms
- HOA phone: 602-490-0320
Location
- Region: Litchfield Park
Financial & listing details
- Price per square foot: $304/sqft
- Tax assessed value: $740,200
- Annual tax amount: $4,315
- Date on market: 7/6/2023
- Cumulative days on market: 22 days
- Listing terms: Cash,Conventional,FHA,VA Loan
- Ownership: Fee Simple
Price history
| Date | Event | Price |
|---|---|---|
| 1/23/2024 | Listing removed | $999,999-12.7%$265/sqft |
Source:  ARMLS #6232211 Report a problem ARMLS #6232211 Report a problem | ||
| 8/29/2023 | Sold | $1,145,000-4.6%$304/sqft |
Source: ARMLS #6573534 Report a problem | ||
| 7/28/2023 | Pending sale | $1,200,000$318/sqft |
Source: ARMLS #6573534 Report a problem | ||
| 7/6/2023 | Listed for sale | $1,200,000+29.7%$318/sqft |
Source: ARMLS #6573534 Report a problem | ||
| 8/23/2021 | Sold | $925,000-6.5%$245/sqft |
Source: ARMLS #6260569 Report a problem | ||
| 7/18/2021 | Pending sale | $989,000$262/sqft |
Source: ARMLS #6260569 Report a problem | ||
| 7/6/2021 | Listed for sale | $989,000-1.1%$262/sqft |
Source: ARMLS #6260569 Report a problem | ||
| 7/1/2021 | Listing removed | $999,999$265/sqft |
Source: ARMLS #6232211 Report a problem | ||
| 6/17/2021 | Price change | $999,999-13%$265/sqft |
Source: ARMLS #6232211 Report a problem | ||
| 6/7/2021 | Pending sale | $1,150,000$305/sqft |
Source: ARMLS #6232211 Report a problem | ||
| 5/20/2021 | Listed for sale | $1,150,000+105.4%$305/sqft |
Source: ARMLS #6232211 Report a problem | ||
| 2/19/2020 | Listing removed | $559,900$148/sqft |
Source: West USA Realty #6023902 Report a problem | ||
| 2/19/2020 | Listed for sale | $559,9000%$148/sqft |
Source: West USA Realty #6023902 Report a problem | ||
| 2/18/2020 | Sold | $560,000+0%$148/sqft |
Source: ARMLS #6023902 Report a problem | ||
| 2/16/2020 | Pending sale | $559,900$148/sqft |
Source: West USA Realty #6023902 Report a problem | ||
| 1/15/2020 | Listed for sale | $559,900+604.3%$148/sqft |
Source: West USA Realty #6023902 Report a problem | ||
| 10/28/2003 | Sold | $79,500$21/sqft |
Source: Public Record Report a problem | ||
Public tax history
| Year | Property taxes | Tax assessment |
|---|---|---|
| 2025 | $3,148 +4% | $74,020 -8.7% |
| 2024 | $3,028 +3.7% | $81,070 +114% |
| 2023 | $2,920 -32.3% | $37,884 -21.7% |
| 2022 | $4,315 +1% | $48,370 +5.8% |
| 2021 | $4,273 -8.7% | $45,710 +15.2% |
| 2020 | $4,680 +14.9% | $39,670 +14.9% |
| 2019 | $4,073 | $34,530 -0.7% |
| 2018 | $4,073 +4% | $34,780 +10.7% |
| 2017 | $3,916 +8.6% | $31,420 +2.4% |
| 2016 | $3,605 -0.9% | $30,680 +4% |
| 2015 | $3,638 | $29,500 +19.9% |
| 2014 | -- | $24,610 +10.9% |
| 2013 | -- | $22,200 |
| 2012 | -- | $22,200 -12.4% |
| 2011 | -- | $25,330 -6% |
| 2010 | -- | $26,950 -29.8% |
| 2009 | -- | $38,370 +27.9% |
| 2008 | -- | $30,000 +70.5% |
| 2007 | -- | $17,600 +41.9% |
| 2006 | -- | $12,400 +32.5% |
| 2005 | -- | $9,360 |
| 2004 | -- | $9,360 |
Find assessor info on the county website
Neighborhood: 85340
Nearby homes
- $939,9005 bd4 ba3.2k sqft3113 N Katie Ln, Litchfield Park, AZ 85340Off Market
- $732,100-- bd3 ba2.7k sqft3023 N Katie Ln, Litchfield Park, AZ 85340Off Market
- $847,200-- bd5 ba4.1k sqft3126 N Mansfield Dr, Litchfield Park, AZ 85340Off Market
- $944,7004 bd3 ba3.6k sqft18928 W Avalon Ct, Litchfield Park, AZ 85340Off Market

- $888,8004 bd2 ba3k sqft3118 N Mansfield Dr, Litchfield Park, AZ 85340Off Market
- $985,0005 bd4 ba4.1k sqft3208 N Mansfield Dr, Litchfield Park, AZ 85340Sold
- $1,278,9008 bd6 ba5.9k sqft18921 W Avalon Ct, Litchfield Park, AZ 85340Off Market
- $898,300-- bd4 ba3.9k sqft3121 N Katie Ln, Litchfield Park, AZ 85340Off Market
Nearby schools
GreatSchools rating
- 6/10Scott L Libby Elementary SchoolGrades: PK-6Distance: 0.4 mi
- 7/10Verrado Middle SchoolGrades: 5-8Distance: 2.6 mi
- 5/10Verrado High SchoolGrades: 9-12Distance: 1.7 mi
Schools provided by the listing agent
- Elementary: Scott L Libby Elementary School
- Middle: Verrado Middle School
- High: Verrado High School
- District: Litchfield Elementary District
Source: ARMLS. This data may not be complete. We recommend contacting the local school district to confirm school assignments for this home.
Get a cash offer in 3 minutes
Find out how much your home could sell for in as little as 3 minutes with a no-obligation cash offer.
Estimated market value
$1,170,500
Get a cash offer in 3 minutes
Find out how much your home could sell for in as little as 3 minutes with a no-obligation cash offer.
Estimated market value
$1,170,500
- Arizona
- Maricopa County
- Litchfield Park
- 85340
- 3105 N KATIE Lane N
Nearby cities
Nearby zip codes
Other Litchfield Park Topics
