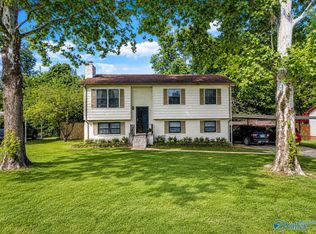
Full-brick 3BR/2BA home tucked away on a quiet cul-de-sac! This well-maintained home offers a spacious floor plan featuring a large bonus room with a built-in bar area, perfect for entertaining, a game room, or second living space. Enjoy the oversized, fully fenced backyard with an expanded patio ideal for grilling, relaxing, or hosting family and friends. The functional layout provides comfortable everyday living while offering flexible space to fit your needs. Conveniently located near schools, shopping, dining, and major Huntsville employers, this move-in-ready home combines privacy, space, and convenience. Don't miss this opportunity!
For sale
Price cut: $6K (7/7)
$199,000
3105 N Nevel Cir NW, Huntsville, AL 35810
3beds
1,958sqft
Single Family Residence
Built in 1963
0.35 Acres Lot
$196,800 Zestimate®
$102/sqft
$-- HOA
What's special
Quiet cul-de-sacSecond living spaceOversized fully fenced backyardGame roomSpacious floor planFunctional layoutComfortable everyday living
- 26 days |
- 980 |
- 58 |
Zillow last checked:
Listing updated:
Listed by:
Shawn Guzman 256-226-5386,
Century 21 Rocket City
Source: ValleyMLS,MLS#: 21921948
Facts & features
Interior
Bedrooms & bathrooms
- Bedrooms: 3
- Bathrooms: 2
- Full bathrooms: 2
Rooms
- Room types: Master Bedroom, Living Room, Bedroom 2, Bedroom 3, Kitchen
Primary bedroom
- Features: Ceiling Fan(s), Carpet
- Level: First
- Area: 132
- Dimensions: 11 x 12
Bedroom 2
- Features: Ceiling Fan(s), Carpet
- Level: First
- Area: 110
- Dimensions: 11 x 10
Bedroom 3
- Features: Ceiling Fan(s), Carpet
- Level: First
- Area: 121
- Dimensions: 11 x 11
Kitchen
- Features: Vinyl
- Level: First
- Area: 144
- Dimensions: 12 x 12
Living room
- Features: Ceiling Fan(s), Carpet
- Level: First
- Area: 156
- Dimensions: 13 x 12
Heating
- Floor Furnace
Cooling
- Central 1
Appliances
- Included: Range, Dishwasher, Microwave
Features
- Has basement: No
- Has fireplace: No
- Fireplace features: None
Interior area
- Total interior livable area: 1,958 sqft
Property
Parking
- Parking features: Driveway-Concrete
Features
- Levels: One
- Stories: 1
Lot
- Size: 0.35 Acres
- Dimensions: 56 x 50 x 131 x 100 x 156
Details
- Parcel number: 1405211006046.000
Construction
Type & style
- Home type: SingleFamily
- Architectural style: Ranch
- Property subtype: Single Family Residence
Materials
- Foundation: Slab
Condition
- New construction: No
- Year built: 1963
Utilities & green energy
- Sewer: Public Sewer
- Water: Public
Community & HOA
Community
- Subdivision: Westbrook
HOA
- Has HOA: No
Location
- Region: Huntsville
Financial & listing details
- Price per square foot: $102/sqft
- Tax assessed value: $115,700
- Annual tax amount: $546
- Date on market: 6/26/2026
Estimated market value
$196,800
$187,000 - $207,000
$1,663/mo
Price history
| Date | Event | Price |
|---|---|---|
| 7/7/2026 | Price change | $199,000-2.9%$102/sqft |
Source:  ValleyMLS #21921948 Report a problem ValleyMLS #21921948 Report a problem | ||
| 6/26/2026 | Listed for sale | $205,000$105/sqft |
Source: ValleyMLS #21921948 Report a problem | ||
Public tax history
| Year | Property taxes | Tax assessment |
|---|---|---|
| 2025 | $546 +7.3% | $11,020 +7% |
| 2024 | $508 | $10,300 |
| 2023 | -- | $10,300 +10.8% |
| 2022 | -- | $9,300 +24.7% |
| 2021 | -- | $7,460 +6.3% |
| 2020 | -- | $7,020 +7.7% |
| 2019 | $330 | $6,520 +1.6% |
| 2018 | $330 +1.8% | $6,420 |
| 2017 | $324 | $6,420 |
| 2016 | $324 | $6,420 +12.6% |
| 2015 | $324 +40.1% | $5,700 +18.3% |
| 2014 | $232 | $4,820 -41.4% |
| 2013 | -- | $8,220 |
| 2012 | -- | $8,220 |
| 2011 | -- | $8,220 |
Find assessor info on the county website
Monthly payment
Est. payment
Payment breakdown
Explore the cost of this home by adjusting the details. Changes won't be saved.Climate risks
Neighborhood: Westbrook
Nearby schools
GreatSchools rating
- 3/10West Mastin Lake Elementary SchoolGrades: PK-6Distance: 0.8 mi
- 2/10Ronald McNair 7-8Grades: 7-8Distance: 1.5 mi
- 3/10Jemison High SchoolGrades: 9-12Distance: 1.5 mi
Schools provided by the listing agent
- Elementary: Rolling Hills
- Middle: Mcnair Junior High
- High: Jemison
Source: ValleyMLS. This data may not be complete. We recommend contacting the local school district to confirm school assignments for this home.
- $160,7004 bd2 ba1.4k sqft3103 N Nevel Cir NW, Huntsville, AL 35810Off Market

- $95,300-- bd0 ba1.2k sqft3107 N Nevel Cir NW, Huntsville, AL 35810Off Market
- $98,800-- bd0 ba1.1k sqft3112 S Nevel Cir NW, Huntsville, AL 35810Off Market
- $101,700-- bd0 ba1.2k sqft3118 Nevel Dr NW, Huntsville, AL 35810Off Market
- $115,0003 bd2 ba1.4k sqft3108 N Nevel Cir NW, Huntsville, AL 35810Sold
- $106,900-- bd0 ba1.4k sqft3116 Nevel Dr NW, Huntsville, AL 35810Off Market
- $182,2003 bd2 ba1.1k sqft3104 N Nevel Cir NW, Huntsville, AL 35810Off Market
- $137,7003 bd2 ba1.6k sqft3114 S Nevel Cir NW, Huntsville, AL 35810Off Market
A local agent can set up tours, give advice and negotiate with sellers.
A local lender can help you make sure your offer is ready when you are.
Similar homes
- $185,0003 bd2 ba1.6k sqft4630 Broadmeadow Ln NW, Huntsville, AL 35810For Sale
 MLS ID #21921844, Sophia Statler. ValleyMLS
 - $198,0003 bd3 ba1.4k sqft3614 Ayers Dr NW, Huntsville, AL 35810For Sale
 MLS ID #21921806, Genice Rodgers. ValleyMLS
 - $200,0003 bd2 ba1.5k sqft5008 Nail Rd NW, Huntsville, AL 35810For Sale
 MLS ID #21917686, Holly Robbins. ValleyMLS
 - $238,9004 bd3 ba2.3k sqft2613 Trail Ridge Rd NW, Huntsville, AL 35810For Sale
 MLS ID #21922868, Hun Lee. ValleyMLS
 - $199,4993 bd1 ba1.4k sqft3509 Fay St NW, Huntsville, AL 35810For SaleMLS ID #21904890, Stephanie Kritzer. ValleyMLS
- $199,0003 bd2 ba1.7k sqft6219 Belgrade Dr NW, Huntsville, AL 35810For SaleMLS ID #21920509, Gretchen Broadway. ValleyMLS
- $180,0003 bd2 ba1.3k sqft2917 Ford Pl NW, Huntsville, AL 35810For SaleMLS ID #21915304, Megan Hines. ValleyMLS
- $203,0003 bd2 ba1.2k sqft1808 Dailey Ter NW, Huntsville, AL 35816For SaleMLS ID #21921736, Karen Albright. ValleyMLS
- $229,9004 bd3 ba2k sqft2912 Moss Rd NW, Huntsville, AL 35810For SaleMLS ID #21920530, Gretchen Broadway. ValleyMLS
- $189,9003 bd2 ba1.4k sqft2804 Coosa Cir NW, Huntsville, AL 35810For SaleMLS ID #21919969, Lorena Berghezan. ValleyMLS
- $179,9003 bd2 ba1.4k sqft3806 Lakeview Dr NW, Huntsville, AL 35810For SaleMLS ID #21919443, Janay Woods. ValleyMLS
- $192,0003 bd2 ba1.3k sqft6014 Carmel Dr NW, Huntsville, AL 35810For SaleMLS ID #21920162, Shannon Shaw. ValleyMLS
- $169,9003 bd2 ba1.4k sqft3205 Delicado Dr NW, Huntsville, AL 35810For SaleMLS ID #21919162, Carolyn Love-Rice. ValleyMLS
- $199,5003 bd2 ba1.5k sqft4103 Talwell Dr SW, Huntsville, AL 35805For SaleMLS ID #21923340, Phillip Drummond. ValleyMLS
- $149,9004 bd2 ba1.5k sqft3807 Grizzard Rd NW, Huntsville, AL 35810For SaleMLS ID #21917648, Erica White. ValleyMLS
- $200,0003 bd1 ba1.2k sqft3208 Delia Ln NW, Huntsville, AL 35810For SaleMLS ID #21895228, Amberia Bowman. ValleyMLS
- $240,0003 bd2 ba2.4k sqft2814 Hilltop Ter NW, Huntsville, AL 35810For SaleMLS ID #21919524, Jaclyn Arnold. ValleyMLS
- $174,9003 bd1 ba1.3k sqft2217 Barrywood Cir NW, Huntsville, AL 35810For SaleMLS ID #21917802, David Dahne. ValleyMLS
- $239,9003 bd3 ba1.7k sqft(Undisclosed Address), Huntsville, AL 35805For SaleMLS ID #21923459, Andrea Fondren. ValleyMLS
- $240,0004 bd3 ba1.7k sqft4703 Wellington Point NW, Huntsville, AL 35816For SaleMLS ID #21921415, Alyssa Roland. ValleyMLS
