Step inside this beautifully remodeled turn key ready 2 bedroom 2 bath townhouse that shows like a model home. Inviting and spacious floor plan with gleaming hardwood floors includes a welcoming foyer/entryway that leads to a fully equipped kitchen with granite countertops, a pantry, breakfast bar & lots of cabinetry. Inviting formal dining area is the perfect space to host large family gatherings. Open living room has an attractive gas fireplace with stone accent trim & a cathedral ceiling and leads to a private deck that backs up to trees. You will love riding your bike, or taking your pets for a stroll on the walking trail that is located right behind the home. Master bedroom suite offers a completely remodeled bathroom with 2 linen closets, a walk in shower and a walk in closet. Bedroom 2 has french doors, built in shelves and shares a Jack & Jill remodeled bathroom. Main level laundry closet offers a washer and dryer that are included with sale. Full daylight basement is stubbed for a bathroom & offers tons of storage space and room for expansion plus there is a sump pump. Home has a 2 car attached garage, maintenance free siding and is located in a quiet and peaceful cul-de-sac location. All window coverings included with sale. Owner has meticulously maintained this home and it shows. Located a short drive from shopping, Liberty area, and downtown KC.
Sold
Price Unknown
3105 NE 63rd Ter, Gladstone, MO 64119
2beds
1,396sqft
Townhouse
Built in 2000
1,742 Square Feet Lot
$295,100 Zestimate®
$--/sqft
$1,733 Estimated rent
Home value
$295,100
$280,000 - $310,000
$1,733/mo
Zestimate® history
Owner options
List your home for rent
$1,733/mo
Rent Zestimate®
Find your next renter with Zillow Rental Manager. Plus, with online applications, you can quickly screen prospective tenants – for free.
$1,733/mo
Rent Zestimate®
Refinance and save
$185/mo
Est. payment
Refinancing to a lower rate could help reduce your monthly payments and save thousands over the life of the loan.
$185/mo
Est. payment
Explore your selling options
Work with a Zillow partner agent
Leverage their expertise and Zillow's premium Showcase listings to get your home seen by more buyers.
Get startedList with your own agent
Get your home in front of millions of buyers by listing it on Zillow.
Learn how to do itSell it yourself
Take full control of how buyers see your home on Zillow by listing For Sale by Owner (FSBO).
List your homeWhat's special
Zillow last checked:
Listing updated:
Listed by:
Cindy Spicer 816-665-6744,
ReeceNichols North Star,
Sterling Spicer 816-665-2243,
ReeceNichols North Star
Bought with:
Anne Rothers, SP00053477
Worth Clark Realty
Source: Heartland MLS as distributed by MLS GRID,MLS#: 2508929
Facts & features
Interior
Bedrooms & bathrooms
- Bedrooms: 2
- Bathrooms: 2
- Full bathrooms: 2
Primary bedroom
- Level: Main
- Dimensions: 13.5 x 13.5
Bedroom 1
- Level: Main
- Dimensions: 12 x 10
Primary bathroom
- Features: Double Vanity, Separate Shower And Tub
- Level: Main
- Dimensions: 13.5 x 13.5
Bathroom 2
- Level: Main
- Dimensions: 11.5 x 9
Dining room
- Level: Main
- Dimensions: 10.5 x 9
Kitchen
- Features: Kitchen Island, Pantry, Wood Floor
- Level: Main
- Dimensions: 15 x 12.5
Living room
- Features: Fireplace
- Level: Main
- Dimensions: 19.5 x 13.5
Heating
- Natural Gas
Cooling
- Electric
Appliances
- Included: Dishwasher, Disposal, Dryer, Microwave, Refrigerator, Built-In Electric Oven, Washer
- Laundry: Laundry Closet, Main Level
Features
- Ceiling Fan(s), Walk-In Closet(s)
- Flooring: Carpet, Wood
- Windows: Window Coverings, Thermal Windows
- Basement: Daylight,Full,Unfinished,Bath/Stubbed,Sump Pump
- Number of fireplaces: 1
- Fireplace features: Gas, Living Room
Interior area
- Total structure area: 1,396
- Total interior livable area: 1,396 sqft
- Finished area above ground: 1,396
- Finished area below ground: 0
Property
Parking
- Total spaces: 2
- Parking features: Attached, Garage Faces Front
- Attached garage spaces: 2
Features
- Patio & porch: Deck
Lot
- Size: 1,742 Square Feet
- Features: Cul-De-Sac
Details
- Additional structures: None
- Parcel number: 147050011027.08
- Special conditions: As Is
Construction
Type & style
- Home type: Townhouse
- Architectural style: Traditional
- Property subtype: Townhouse
Materials
- Frame, Vinyl Siding
- Roof: Composition
Condition
- Year built: 2000
Utilities & green energy
- Sewer: Public Sewer
- Water: Public
Community & HOA
Community
- Security: Security System
- Subdivision: Carriage Commons
HOA
- Has HOA: Yes
- Services included: Maintenance Grounds, Snow Removal, Trash
- HOA fee: $185 monthly
Location
- Region: Gladstone
Financial & listing details
- Tax assessed value: $47,010
- Annual tax amount: $2,668
- Date on market: 9/12/2024
- Listing terms: Cash,Conventional,FHA
- Ownership: Estate/Trust
- Road surface type: Paved
Price history
| Date | Event | Price |
|---|---|---|
| 10/15/2024 | Sold | -- |
Source:  Heartland MLS as distributed by MLS GRID #2508929 Report a problem Heartland MLS as distributed by MLS GRID #2508929 Report a problem | ||
| 9/15/2024 | Pending sale | $268,500$192/sqft |
Source: Heartland MLS as distributed by MLS GRID #2508929 Report a problem | ||
| 9/12/2024 | Listed for sale | $268,500+53.4%$192/sqft |
Source: Heartland MLS as distributed by MLS GRID #2508929 Report a problem | ||
| 9/30/2020 | Sold | -- |
Source: Heartland MLS as distributed by MLS GRID #2232283 Report a problem | ||
| 7/23/2020 | Pending sale | $175,000$125/sqft |
Source: Berkshire Hathaway HomeService #2232283 Report a problem | ||
| 7/22/2020 | Listed for sale | $175,000$125/sqft |
Source: Berkshire Hathaway HomeService #2232283 Report a problem | ||
Public tax history
| Year | Property taxes | Tax assessment |
|---|---|---|
| 2025 | $3,307 +23.2% | $47,010 +26.5% |
| 2024 | $2,685 +12.8% | $37,150 |
| 2023 | $2,379 | $37,150 +15.8% |
| 2022 | $2,379 -0.1% | $32,090 |
| 2021 | $2,382 -1.8% | $32,090 +7.9% |
| 2020 | $2,426 | $29,740 +0% |
| 2019 | $2,426 +0.2% | $29,735 +1% |
| 2018 | $2,422 -0.5% | $29,430 |
| 2017 | $2,435 | $29,430 +2.2% |
| 2016 | $2,435 | $28,790 |
| 2015 | $2,435 0% | $28,790 +3.8% |
| 2014 | $2,435 | $27,740 |
| 2013 | -- | $27,740 -3.1% |
| 2012 | -- | $28,630 |
| 2011 | -- | $28,630 -13.5% |
| 2010 | -- | $33,080 |
| 2009 | -- | $33,080 -1.1% |
| 2007 | -- | $33,460 +3% |
| 2006 | -- | $32,490 |
Find assessor info on the county website
Neighborhood: 64119
Nearby homes
- $--2 bd3 ba1.9k sqft3103 NE 63rd Ter, Gladstone, MO 64119Sold
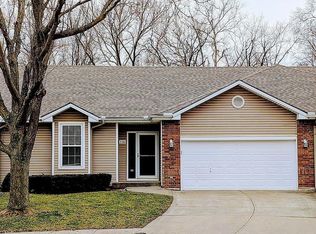
- $288,7002 bd2 ba1.3k sqft3109 NE 63rd Ter, Gladstone, MO 64119Off Market

- $296,0002 bd2 ba1.3k sqft3101 NE 63rd Ter, Gladstone, MO 64119Off Market

- $276,0002 bd2 ba1.3k sqft3111 NE 63rd Ter, Gladstone, MO 64119Off Market
- $277,8002 bd2 ba1.2k sqft3113 NE 63rd Ter, Gladstone, MO 64119Off Market
- $277,7002 bd2 ba1.3k sqft3100 NE 63rd Ter, Gladstone, MO 64119Off Market
- $288,0003 bd3 ba2k sqft6309 N Bellefontaine Ave, Gladstone, MO 64119Off Market
- $280,6002 bd2 ba1.2k sqft3115 NE 63rd Ter, Gladstone, MO 64119Off Market
Nearby schools
GreatSchools rating
- 8/10Chapel Hill Elementary SchoolGrades: K-5Distance: 0.5 mi
- 6/10Antioch Middle SchoolGrades: 7-8Distance: 0.7 mi
- 7/10Oak Park High SchoolGrades: 9-12Distance: 2.4 mi
Get a cash offer in 3 minutes
Find out how much your home could sell for in as little as 3 minutes with a no-obligation cash offer.
Estimated market value
$295,100
Get a cash offer in 3 minutes
Find out how much your home could sell for in as little as 3 minutes with a no-obligation cash offer.
Estimated market value
$295,100
- Missouri
- Clay County
- Gladstone
- 64119
- 3105 NE 63rd Ter
Nearby cities
Nearby zip codes
Other Gladstone Topics
