Skip main navigation
Sold
  • $342,700

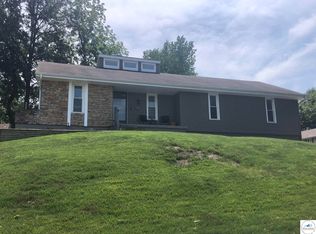
    3105 NE 71st Ter, Kansas City, MO 64119

    3beds
    2,307sqft
    Single Family Residence
    Built in 1978
    8,276 Square Feet Lot
    $342,700 Zestimate®
    $149/sqft
    $2,551 Estimated rent

    Home value

    $342,700

    $326,000 - $360,000

    $2,551/mo

    Zestimate® history
    Loading
    Loading...

    Owner options

    List your home for rent

    $2,551/mo

    Rent Zestimate®

    Find your next renter with Zillow Rental Manager. Plus, with online applications, you can quickly screen prospective tenants – for free.

    Learn more

    $2,551/mo

    Rent Zestimate®

    Refinance and save

    $2,203/mo

    Est. payment

    Refinancing to a lower rate could help reduce your monthly payments and save thousands over the life of the loan.

    See today's rates

    $2,203/mo

    Est. payment

    Explore your selling options

    Work with a Zillow partner agent

    Leverage their expertise and Zillow's premium Showcase listings to get your home seen by more buyers.

    Get started

    List with your own agent

    Get your home in front of millions of buyers by listing it on Zillow.

    Learn how to do it

    Sell it yourself

    Take full control of how buyers see your home on Zillow by listing For Sale by Owner (FSBO).

    List your home

    What's special

    Brick fireplacePrivate bathroomGreat roomBonus roomVaulted ceilingsSpacious primary suiteDouble vanity

    Don't miss this exceptionally remodeled 3 bed/3 bath home on a quiet street. This house has been completely renovated! New features include LVP flooring throughout living areas and lower level, carpet, light fixtures and paint. The brand new kitchen with adjoining breakfast area and dining room features soft close cabinets, quartz countertops, and appliances that stay with the home. The great room with brick fireplace and vaulted ceilings offer the perfect spot for relaxing after a long day. Spacious primary suite with private bathroom and access to the beautiful backyard offers dual closets, double vanity and brand new tiled shower. The finished lower level features a family/media room with brick fireplace and wet-bar, a non-conforming bedroom with adjoining full bathroom and bonus room that can be used as an office or play room. Conveniently located to shopping and restaurants. You don't want to miss all the new details this home has to offer!

    This property is off market, which means it's not currently listed for sale or rent on Zillow. This may be different from what's available on other websites or public sources.


    Zillow last checked:

    Listing updated:

    Listed by:

    Ellen Murphy Team 913-707-7276,

    ReeceNichols - Leawood,

    Marysol Molina 913-314-4289,

    ReeceNichols - Leawood

    Bought with:

    Ray Yowell, 2017026336

    The Moreno Group

    Source: Heartland MLS as distributed by MLS GRID,MLS#: 2432339MLS Logo

    Facts & features

    Interior

    Bedrooms & bathrooms
    • Bedrooms: 3
    • Bathrooms: 3
    • Full bathrooms: 3
    Primary bedroom
    • Features: Carpet, Ceiling Fan(s)
    • Level: Main
    • Area: 169 Square Feet
    • Dimensions: 13 x 13
    Bedroom
    • Features: Luxury Vinyl
    • Level: Lower
    • Area: 143 Square Feet
    • Dimensions: 13 x 11
    Bedroom 2
    • Features: Carpet, Ceiling Fan(s)
    • Level: Main
    • Area: 130 Square Feet
    • Dimensions: 13 x 10
    Bedroom 3
    • Features: Carpet, Ceiling Fan(s)
    • Level: Main
    • Area: 100 Square Feet
    • Dimensions: 10 x 10
    Primary bathroom
    • Features: Double Vanity, Luxury Vinyl, Shower Only
    • Level: Main
    • Area: 40 Square Feet
    • Dimensions: 10 x 4
    Bathroom 1
    • Features: Luxury Vinyl, Shower Over Tub
    • Level: Main
    • Area: 45 Square Feet
    • Dimensions: 9 x 5
    Bathroom 2
    • Features: Luxury Vinyl, Shower Only
    • Level: Lower
    • Area: 48 Square Feet
    • Dimensions: 12 x 4
    Dining room
    • Features: Luxury Vinyl
    • Level: Main
    • Area: 110 Square Feet
    • Dimensions: 11 x 10
    Great room
    • Features: Fireplace, Luxury Vinyl
    • Level: Main
    • Area: 273 Square Feet
    • Dimensions: 21 x 13
    Kitchen
    • Features: Luxury Vinyl, Pantry, Quartz Counter
    • Level: Main
    • Area: 187 Square Feet
    • Dimensions: 17 x 11
    Office
    • Features: Luxury Vinyl
    • Level: Lower
    • Area: 119 Square Feet
    • Dimensions: 17 x 7
    Recreation room
    • Features: Fireplace, Luxury Vinyl, Quartz Counter, Wet Bar
    • Level: Lower
    • Area: 240 Square Feet
    • Dimensions: 20 x 12
    Heating
    • Forced Air
    Cooling
    • Electric
    Appliances
    • Included: Dishwasher, Disposal, Microwave, Refrigerator, Free-Standing Electric Oven
    • Laundry: Main Level
    Features
    • Ceiling Fan(s), Painted Cabinets, Pantry, Vaulted Ceiling(s), Wet Bar
    • Flooring: Carpet, Luxury Vinyl
    • Windows: Skylight(s)
    • Basement: Finished,Full
    • Number of fireplaces: 2
    • Fireplace features: Basement, Living Room
    Interior area
    • Total structure area: 2,307
    • Total interior livable area: 2,307 sqft
    • Finished area above ground: 1,495
    • Finished area below ground: 812

    Property

    Parking
    • Total spaces: 2
    • Parking features: Attached, Garage Faces Front
    • Attached garage spaces: 2
    Features
    • Patio & porch: Deck, Porch
    • Fencing: Privacy,Wood
    Lot
    • Size: 8,276 Square Feet
    • Features: City Limits
    Details
    • Parcel number: 144130002010.00

    Construction

    Type & style
    • Home type: SingleFamily
    • Architectural style: Traditional
    • Property subtype: Single Family Residence
    Materials
    • Brick/Mortar, Vinyl Siding
    • Roof: Composition
    Condition
    • Year built: 1978

    Utilities & green energy

    • Sewer: Public Sewer
    • Water: Public

    Community & HOA

    Community
    • Subdivision: Christopher Heights
    HOA
    • Has HOA: No
    Location
    • Region: Kansas City

    Financial & listing details

    • Price per square foot: $149/sqft
    • Tax assessed value: $51,760
    • Annual tax amount: $2,878
    • Date on market: 5/5/2023
    • Listing terms: Cash,Conventional,FHA,VA Loan
    • Ownership: Private

    Price history

    DateEventPrice
    6/22/2023Sold--
    Source: Heartland MLS as distributed by MLS GRID #2432339 Report a problem
    5/24/2023Pending sale$325,000$141/sqft
    Source: Heartland MLS as distributed by MLS GRID #2432339 Report a problem
    5/17/2023Listed for sale$325,000$141/sqft
    Source: Heartland MLS as distributed by MLS GRID #2432339 Report a problem
    5/10/2023Pending sale$325,000$141/sqft
    Source: Heartland MLS as distributed by MLS GRID #2432339 Report a problem
    5/5/2023Listed for sale$325,000+30%$141/sqft
    Source: Heartland MLS as distributed by MLS GRID #2432339 Report a problem
    3/2/2023Sold--
    Source: Heartland MLS as distributed by MLS GRID #2421411 Report a problem
    2/12/2023Pending sale$250,000$108/sqft
    Source: Heartland MLS as distributed by MLS GRID #2421411 Report a problem
    2/12/2023Listed for sale$250,000+31.6%$108/sqft
    Source: Heartland MLS as distributed by MLS GRID #2421411 Report a problem
    5/25/2019Listing removed$189,900$82/sqft
    Source: RE/MAX Revolution #2156858 Report a problem
    5/25/2019Listed for sale$189,900$82/sqft
    Source: RE/MAX Revolution #2156858 Report a problem
    5/24/2019Sold--
    Source: Heartland MLS as distributed by MLS GRID #45001_2156858 Report a problem
    4/24/2019Pending sale$189,900$82/sqft
    Source: RE/MAX Revolution #2156858 Report a problem
    4/18/2019Price change$189,900-2.6%$82/sqft
    Source: RE/MAX Revolution #2156858 Report a problem
    4/4/2019Listed for sale$194,900$84/sqft
    Source: RE/MAX Revolution #2156858 Report a problem

    Public tax history

    YearProperty taxesTax assessment
    2025$3,641 +17.3%$51,760 +20.5%
    2024$3,104 +0.6%$42,960
    2023$3,085 +7.2%$42,960 +10.7%
    2022$2,878 -0.1%$38,820
    2021$2,882 +13.7%$38,820 +24.9%
    2020$2,534 $31,070
    2019$2,534 +0.2%$31,070 +15.3%
    2018$2,530 +11%$26,940
    2017$2,278 $26,940
    2016$2,278 $26,940
    2015$2,278 0%$26,940 +4.1%
    2014$2,279 $25,880
    2013-- $25,880 -9.8%
    2012-- $28,690
    2011-- $28,690 +20.2%
    2010-- $23,860
    2009-- $23,860 -1.2%
    2007-- $24,150 +3%
    2006-- $23,450
    2005$1,537 $23,450 +2.6%
    2004-- $22,860
    2003-- $22,860 +9.1%
    2002-- $20,960 -4.6%
    2001-- $21,960
    Find assessor info on the county website

    Neighborhood: 64119

    Nearby schools

    GreatSchools rating
    Schools provided by the listing agent
    • Elementary: Chapel Hill
    • Middle: Antioch
    • High: Oak Park

    Source: Heartland MLS as distributed by MLS GRID. This data may not be complete. We recommend contacting the local school district to confirm school assignments for this home.

    Get a cash offer in 3 minutes
    Find out how much your home could sell for in as little as 3 minutes with a no-obligation cash offer.
    Estimated market value
    $342,700
    Get a cash offer in 3 minutes
    Find out how much your home could sell for in as little as 3 minutes with a no-obligation cash offer.
    Estimated market value
    $342,700