Skip main navigation
Sold for $1,250,000
  • $1,250,000

    3105 Olde Banaster St, Apex, NC 27523

    4beds
    3,722sqft
    Single Family Residence, Residential
    Built in 2021
    0.32 Acres Lot
    $1,287,500 Zestimate®
    $336/sqft
    $3,748 Estimated rent

    Home value

    $1,287,500

    $1.22M - $1.35M

    $3,748/mo

    Zestimate® history
    Loading
    Loading...

    Owner options

    List your home for rent

    $3,748/mo

    Rent Zestimate®

    Find your next renter with Zillow Rental Manager. Plus, with online applications, you can quickly screen prospective tenants – for free.

    Learn more

    $3,748/mo

    Rent Zestimate®

    Refinance and save

    $7,413/mo

    Est. payment

    Refinancing to a lower rate could help reduce your monthly payments and save thousands over the life of the loan.

    See today's rates

    $7,413/mo

    Est. payment

    Explore your selling options

    Work with a Zillow partner agent

    Leverage their expertise and Zillow's premium Showcase listings to get your home seen by more buyers.

    Get started

    List with your own agent

    Get your home in front of millions of buyers by listing it on Zillow.

    Learn how to do it

    Sell it yourself

    Take full control of how buyers see your home on Zillow by listing For Sale by Owner (FSBO).

    List your home

    What's special

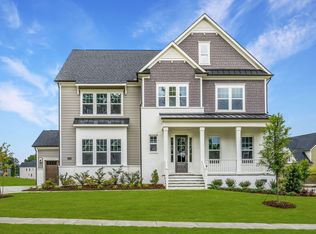
    Welcome to the epitome of luxury living in the highly sought-after Lake Castleberry community. This stunning residence, merely two years young, is a masterpiece showcasing a wealth of upscale custom upgrades and distinctive features, this home promises a lifestyle of opulence and refinement. The expansive, light-filled floor plan boasts four bedrooms, including a master suite, along with a sizable bonus room and versatile first-floor office or dining area. An additional flex space provides endless possibilities for a playroom or hobbies. Step outside to enjoy the serene screened porch, complete with a custom grill, patio, and fireplace in the backyard, all complemented by a three-car garage. The gourmet kitchen is a chef's dream with Kitchenaid professional series appliances, ample floor-to-ceiling cabinetry, stone countertops and backsplash, a walk-in pantry and a generous breakfast bar. The first floor boasts a hidden bonus space behind a moving bookcase. The butler pantry offers a sink and space for beverage fridge. The home features a surround sound speakers in the living, kitchen, hobby room and upstairs bonus room. Upstairs features four spacious bedroom and a large bonus room. The master bath is a retreat, boasting a customer oversized shower with dual shower heads and a substantial custom closet.The master bedroom exudes elegance with grasscoth-look wallpaper and intricate molding details.The second floor landing features custom molding and a captivating wall mural, while the laundry room offers custom surrounds, laundry basket cubbies. Outside, the professionally landscaped yard features irrigation throughout while the fenced-in yard includes 'puppy panels' for the safety of small pets. The expansive bluestone patio is equipped with a built-in grill and outdoor fireplace, perfect for entertaining. Additional storage space can be found in the main garage's loft area, accessible via a walk-up staircase. Residents of this esteemed neighborhood enjoy access to a large pool and playground, as well as lake access for kayaking and other water activities. Welcome home to luxury living at its finest.

    Zillow last checked:

    Listing updated:

    Listed by:

    Anil SAMALA 919-438-0331,

    NARS REALTY LLC

    Bought with:

    John Rines, 284784

    Berkshire Hathaway HomeService

    Source: Doorify MLS,MLS#: 10034047MLS Logo

    Facts & features

    Interior

    Bedrooms & bathrooms
    • Bedrooms: 4
    • Bathrooms: 4
    • Full bathrooms: 3
    • 1/2 bathrooms: 1
    Heating
    • Forced Air, Zoned
    Cooling
    • Ceiling Fan(s), Central Air, Zoned
    Features
    • Flooring: Hardwood, Tile
    Interior area
    • Total structure area: 3,722
    • Total interior livable area: 3,722 sqft
    • Finished area above ground: 3,722
    • Finished area below ground: 0

    Property

    Parking
    • Parking features: Garage - Attached
    • Attached garage spaces: 3
    Features
    • Levels: Two
    • Stories: 2
    • Has view: Yes
    Lot
    • Size: 0.32 Acres
    Details
    • Parcel number: 0723032278
    • Special conditions: Standard

    Construction

    Type & style
    • Home type: SingleFamily
    • Architectural style: Craftsman, Modern
    • Property subtype: Single Family Residence, Residential
    Materials
    • Brick
    • Foundation: Raised
    • Roof: Shingle
    Condition
    • New construction: No
    • Year built: 2021

    Utilities & green energy

    • Sewer: Public Sewer
    • Water: Public

    Community & neighborhood

    Location
    • Region: Apex
    • Subdivision: Lake Castleberry

    HOA & financial

    HOA
    • Has HOA: Yes
    • HOA fee: $110 monthly
    • Services included: None

    Price history

    DateEventPrice
    9/6/2024Sold$1,250,000-3.8%$336/sqft
    Source: Doorify MLS #10034047 Report a problem
    8/10/2024Pending sale$1,299,990$349/sqft
    Source: Doorify MLS #10034047 Report a problem
    6/7/2024Listed for sale$1,299,990+3.6%$349/sqft
    Source: Doorify MLS #10034047 Report a problem
    4/15/2024Sold$1,255,000-1.6%$337/sqft
    Source: Doorify MLS #10011588 Report a problem
    3/1/2024Pending sale$1,275,000$343/sqft
    Source: Doorify MLS #10011588 Report a problem
    2/14/2024Price change$1,275,000-8.9%$343/sqft
    Source: Doorify MLS #10011588 Report a problem
    1/24/2024Listed for sale$1,400,000+80.8%$376/sqft
    Source: Owner Report a problem
    4/29/2021Sold$774,500$208/sqft
    Source: Public Record Report a problem

    Public tax history

    YearProperty taxesTax assessment
    2025$10,129 +2.3%$1,157,811
    2024$9,902 +26.2%$1,157,811 +62.3%
    2023$7,845 +6.5%$713,301
    2022$7,363 +158%$713,301 +147.4%
    2021$2,854 +53.3%$288,300 +51.7%
    2020$1,862 -3.6%$190,000 +11.8%
    2019$1,931 $170,000
    2018$1,931 $170,000

    Find assessor info on the county website

    Neighborhood: 27523

    Nearby schools

    GreatSchools rating
    Schools provided by the listing agent
    • Elementary: Wake - White Oak
    • Middle: Wake - Mills Park
    • High: Wake - Green Level

    Source: Doorify MLS. This data may not be complete. We recommend contacting the local school district to confirm school assignments for this home.

    Get a cash offer in 3 minutes
    Find out how much your home could sell for in as little as 3 minutes with a no-obligation cash offer.
    Estimated market value
    $1,287,500
    Get a cash offer in 3 minutes
    Find out how much your home could sell for in as little as 3 minutes with a no-obligation cash offer.
    Estimated market value
    $1,287,500