**All offers due Monday at 12pm** Spectacular custom-built 2016 residence by Mains Signature Homes, offering the scale, open-concept design, and finish level rarely found at this price point just minutes from Washington, D.C. The main level features 10’ ceilings and an open-concept layout anchored by a stunning Great Room with deep coffered ceilings, custom built-ins, and a floor-to-ceiling stone fireplace with oversized mantle. The adjoining sunroom is a true architectural highlight—wrapped in windows and finished with a wood-plank ceiling, slate flooring, a second fireplace, dedicated mini-split HVAC, and beverage center. A private main-level office with glass double French doors offers an ideal work-from-home setup. The gourmet kitchen is built for everyday living and entertaining, featuring a massive quartz island, professional-grade stainless steel appliances, and a second beverage center. A spacious mudroom with custom built-ins adds functional organization. Upstairs, the primary suite offers a luxurious retreat with a freestanding soaking tub, oversized walk-in shower, generous walk-in closet, and space for a sitting area. A standout secondary bedroom above the garage features a dramatic wood-beam ceiling, complemented by two additional bedrooms and convenient upper-level laundry. The walk-up lower level offers 9’ ceilings, a large finished recreation room, and excellent expansion potential with a framed wing already prepared for a fifth bedroom and fourth full bathroom (rough-in installed). The home is equipped with built-in Sonos audio (indoor/outdoor), wired security, and structured wiring throughout. Outside, the large fenced backyard features a stone patio, privacy, and ample space for a future pool. Ideally located just 15 minutes to the Pentagon and Washington, D.C., and less than 5 miles to Amazon HQ2. Ask listing agent about rare assumable loan opportunity with a 2.5% interest rate on approximately $550,000 remaining balance (available to qualified buyers).
Sold for $1,550,000
$1,550,000
3105 Olin Dr, Falls Church, VA 22044
4beds
4,405sqft
Single Family Residence
Built in 2016
9,000 Square Feet Lot
$1,556,600 Zestimate®
$352/sqft
$5,286 Estimated rent
Home value
$1,556,600
$1.46M - $1.65M
$5,286/mo
Zestimate® history
Owner options
List your home for rent
$5,286/mo
Rent Zestimate®
Find your next renter with Zillow Rental Manager. Plus, with online applications, you can quickly screen prospective tenants – for free.
$5,286/mo
Rent Zestimate®
Refinance and save
$9,571/mo
Est. payment
Refinancing to a lower rate could help reduce your monthly payments and save thousands over the life of the loan.
$9,571/mo
Est. payment
Explore your selling options
Work with a Zillow partner agent
Leverage their expertise and Zillow's premium Showcase listings to get your home seen by more buyers.
Get startedList with your own agent
Get your home in front of millions of buyers by listing it on Zillow.
Learn how to do itSell it yourself
Take full control of how buyers see your home on Zillow by listing For Sale by Owner (FSBO).
List your homeWhat's special
Large fenced backyardStone patioScale open-concept designCustom built-insMassive quartz islandGourmet kitchenUpper-level laundry
Zillow last checked:
Listing updated:
Listed by:
Chris Loizou 703-577-4107,
Samson Properties
Bought with:
Janet Gresh, 0225063326
Keller Williams Realty
Source: Bright MLS,MLS#: VAFX2293928
Facts & features
Interior
Bedrooms & bathrooms
- Bedrooms: 4
- Bathrooms: 3
- Full bathrooms: 2
- 1/2 bathrooms: 1
- Main level bathrooms: 1
Basement
- Area: 1460
Heating
- Forced Air, Natural Gas
Cooling
- Central Air, Electric
Appliances
- Included: Gas Water Heater
- Laundry: Washer In Unit, Dryer In Unit
Features
- 9'+ Ceilings, Tray Ceiling(s)
- Flooring: Hardwood
- Basement: Full,Partially Finished
- Number of fireplaces: 2
- Fireplace features: Stone
Interior area
- Total structure area: 4,994
- Total interior livable area: 4,405 sqft
- Finished area above ground: 3,534
- Finished area below ground: 871
Property
Parking
- Total spaces: 2
- Parking features: Garage Faces Front, Attached
- Attached garage spaces: 2
Accessibility
- Accessibility features: None
Features
- Levels: Three
- Stories: 3
- Pool features: None
- Fencing: Full,Wood
- Has view: Yes
- View description: Trees/Woods
Lot
- Size: 9,000 Square Feet
- Features: Cleared, Landscaped
Details
- Additional structures: Above Grade, Below Grade
- Parcel number: 0514 02D 0009
- Zoning: 130
- Special conditions: Standard
Construction
Type & style
- Home type: SingleFamily
- Architectural style: Craftsman,Colonial
- Property subtype: Single Family Residence
Materials
- HardiPlank Type
- Foundation: Slab
- Roof: Architectural Shingle
Condition
- Excellent
- New construction: No
- Year built: 2016
Details
- Builder name: Mains Signature Homes
Utilities & green energy
- Sewer: Other
- Water: Public
Community & HOA
Community
- Subdivision: Lee Boulevard Heights
HOA
- Has HOA: No
Location
- Region: Falls Church
Financial & listing details
- Price per square foot: $352/sqft
- Tax assessed value: $1,047,660
- Annual tax amount: $12,920
- Date on market: 4/9/2026
- Listing agreement: Exclusive Right To Sell
- Listing terms: Assumable,Cash,Conventional,FHA,Negotiable,VA Loan
- Ownership: Fee Simple
Price history
| Date | Event | Price |
|---|---|---|
| 5/15/2026 | Sold | $1,550,000+3.4%$352/sqft |
Source:  Bright MLS #VAFX2293928 Report a problem Bright MLS #VAFX2293928 Report a problem | ||
| 4/14/2026 | Pending sale | $1,499,000$340/sqft |
Source: Bright MLS #VAFX2293928 Report a problem | ||
| 4/9/2026 | Listed for sale | $1,499,000+426%$340/sqft |
Source: Bright MLS #VAFX2293928 Report a problem | ||
| 2/25/2015 | Sold | $285,000$65/sqft |
Source: Public Record Report a problem | ||
Public tax history
| Year | Property taxes | Tax assessment |
|---|---|---|
| 2025 | $13,063 +7.2% | $1,059,860 +7.3% |
| 2024 | $12,180 +3.7% | $987,300 |
| 2023 | $11,750 +3.1% | $987,300 +4.5% |
| 2022 | $11,396 | $945,100 +0.8% |
| 2021 | -- | $937,270 +7.2% |
| 2020 | $10,824 -0.1% | $874,450 |
| 2019 | $10,839 +0.2% | $874,450 |
| 2018 | $10,813 +1.9% | $874,450 |
| 2017 | $10,611 +34.4% | $874,450 +1.2% |
| 2016 | $7,898 +145% | $864,450 +203.3% |
| 2015 | $3,223 | $285,000 |
Find assessor info on the county website
Neighborhood: Seven Corners
Nearby homes
- $902,100-- bd2 ba2k sqft3107 Olin Dr, Falls Church, VA 22044Off Market
- $1,020,9004 bd3 ba1.5k sqft3103 Olin Dr, Falls Church, VA 22044Off Market
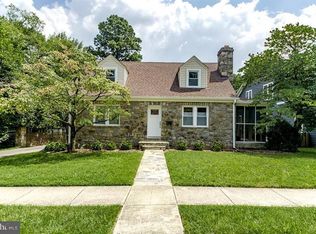
- $1,260,2004 bd3 ba3.6k sqft3109 Olin Dr, Falls Church, VA 22044Off Market
- $4,0008,400 Square Feet6071 Wooten Dr, Falls Church, VA 22044Off Market
- $907,4004 bd2 ba1.3k sqft6069 Wooten Dr, Falls Church, VA 22044Off Market
- $1,043,2004 bd2 ba2.1k sqft3101 Olin Dr, Falls Church, VA 22044Off Market
- $1,195,0006 bd5 ba4.7k sqft3122 Worthington Cir, Falls Church, VA 22044Sold
- $1,003,9003 bd2 ba1.7k sqft3104 Olin Dr, Falls Church, VA 22044Off Market
Nearby schools
GreatSchools rating
- 2/10Glen Forest Elementary SchoolGrades: PK-5Distance: 1.1 mi
- 2/10Glasgow Middle SchoolGrades: 6-8Distance: 1.9 mi
- 2/10Justice High SchoolGrades: 9-12Distance: 0.7 mi
Schools provided by the listing agent
- District: Fairfax County Public Schools
Source: Bright MLS. This data may not be complete. We recommend contacting the local school district to confirm school assignments for this home.
Get a cash offer in 3 minutes
Find out how much your home could sell for in as little as 3 minutes with a no-obligation cash offer.
Estimated market value
$1,556,600
Get a cash offer in 3 minutes
Find out how much your home could sell for in as little as 3 minutes with a no-obligation cash offer.
Estimated market value
$1,556,600
Nearby cities
Nearby neighborhoods
Nearby zip codes
Other Falls Church Topics
