3105 Overlook Drive is a tastefully renovated home where every choice meant something. You will notice the thoughtful architectural design by Van Pond from the moment you enter in the graceful proportions and the way light moves through each room. The floor plan unfolds as a series of separate vignettes, each room serving its own purpose and personality, whether you're looking for a quiet corner to unwind or a generous space to gather and entertain. The primary suite offers a private rooftop balcony, separate his and hers closets, and a freestanding tub beneath a window that frames the picturesque backyard like a painting. One of the defining design elements is the seamless connection to the outdoors. Lush landscaping views unfold from nearly every room, bringing a sense of calm and privacy that is rare this close to the heart of Nashville. The screen porch is a true respite and the internal courtyard framed by a wall of ivy serves an outdoor living room. The backyard is secluded and serene, less like a backyard and more like a private resort. Located in the esteemed historic neighborhood of Hillsboro West End, this home has a view of Vanderbilt University, and is convenient to area hospitals, downtown Nashville, Green Hills, and BNA. This property is a genuine oasis, hidden in plain sight.
Closed
$1,806,000
3105 Overlook Dr, Nashville, TN 37212
3beds
3,255sqft
Single Family Residence, Residential
Built in 1948
0.42 Acres Lot
$1,803,100 Zestimate®
$555/sqft
$5,571 Estimated rent
Home value
$1,803,100
$1.71M - $1.89M
$5,571/mo
Zestimate® history
Owner options
List your home for rent
$5,571/mo
Rent Zestimate®
Find your next renter with Zillow Rental Manager. Plus, with online applications, you can quickly screen prospective tenants – for free.
$5,571/mo
Rent Zestimate®
Refinance and save
$8,463/mo
Est. payment
Refinancing to a lower rate could help reduce your monthly payments and save thousands over the life of the loan.
$8,463/mo
Est. payment
Explore your selling options
Work with a Zillow partner agent
Leverage their expertise and Zillow's premium Showcase listings to get your home seen by more buyers.
Get startedList with your own agent
Get your home in front of millions of buyers by listing it on Zillow.
Learn how to do itSell it yourself
Take full control of how buyers see your home on Zillow by listing For Sale by Owner (FSBO).
List your homeWhat's special
Zillow last checked:
Listing updated:
Listed by:
Wendy Monday 615-642-1313,
Onward Real Estate,
Caroline Melvin 615-739-3007,
Onward Real Estate
Bought with:
Jill Frost, 367340
Zeitlin Sotheby's International Realty
Source: RealTracs MLS as distributed by MLS GRID,MLS#: 3208034
Facts & features
Interior
Bedrooms & bathrooms
- Bedrooms: 3
- Bathrooms: 4
- Full bathrooms: 3
- 1/2 bathrooms: 1
- Main level bedrooms: 1
Bedroom 1
- Area: 272 Square Feet
- Dimensions: 17x16
Bedroom 2
- Area: 156 Square Feet
- Dimensions: 12x13
Bedroom 3
- Area: 168 Square Feet
- Dimensions: 12x14
Dining room
- Area: 156 Square Feet
- Dimensions: 12x13
Kitchen
- Area: 187 Square Feet
- Dimensions: 17x11
Living room
- Area: 224 Square Feet
- Dimensions: 16x14
Other
- Features: Office
- Level: Office
- Area: 253 Square Feet
- Dimensions: 11x23
Heating
- Natural Gas
Cooling
- Central Air
Appliances
- Included: Gas Range
Features
- Bookcases, Ceiling Fan(s)
- Flooring: Wood, Tile
- Basement: Crawl Space
- Fireplace features: Living Room
Interior area
- Total structure area: 3,255
- Total interior livable area: 3,255 sqft
- Finished area above ground: 3,255
Property
Parking
- Total spaces: 3
- Parking features: Attached, Concrete
- Attached garage spaces: 1
- Uncovered spaces: 2
Features
- Levels: Two
- Stories: 2
- Patio & porch: Patio, Screened
- Exterior features: Balcony
Lot
- Size: 0.42 Acres
- Dimensions: 100 x 246
Details
- Additional structures: Storage
- Parcel number: 10410020600
- Special conditions: Standard
- Other equipment: Irrigation System
Construction
Type & style
- Home type: SingleFamily
- Property subtype: Single Family Residence, Residential
Materials
- Brick
Condition
- New construction: No
- Year built: 1948
Utilities & green energy
- Sewer: Public Sewer
- Water: Public
- Utilities for property: Natural Gas Available, Water Available
Community & HOA
Community
- Subdivision: Hillsboro West End
HOA
- Has HOA: No
Location
- Region: Nashville
Financial & listing details
- Price per square foot: $555/sqft
- Tax assessed value: $1,234,300
- Annual tax amount: $8,683
- Date on market: 5/12/2026
Price history
| Date | Event | Price |
|---|---|---|
| 6/22/2026 | Sold | $1,806,000+0.3%$555/sqft |
Source:  RealTracs MLS as distributed by MLS GRID #3208034 Report a problem RealTracs MLS as distributed by MLS GRID #3208034 Report a problem | ||
| 5/29/2026 | Pending sale | $1,800,000$553/sqft |
Source: RealTracs MLS as distributed by MLS GRID #3208034 Report a problem | ||
| 5/16/2026 | Contingent | $1,800,000$553/sqft |
Source: RealTracs MLS as distributed by MLS GRID #3208034 Report a problem | ||
| 5/14/2026 | Listed for sale | $1,800,000+297.4%$553/sqft |
Source: RealTracs MLS as distributed by MLS GRID #3208034 Report a problem | ||
| 4/18/2013 | Sold | $453,000+1.8%$139/sqft |
Source: RealTracs MLS as distributed by MLS GRID #1428780 Report a problem | ||
| 2/23/2013 | Listed for sale | $445,000$137/sqft |
Source: TheDailyClassifieds.Com #1428780 Report a problem | ||
Public tax history
| Year | Property taxes | Tax assessment |
|---|---|---|
| 2025 | $8,683 +6% | $308,575 +22.6% |
| 2024 | $8,193 | $251,775 |
| 2023 | $8,193 | $251,775 |
| 2022 | $8,193 -1% | $251,775 |
| 2021 | $8,278 +3.6% | $251,775 +33% |
| 2020 | $7,994 +33.8% | $189,375 |
| 2019 | $5,975 | $189,375 |
| 2018 | $5,975 | $189,375 |
| 2017 | $5,975 | $189,375 +66.3% |
| 2016 | $5,975 +4.6% | $113,900 |
| 2015 | $5,710 +11% | $113,900 |
| 2014 | $5,144 | $113,900 |
| 2013 | -- | $113,900 +10.4% |
| 2012 | -- | $103,175 |
| 2011 | -- | $103,175 |
| 2010 | -- | $103,175 |
| 2009 | -- | $103,175 +0.3% |
| 2008 | -- | $102,825 |
| 2007 | -- | $102,825 |
| 2006 | -- | -- |
| 2005 | -- | -- |
| 2004 | -- | -- |
| 2003 | -- | -- |
| 2002 | -- | -- |
| 2001 | -- | -- |
| 2000 | -- | -- |
Find assessor info on the county website
Neighborhood: Hillsboro West End
Nearby homes
- $1,393,7005 bd4 ba3k sqft3109 Overlook Dr, Nashville, TN 37212Off Market
- $1,360,7005 bd4 ba3.6k sqft3001 Overlook Dr, Nashville, TN 37212Off Market
- $1,148,2004 bd3 ba2.3k sqft2810 Hillside Dr, Nashville, TN 37212Off Market
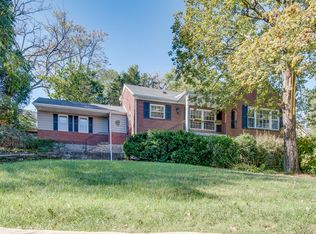
- $2,008,7005 bd5 ba4.1k sqft3111 Overlook Dr, Nashville, TN 37212Off Market

- $2,603,2004 bd3 ba2.2k sqft2812 Hillside Dr, Nashville, TN 37212Off Market
- $896,7001 bd1 ba1.3k sqft3102 Overlook Dr, Nashville, TN 37212Off Market
- $2,844,2004 bd4 ba4.6k sqft2814 Hillside Dr, Nashville, TN 37212Off Market
- $992,5003 bd2 ba2.3k sqft3100 Overlook Dr, Nashville, TN 37212Off Market
Nearby schools
GreatSchools rating
- 7/10Eakin Elementary SchoolGrades: K-5Distance: 0.3 mi
- 8/10West End Middle SchoolGrades: 6-8Distance: 0.6 mi
- 6/10Hillsboro High SchoolGrades: 9-12Distance: 1.9 mi
Schools provided by the listing agent
- Elementary: Eakin Elementary
- Middle: West End Middle School
- High: Hillsboro Comp High School
Source: RealTracs MLS as distributed by MLS GRID. This data may not be complete. We recommend contacting the local school district to confirm school assignments for this home.
Get a cash offer in 3 minutes
Find out how much your home could sell for in as little as 3 minutes with a no-obligation cash offer.
Estimated market value
$1,803,100
Get a cash offer in 3 minutes
Find out how much your home could sell for in as little as 3 minutes with a no-obligation cash offer.
Estimated market value
$1,803,100
- Tennessee
- Davidson County
- Nashville
- 37212
- Hillsboro West End
- 3105 Overlook Dr
Nearby cities
Nearby neighborhoods
Nearby zip codes
Other Nashville Topics
