Stunning brick ranch in a prime location- A must see gem! This home has been meticulously maintained with thoughtful design choices that you'll absolutely love. Abundant natural light floods the open-concept living, dining, and kitchen areas from the big picture window. It truly highlights the seamless flow throughout where you'll find the exposed wooden beam, shiplap walls, & recessed lighting to name a few. The kitchen features elegant quartz countertops, a sleek new stainless steel refrigerator and classic subway tile, creating a timeless, modern aesthetic. Outside, you'll find a freshly painted white brick exterior with eye-catching new cedar shutters and brand-new front and back doors. Extensive concrete work has been done, including a spacious 10x18 patio— perfect for entertaining or relaxing, complete with a new hot tub overlooking a fully fenced backyard and 2-car garage. A brand-new driveway as well as a massive 45x40 concrete pad has been added, offering endless possibilities for additional parking, a garage, or outdoor activities. Move right in and enjoy this gorgeous home without lifting a finger! Perfectly situated between Taylorsville Road and Breckinridge Lane in a highly desirable area with the best shopping, restaurants, & hospitals. Schedule your showing before it's too late!
Sold for $335,000
$335,000
3105 Pamela Way, Louisville, KY 40220
3beds
1,777sqft
Single Family Residence
Built in 1956
9,147 Square Feet Lot
$345,400 Zestimate®
$189/sqft
$2,286 Estimated rent
Home value
$345,400
$328,000 - $363,000
$2,286/mo
Zestimate® history
Owner options
List your home for rent
$2,286/mo
Rent Zestimate®
Find your next renter with Zillow Rental Manager. Plus, with online applications, you can quickly screen prospective tenants – for free.
$2,286/mo
Rent Zestimate®
Refinance and save
$1,670/mo
Est. payment
Refinancing to a lower rate could help reduce your monthly payments and save thousands over the life of the loan.
$1,670/mo
Est. payment
Explore your selling options
Work with a Zillow partner agent
Leverage their expertise and Zillow's premium Showcase listings to get your home seen by more buyers.
Get startedList with your own agent
Get your home in front of millions of buyers by listing it on Zillow.
Learn how to do itSell it yourself
Take full control of how buyers see your home on Zillow by listing For Sale by Owner (FSBO).
List your homeWhat's special
New hot tubClassic subway tileElegant quartz countertopsBrick ranchBrand-new drivewayNew cedar shuttersShiplap walls
Zillow last checked:
Listing updated:
Listed by:
Christy Webster 502-533-4460,
United Real Estate Louisville
Bought with:
Kyle Elmore, 262211
White Picket Real Estate
Source: Metro Search Inc. LLC DBA Apex MLS,MLS#: 1673103
Facts & features
Interior
Bedrooms & bathrooms
- Bedrooms: 3
- Bathrooms: 3
- Full bathrooms: 1
- 1/2 bathrooms: 2
Primary bedroom
- Level: First
Bedroom
- Level: First
Bedroom
- Level: First
Primary bathroom
- Description: 1/2 bath
- Level: First
Full bathroom
- Level: First
Half bathroom
- Level: Basement
Dining room
- Level: First
Family room
- Level: Basement
Kitchen
- Level: First
Laundry
- Level: Basement
Living room
- Level: First
Heating
- Forced Air, Natural Gas
Cooling
- Central Air
Features
- Basement: Partially Finished
- Number of fireplaces: 1
Interior area
- Total structure area: 1,322
- Total interior livable area: 1,777 sqft
- Finished area above ground: 1,322
- Finished area below ground: 455
Property
Parking
- Total spaces: 2
- Parking features: On Street, Detached, Driveway
- Garage spaces: 2
- Has uncovered spaces: Yes
Features
- Stories: 1
- Patio & porch: Patio, Porch
- Has spa: Yes
- Spa features: Heated
- Fencing: Full
Lot
- Size: 9,147 Square Feet
Details
- Parcel number: 091N00510000
Construction
Type & style
- Home type: SingleFamily
- Architectural style: Ranch
- Property subtype: Single Family Residence
Materials
- Wood Frame, Brick
- Foundation: Concrete Perimeter
- Roof: Shingle
Condition
- Year built: 1956
Utilities & green energy
- Sewer: Public Sewer
- Water: Public
- Utilities for property: Electricity Connected
Community & HOA
Community
- Subdivision: Mcmahan Village
HOA
- Has HOA: No
Location
- Region: Louisville
Financial & listing details
- Price per square foot: $189/sqft
- Tax assessed value: $299,500
- Annual tax amount: $3,846
- Date on market: 10/18/2024
- Electric utility on property: Yes
Price history
| Date | Event | Price |
|---|---|---|
| 11/25/2024 | Sold | $335,000-1.4%$189/sqft |
Source:  Metro Search Inc. LLC DBA Apex MLS #1673103 Report a problem Metro Search Inc. LLC DBA Apex MLS #1673103 Report a problem | ||
| 10/21/2024 | Pending sale | $339,900$191/sqft |
Source: Metro Search Inc. LLC DBA Apex MLS #1673103 Report a problem | ||
| 10/21/2024 | Contingent | $339,900$191/sqft |
Source: Metro Search Inc. LLC DBA Apex MLS #1673103 Report a problem | ||
| 10/18/2024 | Listed for sale | $339,900+13.5%$191/sqft |
Source: Metro Search Inc. LLC DBA Apex MLS #1673103 Report a problem | ||
| 11/6/2023 | Sold | $299,500$169/sqft |
Source: Metro Search Inc. LLC DBA Apex MLS #1644749 Report a problem | ||
| 10/3/2023 | Pending sale | $299,500$169/sqft |
Source:  Semonin Realtors #1644749 Report a problem Semonin Realtors #1644749 Report a problem | ||
| 10/3/2023 | Listed for sale | $299,500$169/sqft |
Source: Semonin Realtors #1644749 Report a problem | ||
| 10/3/2023 | Pending sale | $299,500$169/sqft |
Source: Metro Search Inc. LLC DBA Apex MLS #1644749 Report a problem | ||
| 9/21/2023 | Listed for sale | $299,500$169/sqft |
Source: Metro Search Inc. LLC DBA Apex MLS #1644749 Report a problem | ||
| 9/11/2023 | Pending sale | $299,500$169/sqft |
Source: Metro Search Inc. LLC DBA Apex MLS #1644749 Report a problem | ||
| 9/7/2023 | Listed for sale | $299,500+93.2%$169/sqft |
Source: Metro Search Inc. LLC DBA Apex MLS #1644749 Report a problem | ||
| 3/10/2021 | Listing removed | -- |
Source: Owner Report a problem | ||
| 5/11/2020 | Sold | $155,000-3.1%$87/sqft |
Source: Public Record Report a problem | ||
| 3/31/2020 | Pending sale | $160,000$90/sqft |
Source: Owner Report a problem | ||
| 3/23/2020 | Listed for sale | $160,000$90/sqft |
Source: Owner Report a problem | ||
Public tax history
| Year | Property taxes | Tax assessment |
|---|---|---|
| 2024 | $3,846 +59.1% | $299,500 +66.2% |
| 2023 | $2,418 -1.3% | $180,160 |
| 2022 | $2,450 -5.7% | $180,160 |
| 2021 | $2,597 +23.8% | $180,160 +18% |
| 2020 | $2,097 | $152,630 |
| 2019 | $2,097 +3.8% | $152,630 |
| 2018 | $2,021 | $152,630 |
| 2017 | $2,021 +42.1% | $152,630 +7.3% |
| 2013 | $1,423 | $142,290 |
| 2011 | $1,423 | $142,290 |
| 2010 | $1,423 | $142,290 |
| 2009 | $1,423 | $142,290 |
| 2007 | -- | $142,290 +8% |
| 2006 | -- | $131,720 |
| 2005 | -- | $131,720 |
| 2004 | -- | $131,720 |
Find assessor info on the county website
Neighborhood: Hikes Point
Nearby homes
- $295,0003 bd2 ba1.5k sqft3103 Pamela Way, Louisville, KY 40220Sold
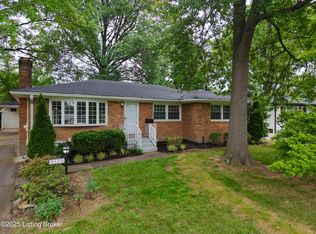
- $287,6003 bd1 ba1.5k sqft3107 Pamela Way, Louisville, KY 40220Off Market
- $300,0006 bd2 ba1.4k sqft3104 Martha Ct, Louisville, KY 40220Off Market
- $311,7003 bd3 ba1.4k sqft3105 Martha Ct, Louisville, KY 40220Off Market

- $279,300-- bd1 ba1.2k sqft3109 Pamela Way, Louisville, KY 40220Off Market
- $270,000-- bd2 ba1.5k sqft3101 Pamela Way, Louisville, KY 40220Sold
- $325,700-- bd2 ba1.8k sqft3102 Martha Ct, Louisville, KY 40220Off Market
- $342,7003 bd2 ba2.6k sqft3108 Pamela Way, Louisville, KY 40220Off Market
Nearby schools
GreatSchools rating
- 3/10Klondike Elementary SchoolGrades: PK-5Distance: 1.1 mi
- 4/10Westport Middle SchoolGrades: 6-8Distance: 4.2 mi
- 2/10Jeffersontown High SchoolGrades: 9-12Distance: 2.3 mi


Get pre-qualified for a loan
At Zillow Home Loans, we can pre-qualify you in as little as 5 minutes with no impact to your credit score.An equal housing lender. NMLS #10287.
Sell for more on Zillow
Get a Zillow Showcase℠ listing at no additional cost and you could sell for .
$345,400
2% more
+$6,908
With Zillow Showcase(estimated)
$352,308
- Kentucky
- Jefferson County
- Louisville
- 40220
- Hikes Point
- 3105 Pamela Way
Nearby cities
Nearby neighborhoods
Nearby zip codes
Other Louisville Topics
