Location, Location, Location! If It's Walkability in the Heart of the Museum District You Want-Here You Go! Well-Maintained & Turn Key Third Floor Condo. Even Though It's Been Renovated It Hasn't Lost the Original Architectural Charm with Arched Doorways with Large Windows that let the natural light pour in from the southern exposure. Comes with a rare dedicated parking spot behind the building. Interior FRESHLY painted. Communal Basement Access with Individual Storage areas for all units. Museums, shops and 10+ restaurants all within a 4-block walk. Black Hand Coffee/Tea Shop, Belmont Pizza, Patterson Market and Banditos Burrito Lounge all right at your fingertips to enjoy. Two in One Washer/Dryer Conveys. Monthly Dues Cover Water/Sewer/Gas/Trash Removal.
Sold for $285,000
$285,000
3105 Patterson Ave #U11, Richmond, VA 23221
1beds
775sqft
Condominium
Built in 1922
-- sqft lot
$295,200 Zestimate®
$368/sqft
$1,614 Estimated rent
Home value
$295,200
$280,000 - $310,000
$1,614/mo
Zestimate® history
Owner options
List your home for rent
$1,614/mo
Rent Zestimate®
Find your next renter with Zillow Rental Manager. Plus, with online applications, you can quickly screen prospective tenants – for free.
$1,614/mo
Rent Zestimate®
Refinance and save
$2,039/mo
Est. payment
Refinancing to a lower rate could help reduce your monthly payments and save thousands over the life of the loan.
$2,039/mo
Est. payment
Explore your selling options
Work with a Zillow partner agent
Leverage their expertise and Zillow's premium Showcase listings to get your home seen by more buyers.
Get startedList with your own agent
Get your home in front of millions of buyers by listing it on Zillow.
Learn how to do itSell it yourself
Take full control of how buyers see your home on Zillow by listing For Sale by Owner (FSBO).
List your homeWhat's special
Zillow last checked:
Listing updated:
Listed by:
Inna Burroughs 804-298-4120,
Rashkind Saunders & Co.
Bought with:
Steven Smith, 0225259026
Long & Foster REALTORS
Robb Moss, 0225057758
Long & Foster REALTORS
Source: CVRMLS,MLS#: 2413225 Originating MLS: Central Virginia Regional MLS
Originating MLS: Central Virginia Regional MLSFacts & features
Interior
Bedrooms & bathrooms
- Bedrooms: 1
- Bathrooms: 1
- Full bathrooms: 1
Primary bedroom
- Description: Access to deck, 2 Closets
- Level: Third
- Dimensions: 12.9 x 12.0
Other
- Description: Tub & Shower
- Level: Third
Kitchen
- Level: Third
- Dimensions: 11.2 x 7.6
Living room
- Level: Third
- Dimensions: 15.5 x 11.3
Office
- Level: Third
- Dimensions: 12.8 x 11.10
Heating
- Electric, Heat Pump
Cooling
- Heat Pump
Appliances
- Included: Dishwasher, Electric Cooking, Electric Water Heater, Disposal, Microwave, Oven, Refrigerator, Smooth Cooktop
Features
- Ceiling Fan(s), Dining Area, French Door(s)/Atrium Door(s), Granite Counters, High Ceilings, High Speed Internet, Recessed Lighting, Wired for Data
- Flooring: Ceramic Tile, Wood
- Doors: French Doors
- Basement: Common Basement,Full,Storage Space
- Attic: None
Interior area
- Total interior livable area: 775 sqft
- Finished area above ground: 775
Property
Parking
- Parking features: Assigned
Features
- Levels: One
- Stories: 1
- Patio & porch: Balcony, Rear Porch
- Exterior features: Storage
- Pool features: None
- Fencing: None
Lot
- Size: 775 Square Feet
Details
- Parcel number: W0001412062
- Zoning description: R-6
Construction
Type & style
- Home type: Condo
- Architectural style: Low Rise,Tudor
- Property subtype: Condominium
- Attached to another structure: Yes
Materials
- Brick, Plaster
- Roof: Shingle
Condition
- Resale
- New construction: No
- Year built: 1922
Utilities & green energy
- Sewer: Public Sewer
- Water: Public
Community & HOA
Community
- Features: Home Owners Association
- Subdivision: None
HOA
- Has HOA: Yes
- Services included: Association Management, Common Areas, Insurance, Maintenance Structure, Reserve Fund, Sewer, Trash, Water
- HOA fee: $253 monthly
Location
- Region: Richmond
Financial & listing details
- Price per square foot: $368/sqft
- Tax assessed value: $201,000
- Annual tax amount: $2,412
- Date on market: 5/24/2024
- Ownership: Individuals
- Ownership type: Sole Proprietor
Price history
| Date | Event | Price |
|---|---|---|
| 6/27/2024 | Sold | $285,000+1.8%$368/sqft |
Source:  CVRMLS #2413225 Report a problem CVRMLS #2413225 Report a problem | ||
| 5/26/2024 | Pending sale | $280,000$361/sqft |
Source: CVRMLS #2413225 Report a problem | ||
| 5/23/2024 | Listed for sale | $280,000+16.7%$361/sqft |
Source: CVRMLS #2413225 Report a problem | ||
| 6/17/2022 | Sold | $240,000+3.4%$310/sqft |
Source: CVRMLS #2215216 Report a problem | ||
| 6/4/2022 | Pending sale | $232,000$299/sqft |
Source: CVRMLS #2215216 Report a problem | ||
| 6/2/2022 | Listed for sale | $232,000+8.9%$299/sqft |
Source: CVRMLS #2215216 Report a problem | ||
| 3/29/2019 | Sold | $213,000-0.9%$275/sqft |
Source: Public Record Report a problem | ||
| 2/15/2019 | Listed for sale | $215,000+11.4%$277/sqft |
Source: Rashkind Saunders & Co. #1904084 Report a problem | ||
| 2/27/2017 | Sold | $193,000-3%$249/sqft |
Source: Public Record Report a problem | ||
| 1/6/2017 | Listed for sale | $199,000$257/sqft |
Source: Virginia Capital Realty #1700058 Report a problem | ||
Public tax history
| Year | Property taxes | Tax assessment |
|---|---|---|
| 2025 | $2,412 | $201,000 |
| 2024 | $2,412 | $201,000 |
| 2023 | $2,412 | $201,000 |
| 2022 | $2,412 | $201,000 |
| 2021 | $2,412 +5.8% | $201,000 +5.8% |
| 2020 | $2,280 +6.1% | $190,000 +6.1% |
| 2019 | $2,148 +7.8% | $179,000 +7.8% |
| 2018 | $1,992 +14.4% | $166,000 +3.8% |
| 2017 | $1,742 | $160,000 |
| 2016 | $1,742 | $160,000 |
| 2015 | $1,742 | $160,000 |
| 2014 | $1,742 | $160,000 -3% |
| 2013 | -- | $165,000 -1.2% |
| 2012 | -- | $167,000 -6.2% |
| 2011 | -- | $178,000 |
| 2010 | -- | $178,000 -3.8% |
| 2009 | -- | $185,000 |
| 2008 | -- | $185,000 +117.6% |
| 2007 | -- | $85,000 |
Find assessor info on the county website
Neighborhood: The Museum District
Nearby homes
- $291,3001 bd1 ba852 sqft3105 Patterson Ave #U1, Richmond, VA 23221Off Market

- $287,1001 bd1 ba852 sqft3105 Patterson Ave #U2, Richmond, VA 23221Off Market

- $294,8001 bd1 ba852 sqft3105 Patterson Ave #U6, Richmond, VA 23221Off Market

- $277,8001 bd1 ba775 sqft3105 Patterson Ave #U4, Richmond, VA 23221Off Market
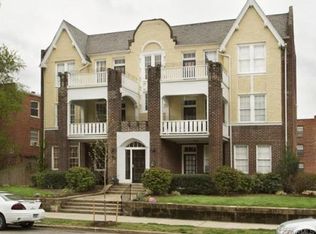
- $282,1001 bd1 ba775 sqft3105 Patterson Ave #U3, Richmond, VA 23221Off Market
- $293,0001 bd1 ba775 sqft3105 Patterson Ave #U8, Richmond, VA 23221Sold
- $284,0001 bd1 ba775 sqft3105 Patterson Ave #U7, Richmond, VA 23221Off Market
- $291,2001 bd1 ba852 sqft3105 Patterson Ave #U9, Richmond, VA 23221Off Market
Nearby schools
GreatSchools rating
- 7/10John B. Cary Elementary SchoolGrades: PK-5Distance: 0.9 mi
- 4/10Albert Hill Middle SchoolGrades: 6-8Distance: 0.3 mi
- 4/10Thomas Jefferson High SchoolGrades: 9-12Distance: 0.9 mi
Schools provided by the listing agent
- Elementary: Fox
- Middle: Albert Hill
- High: Thomas Jefferson
Source: CVRMLS. This data may not be complete. We recommend contacting the local school district to confirm school assignments for this home.
Get a cash offer in 3 minutes
Find out how much your home could sell for in as little as 3 minutes with a no-obligation cash offer.
Estimated market value
$295,200
Get a cash offer in 3 minutes
Find out how much your home could sell for in as little as 3 minutes with a no-obligation cash offer.
Estimated market value
$295,200
- Virginia
- Richmond City
- Richmond
- 23221
- The Museum District
- 3105 Patterson Ave Unit U11
Nearby cities
Nearby neighborhoods
Nearby zip codes
Other Richmond Topics
