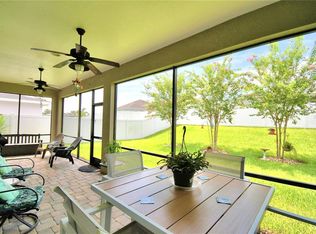
If you're looking for those special details and quality construction, look no further! Welcome to this stunning home in the highly sought-after gated community of Highlands Grace, located in South Lakeland. Built in 2019 by the acclaimed builder, Tapia Construction, LLC, this spacious 4-bedroom, 3-bathroom, like-new home provides 2,267 sq ft of luxurious living space on a 0.30-acre lot. The thoughtfully designed split bedroom plan offers privacy and comfort, with an office/den featuring elegant double glass doors. The leaded glass front door with side lite adds a touch of sophistication, welcoming you into the open floor plan. The heart of the home is the expansive kitchen, featuring a large island with pendant lighting, granite countertops, and 42" cabinets—perfect for both everyday living and entertaining. The living areas showcase beautiful wood-look tile flooring, while the bedrooms are adorned with plush carpeting. Tray ceilings with crown molding in the family room and primary bedroom elevate the home's design, offering a sense of grandeur. The spacious primary bedroom includes a large closet, while the en-suite bath offers a serene retreat. Step outside into your private oasis, where a screened, heated pool and spa await, complete with a paver lanai—ideal for relaxing or entertaining guests. The property is professionally landscaped and fully privacy-fenced, with no neighbor on one side, ensuring peace and tranquility. The 3-car garage is equipped with epoxy-coated flooring and hanging bin storage, - perfect for your holiday decorations! A convenient utility sink and 42" cabinets in the laundry room make laundry less of a chore. A whole-house water filtration system adds an extra touch of luxury and convenience. Additional features include gutters, flower beds with stone instead of mulch, and a prime location close to shopping, schools, churches, and entertainment. Low HOA and no CDD! This home is a true gem in South Lakeland!
Sold for $598,500
$598,500
3105 PEARLY DRIVE, LAKELAND, FL 33812
4beds
2,181sqft
Single Family Residence
Built in 2019
0.3 Acres Lot
$573,700 Zestimate®
$274/sqft
$3,637 Estimated rent
Home value
$573,700
$516,000 - $637,000
$3,637/mo
Zestimate® history
Owner options
List your home for rent
$3,637/mo
Rent Zestimate®
Find your next renter with Zillow Rental Manager. Plus, with online applications, you can quickly screen prospective tenants – for free.
$3,637/mo
Rent Zestimate®
Refinance and save
$4,033/mo
Est. payment
Refinancing to a lower rate could help reduce your monthly payments and save thousands over the life of the loan.
$4,033/mo
Est. payment
Explore your selling options
Work with a Zillow partner agent
Leverage their expertise and Zillow's premium Showcase listings to get your home seen by more buyers.
Get startedList with your own agent
Get your home in front of millions of buyers by listing it on Zillow.
Learn how to do itSell it yourself
Take full control of how buyers see your home on Zillow by listing For Sale by Owner (FSBO).
List your homeWhat's special
Large islandPaver lanaiGranite countertopsPlush carpetingLuxurious living spaceHanging bin storageUtility sink
Zillow last checked:
Listing updated:
Listed by:
Lynne Halleran 813-763-1881,
COLDWELL BANKER REALTY 863-687-2233,
Brittany Menees,
COLDWELL BANKER REALTY
Bought with:
Melissa Frederick, 3587655
DREAM REALTY GROUP
Source: Stellar MLS,MLS#: L4949472 Originating MLS: Lakeland
Originating MLS: Lakeland
Facts & features
Interior
Bedrooms & bathrooms
- Bedrooms: 4
- Bathrooms: 3
- Full bathrooms: 3
Primary bedroom
- Features: Walk-In Closet(s)
- Level: First
- Dimensions: 15x14
Bedroom 2
- Features: Built-in Closet
- Level: First
- Dimensions: 11x12
Bedroom 3
- Features: Built-in Closet
- Level: First
- Dimensions: 11x15
Bedroom 4
- Features: Built-in Closet
- Level: First
- Dimensions: 15x11
Dining room
- Level: First
- Dimensions: 14x14
Kitchen
- Level: First
- Dimensions: 16x13
Living room
- Level: First
- Dimensions: 16x17
Office
- Level: First
- Dimensions: 11x13
Heating
- Electric
Cooling
- Central Air
Appliances
- Included: Convection Oven, Dishwasher, Disposal, Electric Water Heater, Microwave, Refrigerator
- Laundry: Laundry Room
Features
- Ceiling Fan(s), Eating Space In Kitchen, High Ceilings, Kitchen/Family Room Combo, Open Floorplan, Solid Surface Counters, Solid Wood Cabinets, Split Bedroom, Tray Ceiling(s)
- Flooring: Carpet, Ceramic Tile
- Doors: Sliding Doors
- Has fireplace: No
- Common walls with other units/homes: Corner Unit
Interior area
- Total structure area: 3,293
- Total interior livable area: 2,181 sqft
Property
Parking
- Total spaces: 3
- Parking features: Garage - Attached
- Attached garage spaces: 3
Features
- Levels: One
- Stories: 1
- Exterior features: Irrigation System, Sidewalk
- Has private pool: Yes
- Pool features: In Ground, Screen Enclosure
- Has spa: Yes
- Spa features: In Ground
Lot
- Size: 0.3 Acres
Details
- Parcel number: 242915284610000530
- Special conditions: None
Construction
Type & style
- Home type: SingleFamily
- Property subtype: Single Family Residence
Materials
- Block, Stucco
- Foundation: Slab
- Roof: Shingle
Condition
- New construction: No
- Year built: 2019
Details
- Builder model: Bailey 2
- Builder name: Tapia Construction LLC
Utilities & green energy
- Sewer: Public Sewer
- Water: Public
- Utilities for property: Electricity Connected, Water Connected
Community & HOA
Community
- Features: Deed Restrictions, Gated Community - No Guard, Sidewalks
- Pet fee: $0 monthly
- Subdivision: HIGHLANDS GRACE
HOA
- Has HOA: Yes
- Services included: Common Area Taxes
- HOA fee: $66 monthly
- HOA name: Rachael
- HOA phone: 863-353-2558
Location
- Region: Lakeland
Financial & listing details
- Price per square foot: $274/sqft
- Tax assessed value: $407,644
- Annual tax amount: $4,123
- Date on market: 12/26/2024
- Cumulative days on market: 5 days
- Listing terms: Conventional,VA Loan
- Ownership: Fee Simple
- Total actual rent: 0
- Electric utility on property: Yes
- Road surface type: Paved
Price history
| Date | Event | Price |
|---|---|---|
| 2/28/2025 | Sold | $598,500$274/sqft |
Source:  Stellar MLS #L4949472 Report a problem Stellar MLS #L4949472 Report a problem | ||
| 1/1/2025 | Pending sale | $598,500$274/sqft |
Source: Stellar MLS #L4949472 Report a problem | ||
| 12/27/2024 | Listed for sale | $598,500+68%$274/sqft |
Source: Stellar MLS #L4949472 Report a problem | ||
| 5/18/2020 | Sold | $356,200-3.7%$163/sqft |
Source: Public Record Report a problem | ||
| 4/10/2020 | Pending sale | $369,900$170/sqft |
Source: XCELLENCE REALTY, INC #L4912229 Report a problem | ||
| 11/13/2019 | Listed for sale | $369,900$170/sqft |
Source: XCELLENCE REALTY, INC #L4912229 Report a problem | ||
Public tax history
| Year | Property taxes | Tax assessment |
|---|---|---|
| 2025 | $5,270 +46.8% | $407,644 +28.6% |
| 2024 | $3,589 +2% | $317,071 +3% |
| 2023 | $3,518 +2.1% | $307,836 +3% |
| 2022 | $3,444 -0.8% | $298,870 +3% |
| 2021 | $3,473 -4.6% | $290,165 +11.4% |
| 2020 | $3,640 +405.7% | $260,497 +421% |
| 2019 | $720 -9.1% | $50,000 -12.3% |
| 2018 | $792 -14.9% | $57,000 +757% |
| 2017 | $931 | $6,651 |
Find assessor info on the county website
Neighborhood: 33812
Nearby homes
- $382,1003 bd2 ba1.9k sqft3099 Pearly Dr, Lakeland, FL 33812Off Market

- $464,7005 bd3 ba2.5k sqft6044 Highlands Grace Blvd, Lakeland, FL 33812Off Market
- $382,2003 bd2 ba2k sqft6038 Highlands Grace Blvd, Lakeland, FL 33812Off Market
- $450,0003 bd2 ba1.9k sqft3093 Pearly Dr, Lakeland, FL 33812Sold
- $600,2004 bd2 ba2.3k sqft3104 Pearly Dr, Lakeland, FL 33812Off Market
- $514,0004 bd3 ba2.3k sqft3110 Pearly Dr, Lakeland, FL 33812Off Market
- $575,0003 bd2 ba2.3k sqft3098 Pearly Dr, Lakeland, FL 33812Sold
- $723,3004 bd3 ba2.8k sqft3116 Pearly Dr, Lakeland, FL 33812Off Market
Nearby schools
GreatSchools rating
- 5/10Spessard L Holland Elementary SchoolGrades: PK-5Distance: 2.2 mi
- 4/10Lakeland Highlands Middle SchoolGrades: 6-8Distance: 3.3 mi
- 5/10George W. Jenkins Senior High SchoolGrades: 9-12Distance: 1.1 mi
Schools provided by the listing agent
- Elementary: Spessard L. Holland Elementary
- Middle: Lakeland Highlands Middl
- High: George Jenkins High
Source: Stellar MLS. This data may not be complete. We recommend contacting the local school district to confirm school assignments for this home.
Get a cash offer in 3 minutes
Find out how much your home could sell for in as little as 3 minutes with a no-obligation cash offer.
Estimated market value
$573,700
Get a cash offer in 3 minutes
Find out how much your home could sell for in as little as 3 minutes with a no-obligation cash offer.
Estimated market value
$573,700
- Florida
- Polk County
- Lakeland
- 33812
- 3105 PEARLY DRIVE
Nearby cities
Nearby neighborhoods
Nearby zip codes
Other Lakeland Topics
