Skip main navigation
Off market
  • $443,100

    3105 Pine Ter, Island Lake, IL 60042

    4beds
    2,375sqft
    SingleFamily
    Built in 1941
    0.3 Acres Lot
    $443,100 Zestimate®
    $187/sqft
    $2,754 Estimated rent

    Home value

    $443,100

    $421,000 - $470,000

    $2,754/mo

    Zestimate® history
    Loading
    Loading...

    Owner options

    List your home for rent

    $2,754/mo

    Rent Zestimate®

    Find your next renter with Zillow Rental Manager. Plus, with online applications, you can quickly screen prospective tenants – for free.

    Learn more

    $2,754/mo

    Rent Zestimate®

    Refinance and save

    $3,221/mo

    Est. payment

    Refinancing to a lower rate could help reduce your monthly payments and save thousands over the life of the loan.

    See today's rates

    $3,221/mo

    Est. payment

    Explore your selling options

    Work with a Zillow partner agent

    Leverage their expertise and Zillow's premium Showcase listings to get your home seen by more buyers.

    Get started

    List with your own agent

    Get your home in front of millions of buyers by listing it on Zillow.

    Learn how to do it

    Sell it yourself

    Take full control of how buyers see your home on Zillow by listing For Sale by Owner (FSBO).

    List your home

    What's special

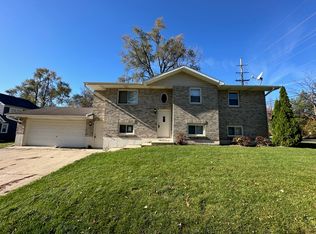
    Multiple offers received. Best and final due by 6:30pm Saturday (6/26). EXTRAORDINARY describes this gorgeous, practically brand new home! Only 3 years old! You'll instantly notice the home's incredible curb appeal with the well-manicured yard, inviting paver walkway and lovely front porch. Upon entering, you will be amazed by the incredible floor plan. The kitchen, dining and family room areas flow perfectly together to create a bright and open space where high-end finishes and distinctive details surround. The spacious kitchen features beautiful 42 soft close cabinets, quartz counter tops, glass tile back splash, stainless steel appliances, porcelain tile flooring and a walk-in pantry. The rich 3/4 inch hardwood floors gleam throughout the main level and lead into the master bedroom that will leave you speechless! You own private oasis! Boasting an abundance of natural sunlight, a walk-in closet with a closet system and a private en suite bath with a huge double vanity and walk-in shower. The first floor offers a spacious mud room and separate laundry room as well. Completing the main level is another bedroom that can also serve as an office with another full bath. The possibilities are endless! Upstairs you will find 2 more bedrooms with walk-in closets & ceiling fans. Plus, a loft and another beautiful bathroom! But wait...there's more! The spectacular back yard is large and features a screened-in deck and firepit. This outdoor area extends from the family room and permits the perfect flow of indoor and outdoor living spaces. Entertaining will be a breeze! Completing this home is a basement for all your storage needs and a 2.5 car garage that's extra deep. WOW! This dream home is what you've been waiting for!

    This property is off market, which means it's not currently listed for sale or rent on Zillow. This may be different from what's available on other websites or public sources.
    Facts & features

    Interior

    Bedrooms & bathrooms
    • Bedrooms: 4
    • Bathrooms: 3
    • Full bathrooms: 3
    Heating
    • Forced air, Gas
    Cooling
    • Central
    Appliances
    • Included: Dishwasher, Garbage disposal, Microwave, Range / Oven, Refrigerator
    Features
    • Flooring: Tile, Carpet, Hardwood
    • Basement: Partially finished
    • Attic: Unfinished
    Interior area
    • Total interior livable area: 2,375 sqft

    Property

    Parking
    • Parking features: Garage - Attached
    Features
    • Exterior features: Vinyl
    Lot
    • Size: 0.3 Acres
    Details
    • Parcel number: 1520227032

    Construction

    Type & style
    • Home type: SingleFamily
    Materials
    • Roof: Asphalt
    Condition
    • Year built: 1941

    Utilities & green energy

    • Sewer: Sewer-Public

    Community & HOA

    Community
    • Features: On Site Laundry Available
    Location
    • Region: Island Lake

    Financial & listing details

    • Price per square foot: $187/sqft
    • Tax assessed value: $352,107
    • Annual tax amount: $9,556

    Price history

    DateEventPrice
    8/6/2021Sold$315,000+6.8%$133/sqft
    Source: MRED as distributed by MLS GRID #11134764 Report a problem
    6/28/2021Pending sale$295,000$124/sqft
    Source: Berkshire Hathaway HomeServices #MRD11134764 Report a problem
    6/28/2021Contingent$295,000$124/sqft
    Source: MRED as distributed by MLS GRID #11134764 Report a problem
    6/24/2021Listed for sale$295,000+12.2%$124/sqft
    Source: MRED as distributed by MLS GRID #11134764 Report a problem
    3/25/2019Sold$263,000-2.6%$111/sqft
    Source: MRED as distributed by MLS GRID #10116294 Report a problem
    2/9/2019Pending sale$269,900$114/sqft
    Source: RE/MAX of Barrington #10116294 Report a problem
    2/1/2019Price change$269,900-1.8%$114/sqft
    Source: RE/MAX of Barrington #10116294 Report a problem
    10/30/2018Price change$274,900-6.8%$116/sqft
    Source: RE/MAX of Barrington #10116294 Report a problem
    10/19/2018Listed for sale$294,900+489.8%$124/sqft
    Source: RE/MAX of Barrington #10116294 Report a problem
    10/4/2017Sold$50,000-28.5%$21/sqft
    Source: Public Record Report a problem
    8/7/2017Pending sale$69,900$29/sqft
    Source: Coldwell Banker Gladstone, Realtors #09490734 Report a problem
    3/27/2017Listed for sale$69,900$29/sqft
    Source: Coldwell Banker Gladstone, Realtors #09490734 Report a problem
    3/8/2017Pending sale$69,900$29/sqft
    Source: Coldwell Banker Gladstone, Realtors #09490734 Report a problem
    1/31/2017Listed for sale$69,900$29/sqft
    Source: Coldwell Banker Gladstone #09490734 Report a problem

    Public tax history

    YearProperty taxesTax assessment
    2024$9,556 +3.4%$117,369 +11.5%
    2023$9,240 +4.4%$105,254 +9.4%
    2022$8,847 +4.5%$96,254 +6.7%
    2021$8,467 +21.7%$90,244 +22%
    2020$6,958 $73,956 +5.2%
    2019-- $70,314 +321.5%
    2018$1,940 -68.8%$16,683 -71.3%
    2017$6,212 +1.6%$58,103 +4.8%
    2016$6,113 $55,436 +5.1%
    2013$6,113 $52,759 -11.5%
    2011-- $59,589 -7.2%
    2010-- $64,198 -6.1%
    2009-- $68,361
    2008-- $68,361 +7.7%
    2006-- $63,460 +12.7%
    2005$1,697 +13.2%$56,293 +10.8%
    2004$1,499 -11.9%$50,824 +6.2%
    2003$1,702 -6.6%$47,879 +17.5%
    2002$1,822 -29.6%$40,750 +3.9%
    2001$2,586 +38.9%$39,209 +4.4%
    2000$1,862 $37,550
    Find assessor info on the county website

    Neighborhood: 60042

    Nearby schools

    GreatSchools rating
    Schools provided by the listing agent
    • Elementary: Edgebrook Elementary School
    • Middle: MCHENRY MIDDLE SCHOOL
    • High: Mchenry High School-East Campus

    Source: The MLS. This data may not be complete. We recommend contacting the local school district to confirm school assignments for this home.

    Get a cash offer in 3 minutes
    Find out how much your home could sell for in as little as 3 minutes with a no-obligation cash offer.
    Estimated market value
    $443,100
    Get a cash offer in 3 minutes
    Find out how much your home could sell for in as little as 3 minutes with a no-obligation cash offer.
    Estimated market value
    $443,100