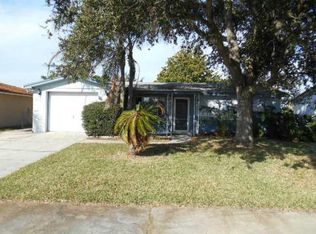
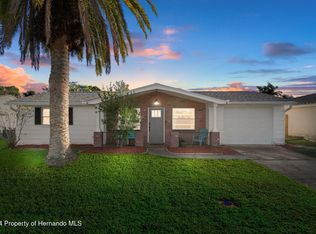
Auction Property. Short Sale. * * FANTASTIC OPPORTUNITY * * Welcome to this 3-bedroom, 2-bath POOL HOME located in the heart of Holiday, FL. This home offers the perfect blend of comfort, style, and indoor-outdoor living. Step inside to find a bright, open floor plan with abundant natural light, spacious living and dining areas, and a thoughtfully designed layout ideal for both everyday living and entertaining. The kitchen features ample cabinetry, generous counter space, and a convenient breakfast bar overlooking the main living area. The primary suite provides a relaxing retreat with large sliding doors that open to the screened patio. Two additional bedrooms offer flexibility for family, guests, or a home office. The fully fenced backyard offers privacy and space to unwind, entertain, or simply soak up the sunshine. Enjoy the warm Florida sun in the sparkling pool! Whether you're looking for a vacation home or a year-round residence, this home provides the perfect balance of comfort, convenience, and tranquility. * * PREMIUM LOCATION * * Easy access to multiple stores and restaurants. Just 4 miles away from Holiday's pride and joy for recreation; The J. Ben Harrill Recreation Complex. This Large Park offers tennis courts, basketball courts, hockey roller rink, soccer fields and is the home of the Greater Holiday Little League. Just minutes away from Key Vista Nature Park. A 101-acre park with nature trails, boardwalk and observation tower. Head 4 miles south and you can enjoy the World-Famous Sponge Docks of Tarpon Springs. Known for its fishing, food and entertainment. * * PLEASE NOTE * * It is buyer’s responsibility to verify all information. Information posted in MLS or any marketing is not guaranteed.
Sold for $220,000
Zillow last checked:
Listing updated:
Bought with:
Matthew Brashear, 572618
RE/MAX ELITE REALTY
Source: Stellar MLS,MLS#: TB8477196 Originating MLS: Suncoast Tampa
Originating MLS: Suncoast Tampa
Price history
| Date | Event | Price |
|---|---|---|
| 8/28/2026 | Sold | $220,000-26.7%$145/sqft |
Source:  Stellar MLS #TB8477196 Report a problem Stellar MLS #TB8477196 Report a problem | ||
| 5/22/2025 | Listing removed | $300,000$197/sqft |
Source: Stellar MLS #TB8333996 Report a problem | ||
| 2/12/2025 | Price change | $300,000-4.8%$197/sqft |
Source: Stellar MLS #TB8333996 Report a problem | ||
| 1/23/2025 | Price change | $315,000-3.1%$207/sqft |
Source: Stellar MLS #TB8333996 Report a problem | ||
| 1/1/2025 | Listed for sale | $325,000$214/sqft |
Source: Stellar MLS #TB8333996 Report a problem | ||
| 10/18/2024 | Listing removed | $325,000$214/sqft |
Source: Stellar MLS #O6225904 Report a problem | ||
| 10/5/2024 | Price change | $325,000-9.7%$214/sqft |
Source: Stellar MLS #O6225904 Report a problem | ||
| 8/27/2024 | Price change | $360,000-1.4%$237/sqft |
Source: Stellar MLS #O6225904 Report a problem | ||
| 7/22/2024 | Listed for sale | $365,000+28.1%$240/sqft |
Source: Stellar MLS #O6225904 Report a problem | ||
| 1/20/2022 | Sold | $285,000+3.7%$188/sqft |
Source: Public Record Report a problem | ||
| 12/1/2021 | Pending sale | $274,900$181/sqft |
Source: Stellar MLS #U8144497 Report a problem | ||
| 11/29/2021 | Listed for sale | $274,900+149.9%$181/sqft |
Source: Stellar MLS #U8144497 Report a problem | ||
| 6/6/2008 | Sold | $110,000-35.1%$72/sqft |
Source: Public Record Report a problem | ||
| 8/9/2005 | Sold | $169,500+117.3%$112/sqft |
Source: Public Record Report a problem | ||
| 1/28/2004 | Sold | $78,000$51/sqft |
Source: Public Record Report a problem | ||
| 2/11/2003 | Sold | $78,000$51/sqft |
Source: Public Record Report a problem | ||

Get a cash offer in 3 minutes
Find out how much your home could sell for in as little as 3 minutes with a no-obligation cash offer.
Estimated market value
$278,200
