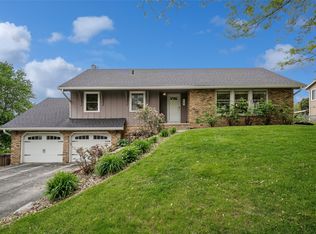
Beautifully updated 4-bedroom, 3-bath walkout ranch offering over 3,000 sq. ft. of finished living space with the perfect blend of style, comfort, and versatility! This move-in-ready home features numerous major updates, including newer flooring, HVAC, roof, windows, and plumbing—providing peace of mind for years to come. The spacious kitchen features quartz countertops, modern finishes, and abundant workspace, flowing seamlessly into the main living areas for easy everyday living and entertaining. Updated bathrooms throughout add a fresh, modern feel. The expansive walkout lower level offers incredible flexibility with a private entrance and a fully functional mother-in-law suite—ideal for multi-generational living, guests, or additional entertaining space. A heated garage adds year-round comfort and convenience for storage, hobbies, or projects. With thoughtful updates, generous living spaces, and flexible layout options, this home is truly a rare find. Ask the agent for the complete list of upgrades and improvements!
For sale
Price cut: $15.1K (7/1)
$399,900
3105 Pleasant St, West Des Moines, IA 50266
4beds
1,689sqft
Single Family Residence
Built in 1969
10,715 Square Feet Lot
$-- Zestimate®
$237/sqft
$-- HOA
What's special
Heated garageModern finishesPrivate entranceAbundant workspaceFlexible layout optionsUpdated bathrooms throughoutNewer flooring
- 69 days |
- 725 |
- 29 |
Zillow last checked:
Listing updated:
Listed by:
Amy Wiederin (515)577-5178,
LPT Realty, LLC
Source: DMMLS,MLS#: 739811 Originating MLS: Des Moines Area Association of REALTORS
Originating MLS: Des Moines Area Association of REALTORSLoading...
Facts & features
Interior
Bedrooms & bathrooms
- Bedrooms: 4
- Bathrooms: 3
- Full bathrooms: 3
- Main level bedrooms: 3
Heating
- Forced Air, Gas
Cooling
- Central Air
Appliances
- Included: Dryer, Dishwasher, Microwave, Refrigerator, See Remarks, Stove, Washer
Features
- Dining Area, Eat-in Kitchen, Fireplace, Cable TV, Window Treatments
- Flooring: Carpet, Tile
- Basement: Egress Windows,Finished,Walk-Out Access
- Has fireplace: Yes
Interior area
- Total structure area: 1,689
- Total interior livable area: 1,689 sqft
- Finished area below ground: 1,325
Property
Parking
- Total spaces: 2
- Parking features: Attached, Garage, Two Car Garage
- Attached garage spaces: 2
Accessibility
- Accessibility features: Low Threshold Shower
Features
- Stories: 1
- Patio & porch: Covered, Deck, Patio
- Exterior features: Deck, Patio, Storage
- Fencing: Wood
Lot
- Size: 10,715 Square Feet
Details
- Additional structures: Storage
- Parcel number: 32004947057000
- Zoning: R
Construction
Type & style
- Home type: SingleFamily
- Architectural style: Ranch
- Property subtype: Single Family Residence
Materials
- Foundation: Block
- Roof: Asphalt,Shingle
Condition
- Year built: 1969
Utilities & green energy
- Sewer: Public Sewer
- Water: Public
Community & HOA
Community
- Features: Sidewalks
- Security: Security System, Smoke Detector(s)
HOA
- Has HOA: No
Location
- Region: West Des Moines
Financial & listing details
- Price per square foot: $237/sqft
- Tax assessed value: $401,500
- Annual tax amount: $3,828
- Date on market: 5/4/2026
- Cumulative days on market: 69 days
- Listing terms: Cash,Conventional,FHA,VA Loan
- Road surface type: Concrete
Estimated market value
Not available
Estimated sales range
Not available
Not available
Price history
| Date | Event | Price |
|---|---|---|
| 7/1/2026 | Price change | $399,900-3.6%$237/sqft |
Source:  DMMLS #739811 Report a problem DMMLS #739811 Report a problem | ||
| 6/19/2026 | Price change | $415,000-2.4%$246/sqft |
Source: DMMLS #739811 Report a problem | ||
| 5/4/2026 | Listed for sale | $425,000+169%$252/sqft |
Source: DMMLS #739811 Report a problem | ||
| 10/4/2023 | Sold | $158,000$94/sqft |
Source: Public Record Report a problem | ||
Public tax history
| Year | Property taxes | Tax assessment |
|---|---|---|
| 2025 | -- | $401,500 +50% |
| 2024 | $3,828 -2.6% | $267,600 |
| 2023 | $3,932 +1.2% | $267,600 +23.9% |
| 2022 | $3,884 +6.4% | $215,900 |
| 2021 | $3,650 +1.7% | $215,900 +11.3% |
| 2020 | $3,590 +5.2% | $193,900 |
| 2019 | $3,412 -0.1% | $193,900 +8.7% |
| 2018 | $3,414 | $178,300 |
| 2017 | $3,414 +6.6% | $178,300 +6.8% |
| 2016 | $3,202 | $166,900 |
| 2015 | $3,202 +14.8% | $166,900 +11.4% |
| 2014 | $2,788 | $149,800 |
| 2013 | -- | $149,800 +0.7% |
| 2012 | -- | $148,800 |
| 2011 | -- | $148,800 -9.7% |
| 2010 | -- | $164,700 |
| 2009 | -- | $164,700 |
| 2008 | -- | $164,700 |
| 2007 | -- | $164,700 +10.4% |
| 2006 | -- | $149,200 |
| 2005 | -- | $149,200 +6.4% |
| 2003 | -- | $140,170 +9.1% |
| 2002 | -- | $128,530 |
| 2001 | -- | $128,530 |
Find assessor info on the county website
Monthly payment
Est. payment$--/mo
Payment breakdown
Explore the cost of this home by adjusting the details. Changes won't be saved.All calculations are estimates and provided by Zillow, Inc. for informational purposes only. Actual amounts may vary.
HOA fees may include property taxes on listings classified as Co-Ops. Contact the listing agent and/or owner for fee details.
Mortgage interest rates are dependent on a number of factors, including credit score, down payment, and repayment length. Interest rate data provided by Zillow Group Marketplace, Inc. as of 1/1/1970 from various mortgage lenders with which we have lead or other similar arrangements; the Estimated Payment is an average of those rates.
See how much you could borrow to make a competitive offer.
Climate risks
Neighborhood: 50266
Nearby schools
GreatSchools rating
- 7/10Fairmeadows Elementary SchoolGrades: PK-6Distance: 0.9 mi
- 7/10Stilwell Junior High SchoolGrades: 7-8Distance: 1.5 mi
- 6/10Valley High SchoolGrades: 10-12Distance: 0.5 mi
Schools provided by the listing agent
- District: West Des Moines
Source: DMMLS. This data may not be complete. We recommend contacting the local school district to confirm school assignments for this home.
- $299,1003 bd2 ba1.3k sqft3019 Pleasant St, West Des Moines, IA 50266Off Market

- $280,0003 bd2 ba1.5k sqft3113 Pleasant St, West Des Moines, IA 50266Sold

- $301,3003 bd2 ba1.4k sqft3011 Pleasant St, West Des Moines, IA 50266Off Market
- $299,7003 bd2 ba1.3k sqft1244 31st St, West Des Moines, IA 50266Off Market
- $319,3003 bd4 ba1.7k sqft3119 Pleasant St, West Des Moines, IA 50266Off Market
- $274,0003 bd2 ba1.2k sqft1307 32nd St, West Des Moines, IA 50266Off Market
- $302,2003 bd2 ba1.1k sqft1241 31st St, West Des Moines, IA 50266Off Market
- $310,1004 bd2 ba1.1k sqft3007 Pleasant St, West Des Moines, IA 50266Off Market
A local agent can set up tours, give advice and negotiate with sellers.
Similar homes
- $290,0004 bd3 ba1.8k sqft2501 Pleasant St, West Des Moines, IA 50266For Sale
 MLS ID #744787, Dan Vierling, Iowa Realty Mills Crossing. DMMLS
 - $395,0004 bd3 ba1.8k sqft2115 Pleasant St, West Des Moines, IA 50265For Sale
 MLS ID #743247, Pennie Carroll, Pennie Carroll & Associates. DMMLS
 - $390,8004 bd3 ba2.3k sqft900 Prairie View Dr, West Des Moines, IA 50266For Sale
 MLS ID #740574, Joy Briggs, LPT Realty, LLC. DMMLS
 - $374,9004 bd3 ba1.7k sqft1167 20th Pl, West Des Moines, IA 50265For Sale
 MLS ID #740101, Lee Scroggins, Iowa Realty Waukee. DMMLS
 - $399,0004 bd3 ba2.2k sqft1021 58th St, West Des Moines, IA 50266For SaleMLS ID #743262, Gabby Fisher, Keller Williams Realty GDM. DMMLS
- $384,9904 bd3 ba1.9k sqft2104 Meadow Brook Dr, West Des Moines, IA 50265For SaleMLS ID #743426, Tristan O'Neal, RE/MAX Precision. DMMLS
- $394,0004 bd4 ba2.2k sqft1900 NW 82nd St, Clive, IA 50325For SaleMLS ID #744709, Rene Soldwisch, Realty ONE Group Impact. DMMLS
- $--4 bd3 ba1.9k sqft520 33rd St, West Des Moines, IA 50265AuctionServiceLink Auction
- $390,0003 bd3 ba1.2k sqft10448 Donna Bella, Clive, IA 50325For SaleMLS ID #735074, Jennifer Radnich, Keller Williams Realty GDM. DMMLS
- $--3 bd3 ba2.1k sqft3501 Western Hills Dr, West Des Moines, IA 50265AuctionAuction.com 2
- $365,0004 bd3 ba2.1k sqft805 Valley West Dr, West Des Moines, IA 50265For SaleMLS ID #743227, Matt Young, Keller Williams Realty GDM. DMMLS
- $400,0004 bd3 ba2.1k sqft1964 Walnut St, West Des Moines, IA 50265For SaleMLS ID #743513, Kim Polder White, RE/MAX Concepts. DMMLS
- $359,9003 bd3 ba1.4k sqft1795 NW 99th Ct, Clive, IA 50325For SaleMLS ID #744837, Tricia Parker, RE/MAX Concepts. DMMLS
- $369,5003 bd3 ba1.7k sqft766 34th Pl, West Des Moines, IA 50265For SaleMLS ID #741089, Mallory Maahs, Friedrich Realty. DMMLS
- $329,9004 bd3 ba1.2k sqft1019 Maplenol Dr, West Des Moines, IA 50266For SaleMLS ID #730288, Mohamed Ali, Iowa Realty Mills Crossing. DMMLS
- $450,0004 bd4 ba1.7k sqft609 Valley West Dr, West Des Moines, IA 50265For SaleMLS ID #740533, M. Beth Van Zee, LPT Realty, LLC. DMMLS
- $412,5005 bd3 ba1.8k sqft1504 73rd St, Windsor Heights, IA 50324For SaleMLS ID #744241, Misty Darling, BH&G Real Estate Innovations. DMMLS
- $415,0004 bd3 ba2.3k sqft4659 Elm St, West Des Moines, IA 50265For SaleMLS ID #737946, Jessica Kiester, RE/MAX Concepts. DMMLS
- $499,9994 bd3 ba2.4k sqft1309 20th St, West Des Moines, IA 50265For Sale By Owner
- $350,0007 bd3 ba1.9k sqft1847 NW 80th Pl, Clive, IA 50325For SaleMLS ID #744645, David Wennerstrom, Platinum Realty LLC. DMMLS
- Iowa
- Polk County
- West Des Moines
- 50266
- 3105 Pleasant St
Nearby cities
Nearby zip codes
Other West Des Moines Topics
