Highest and best offers due by 04/12/26 at 8:00am CST. Welcome home to your own private retreat! Whether you’re hosting lively weekend gatherings or enjoying peaceful evenings, this backyard truly has it all. Situated on nearly half an acre, the fully fenced outdoor space features an in-ground pool, hot tub, covered patio, expansive concrete pool deck, play set, fruit trees, and raised garden beds—designed for both relaxation and fun. Another bonus is the outdoor pool child safety fence conveys.
Inside, you’ll find a perfect blend of comfort, style, and functionality. The main level showcases a formal dining room, a grand two-story foyer, and an open-concept living area complete with a cozy fireplace.
The primary suite is conveniently located on the main floor and features a walk-in closet and a luxurious whirlpool tub. An additional bedroom and laundry room are also located on the main level for added convenience.
Upstairs, you’ll find two more bedrooms, a full bathroom, and a spacious bonus room. Measuring 20x19, the bonus room provides ample space for recreation, entertainment, or a home theatre.
Freshly painted trim, baseboards, and interior doors add a crisp, updated feel throughout the home.
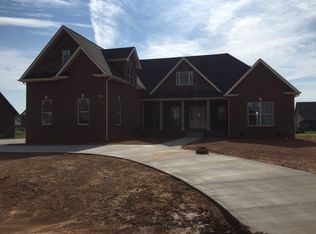
This stunning all-brick home is located in the highly sought-after Boyer Farms neighborhood and offers the added benefit of no city taxes.
Ideally located just 40 miles from downtown Nashville, approximately 30 minutes to Fort Campbell, and only minutes from shopping, dining, and healthcare—this home truly offers the best of location and lifestyle.
Kitchen refrigerator, garage refrigerator, outside refrigerator, and washer/dryer are negotiable. Please refer to the house updates document for a list of all updates!
Sellers are military and relocate in June. They are hoping for a June closing or an option to rent back until June 15, 2026.
Don’t miss your chance to make it yours!
Closed
$545,000
3105 Randle Brothers Ln, Clarksville, TN 37043
4beds
2,650sqft
Single Family Residence, Residential
Built in 2013
0.48 Acres Lot
$545,500 Zestimate®
$206/sqft
$3,013 Estimated rent
Home value
$545,500
$518,000 - $573,000
$3,013/mo
Zestimate® history
Owner options
List your home for rent
$3,013/mo
Rent Zestimate®
Find your next renter with Zillow Rental Manager. Plus, with online applications, you can quickly screen prospective tenants – for free.
$3,013/mo
Rent Zestimate®
Refinance and save
$3,280/mo
Est. payment
Refinancing to a lower rate could help reduce your monthly payments and save thousands over the life of the loan.
$3,280/mo
Est. payment
Explore your selling options
Work with a Zillow partner agent
Leverage their expertise and Zillow's premium Showcase listings to get your home seen by more buyers.
Get startedList with your own agent
Get your home in front of millions of buyers by listing it on Zillow.
Learn how to do itSell it yourself
Take full control of how buyers see your home on Zillow by listing For Sale by Owner (FSBO).
List your homeWhat's special
Zillow last checked:
Listing updated:
Listed by:
Jessica Snyder 931-503-6530,
Benchmark Realty
Bought with:
Jodi Kendall, 325010
Crye-Leike, Inc., REALTORS
Source: RealTracs MLS as distributed by MLS GRID,MLS#: 3163446
Facts & features
Interior
Bedrooms & bathrooms
- Bedrooms: 4
- Bathrooms: 3
- Full bathrooms: 3
- Main level bedrooms: 2
Bedroom 1
- Area: 238 Square Feet
- Dimensions: 14x17
Bedroom 2
- Features: Walk-In Closet(s)
- Level: Walk-In Closet(s)
- Area: 169 Square Feet
- Dimensions: 13x13
Bedroom 3
- Features: Walk-In Closet(s)
- Level: Walk-In Closet(s)
- Area: 132 Square Feet
- Dimensions: 12x11
Bedroom 4
- Features: Walk-In Closet(s)
- Level: Walk-In Closet(s)
- Area: 121 Square Feet
- Dimensions: 11x11
Primary bathroom
- Features: Double Vanity
- Level: Double Vanity
Dining room
- Features: Formal
- Level: Formal
- Area: 132 Square Feet
- Dimensions: 11x12
Kitchen
- Features: Eat-in Kitchen
- Level: Eat-in Kitchen
- Area: 231 Square Feet
- Dimensions: 11x21
Living room
- Area: 304 Square Feet
- Dimensions: 16x19
Recreation room
- Features: Other
- Level: Other
- Area: 380 Square Feet
- Dimensions: 20x19
Heating
- Central, Electric, Natural Gas
Cooling
- Central Air, Electric
Appliances
- Included: Electric Oven, Gas Range, Dishwasher, Disposal, Microwave
- Laundry: Washer Hookup
Features
- Open Floorplan, Pantry, Walk-In Closet(s), High Speed Internet
- Flooring: Carpet, Wood, Tile
- Basement: Crawl Space
- Number of fireplaces: 1
- Fireplace features: Living Room
Interior area
- Total structure area: 2,650
- Total interior livable area: 2,650 sqft
- Finished area above ground: 2,650
Property
Parking
- Total spaces: 6
- Parking features: Garage Door Opener, Garage Faces Side
- Garage spaces: 2
- Uncovered spaces: 4
Features
- Levels: Two
- Stories: 2
- Patio & porch: Patio, Covered, Porch
- Has private pool: Yes
- Pool features: In Ground
- Has spa: Yes
- Spa features: Private
- Fencing: Back Yard
Lot
- Size: 0.48 Acres
Details
- Parcel number: 063034P C 05900 00001034P
- Special conditions: Standard
Construction
Type & style
- Home type: SingleFamily
- Property subtype: Single Family Residence, Residential
Materials
- Brick
- Roof: Shingle
Condition
- New construction: No
- Year built: 2013
Utilities & green energy
- Sewer: Public Sewer
- Water: Public
- Utilities for property: Electricity Available, Natural Gas Available, Water Available, Underground Utilities
Community & HOA
Community
- Security: Smoke Detector(s)
- Subdivision: Boyer Farms
HOA
- Has HOA: Yes
- Amenities included: Underground Utilities
- Services included: Maintenance Grounds, Trash
- HOA fee: $44 monthly
Location
- Region: Clarksville
Financial & listing details
- Price per square foot: $206/sqft
- Tax assessed value: $512,800
- Annual tax amount: $2,692
- Date on market: 3/26/2026
- Electric utility on property: Yes
Price history
| Date | Event | Price |
|---|---|---|
| 5/8/2026 | Sold | $545,000$206/sqft |
Source:  RealTracs MLS as distributed by MLS GRID #3163446 Report a problem RealTracs MLS as distributed by MLS GRID #3163446 Report a problem | ||
| 4/22/2026 | Pending sale | $545,000$206/sqft |
Source: RealTracs MLS as distributed by MLS GRID #3163446 Report a problem | ||
| 4/12/2026 | Contingent | $545,000$206/sqft |
Source: RealTracs MLS as distributed by MLS GRID #3163446 Report a problem | ||
| 3/31/2026 | Listed for sale | $545,000+47.7%$206/sqft |
Source: RealTracs MLS as distributed by MLS GRID #3163446 Report a problem | ||
| 6/15/2020 | Sold | $369,000$139/sqft |
Source: RealTracs MLS as distributed by MLS GRID #2143562 Report a problem | ||
| 4/30/2020 | Listed for sale | $369,000+18.3%$139/sqft |
Source: Crye-Leike, Inc., REALTORS #2143562 Report a problem | ||
| 7/19/2016 | Sold | $311,900$118/sqft |
Source: Public Record Report a problem | ||
| 6/9/2016 | Pending sale | $311,900$118/sqft |
Source: Coldwell Banker Conroy, Marable & Holleman #1706237 Report a problem | ||
| 2/26/2016 | Price change | $311,900-1.3%$118/sqft |
Source: Coldwell Banker #1706237 Report a problem | ||
| 7/30/2015 | Listed for sale | $316,000+1.8%$119/sqft |
Source: Visual Tour #1655938 Report a problem | ||
| 10/25/2013 | Sold | $310,500$117/sqft |
Source: Public Record Report a problem | ||
Public tax history
| Year | Property taxes | Tax assessment |
|---|---|---|
| 2024 | $2,692 +9.6% | $128,200 +56% |
| 2023 | $2,457 | $82,175 |
| 2022 | $2,457 +0% | $82,175 |
| 2021 | $2,457 0% | $82,175 |
| 2020 | $2,457 +0% | $82,175 |
| 2019 | $2,457 | $82,175 +21.6% |
| 2018 | $2,457 +3.7% | $67,575 -12.5% |
| 2017 | $2,370 +7.5% | $77,200 +7.5% |
| 2016 | $2,205 +7.2% | $71,825 +3.8% |
| 2015 | $2,058 -3.7% | $69,175 -3.7% |
| 2014 | $2,137 +408.7% | $71,825 +16.9% |
| 2013 | $420 | $61,435 +359.3% |
| 2011 | $420 | $13,375 |
Find assessor info on the county website
Neighborhood: 37043
Nearby homes
- $653,8004 bd4 ba3.1k sqft3109 Randle Brothers Ln, Clarksville, TN 37043Off Market
- $769,8005 bd4 ba3.4k sqft3117 Randle Brothers Ln, Clarksville, TN 37043Off Market

- $544,200-- bd4 ba2.5k sqft3101 Boyer Blvd, Clarksville, TN 37043Off Market
- $604,6004 bd-- ba2.8k sqft3196 Carrie Taylor Cir, Clarksville, TN 37043Off Market
- $704,4006 bd5 ba3.9k sqft1949 Boyer Blvd, Clarksville, TN 37043Off Market
- $557,7004 bd3 ba2.5k sqft3192 Carrie Taylor Cir, Clarksville, TN 37043Off Market
- $680,8004 bd4 ba3.8k sqft3113 Randle Brothers Ln, Clarksville, TN 37043Off Market
- $712,0004 bd4 ba3.6k sqft3200 Carrie Taylor Cir, Clarksville, TN 37043Sold
Nearby schools
GreatSchools rating
- 5/10Oakland ElementaryGrades: K-5Distance: 3.8 mi
- 8/10Kirkwood MiddleGrades: 6-8Distance: 2.4 mi
- 7/10Kirkwood HighGrades: 9-12Distance: 2.4 mi
Schools provided by the listing agent
- Elementary: Oakland Elementary
- Middle: Kirkwood Middle
- High: Kirkwood High
Source: RealTracs MLS as distributed by MLS GRID. This data may not be complete. We recommend contacting the local school district to confirm school assignments for this home.
Get a cash offer in 3 minutes
Find out how much your home could sell for in as little as 3 minutes with a no-obligation cash offer.
Estimated market value
$545,500
Get a cash offer in 3 minutes
Find out how much your home could sell for in as little as 3 minutes with a no-obligation cash offer.
Estimated market value
$545,500
- Tennessee
- Montgomery County
- Clarksville
- 37043
- 3105 Randle Brothers Ln
Nearby cities
Nearby neighborhoods
Nearby zip codes
Other Clarksville Topics
