This custom-built block home, completed in 2021 by Legion Construction, epitomizes modern luxury & the best of Florida living. Situated in the highly coveted neighborhood of Sunset Park, this FURNISHED, MOVE IN READY - home boasts 6 bedrooms, 6.5 baths, office, & game/theater room, gym. With over 5,600 sq ft of thoughtfully crafted living space, every detail showcases sophistication & functionality. Upon entering the house you will find dramatic double height ceilings with LED globe lighting & a beautiful lit up floating staircase. Step inside to an open-concept floor plan adorned with high-end finishes throughout. Centered around a chef’s kitchen designed by Allikriste Custom Cabinetry, this home is the perfect place to host your diner parties. Outfitted with top-tier appliances, a temperature controlled 450-bottle wine cellar, & a seamless flow into the main living space & dining room. The screened in lanai & accordion doors allow for effortless indoor/outdoor entertaining. Downstairs you will also find an office, half bath, 2 bedrooms, & a full bath split between them both. The outdoor oasis is an absolute show stopper! Outside you will find an “invisible” screened in covered lanai, pool bath, & outdoor kitchen equipped with Blaze Teppanyaki Grill, Ooni Pizza Oven, & 5 Burner Blaze Grill. As you step off the lanai into the yard you will find high quality K9 XeriGrassturf, resort-style pool & spa with dual heaters, & fire burners that you can control from your app! Take the stairs or the elevator up to the second floor where you will find a secondary living area & 3 additional guest bedrooms, 4 bathrooms, balcony, the primary bedroom, gym, laundry, & a game/theater room. The primary bedroom features a dry bar with built-in mini fridge, dual closets with California closets & an in-wall watch safe with 12 automatic winders. The owner's bath features floor to ceiling tile, dual vanities, soaking tub, & a sizable shower with multiple shower heads. The gym is fully equipped with a sauna & peloton. The oversized, double height three-car garage is a standout feature allowing for lift capability to store more cars, it also offers a hidden fingerprint-access vault, overhead storage racks, & a custom-built mudroom w/ sports display cabinets. This home features a state-of-the-art, fully integrated Savant Smart Home System, delivering seamless automation throughout. Every room is equipped with at least one custom Savant smart panel, allowing effortless control over lighting, blinds, music, TVs, at the touch of a button. Recognized as one of the most advanced Savant systems in the country — it offers an unparalleled level of security, convenience, & peace of mind. Other features include: metal roof, hurricane impact windows/doors throughout, smart irrigation system, zoned AC units, smart thermostats, electric car charger, smart home integration, whole house powered 24w Generac Generator, full home alarm system with high quality security cameras throughout, reverse osmosis system, built-in water chiller/filter, surround sound system throughout the home, electric window shades throughout, smart AI energy monitoring system, 5GB/s fiber optic internet, 8 mounted TVs, Starlink roof mounted satellite, & so much more! Centrally located in prime South Tampa location with A rated school districts, & close proximity to all that Tampa has to offer including: Tampa International Airport, Hyde Park Village, plenty of shopping & dining options, beaches, & more!
Sold for $3,140,000
$3,140,000
3105 S SCHILLER STREET, TAMPA, FL 33629
6beds
5,628sqft
Single Family Residence
Built in 2021
7,800 Square Feet Lot
$3,092,600 Zestimate®
$558/sqft
$7,966 Estimated rent
Home value
$3,092,600
$2.85M - $3.34M
$7,966/mo
Zestimate® history
Owner options
List your home for rent
$7,966/mo
Rent Zestimate®
Find your next renter with Zillow Rental Manager. Plus, with online applications, you can quickly screen prospective tenants – for free.
$7,966/mo
Rent Zestimate®
Refinance and save
$21,882/mo
Est. payment
Refinancing to a lower rate could help reduce your monthly payments and save thousands over the life of the loan.
$21,882/mo
Est. payment
Explore your selling options
Work with a Zillow partner agent
Leverage their expertise and Zillow's premium Showcase listings to get your home seen by more buyers.
Get startedList with your own agent
Get your home in front of millions of buyers by listing it on Zillow.
Learn how to do itSell it yourself
Take full control of how buyers see your home on Zillow by listing For Sale by Owner (FSBO).
List your homeWhat's special
Double height three-car garageOutdoor kitchenMetal roofDouble height ceilingsResort-style pool and spaHigh-end finishesOpen-concept floor plan
Zillow last checked:
Listing updated:
Listed by:
Kamilla Altunyan 813-365-8765,
KELLER WILLIAMS TAMPA CENTRAL 813-865-0700
Bought with:
Paul DeSantis, PA, 3125695
PREMIER SOTHEBYS INTL REALTY
Source: Stellar MLS,MLS#: TB8367121 Originating MLS: Suncoast Tampa
Originating MLS: Suncoast Tampa
Facts & features
Interior
Bedrooms & bathrooms
- Bedrooms: 6
- Bathrooms: 7
- Full bathrooms: 6
- 1/2 bathrooms: 1
Primary bedroom
- Features: Walk-In Closet(s)
- Level: Second
Dining room
- Level: First
Kitchen
- Features: Storage Closet
- Level: First
Living room
- Level: First
Heating
- Central
Cooling
- Central Air
Appliances
- Included: Oven, Dishwasher, Disposal, Dryer, Gas Water Heater, Microwave, Range, Range Hood, Refrigerator, Tankless Water Heater, Washer, Whole House R.O. System, Wine Refrigerator
- Laundry: In Kitchen, Laundry Room
Features
- Built-in Features, Eating Space In Kitchen, Elevator, High Ceilings, Kitchen/Family Room Combo, Living Room/Dining Room Combo, Open Floorplan, PrimaryBedroom Upstairs, Sauna, Thermostat, Walk-In Closet(s), Wet Bar
- Flooring: Engineered Hardwood, Tile
- Doors: Outdoor Grill, Outdoor Kitchen, Sliding Doors
- Windows: Window Treatments
- Has fireplace: Yes
- Fireplace features: Gas, Living Room, Master Bedroom
Interior area
- Total structure area: 6,712
- Total interior livable area: 5,628 sqft
Property
Parking
- Total spaces: 3
- Parking features: Garage - Attached
- Attached garage spaces: 3
Features
- Levels: Two
- Stories: 2
- Exterior features: Lighting, Other, Outdoor Grill, Outdoor Kitchen, Private Mailbox, Rain Gutters, Sidewalk
- Has private pool: Yes
- Pool features: Heated, In Ground, Lighting
- Has spa: Yes
- Spa features: Heated
Lot
- Size: 7,800 Square Feet
- Dimensions: 60 x 130
- Features: City Lot, Landscaped
Details
- Parcel number: A3229183T700001500040.0
- Zoning: RS-75
- Special conditions: None
Construction
Type & style
- Home type: SingleFamily
- Architectural style: Contemporary
- Property subtype: Single Family Residence
Materials
- Block, Concrete
- Foundation: Slab
- Roof: Metal
Condition
- Completed
- New construction: No
- Year built: 2021
Details
- Builder name: Legion Construction
Utilities & green energy
- Sewer: Public Sewer
- Water: Public
- Utilities for property: Electricity Connected, Natural Gas Available, Public, Water Connected
Community & HOA
Community
- Pet fee: $0 monthly
- Subdivision: SUNSET PARK
HOA
- Has HOA: No
Location
- Region: Tampa
Financial & listing details
- Price per square foot: $558/sqft
- Tax assessed value: $3,504,639
- Annual tax amount: $62,540
- Date on market: 3/28/2025
- Cumulative days on market: 172 days
- Listing terms: Cash,Conventional,Other,VA Loan
- Ownership: Fee Simple
- Total actual rent: 0
- Electric utility on property: Yes
- Road surface type: Paved
Price history
| Date | Event | Price |
|---|---|---|
| 10/30/2025 | Sold | $3,140,000-3.4%$558/sqft |
Source:  Stellar MLS #TB8367121 Report a problem Stellar MLS #TB8367121 Report a problem | ||
| 9/17/2025 | Pending sale | $3,249,900$577/sqft |
Source: Stellar MLS #TB8367121 Report a problem | ||
| 9/9/2025 | Price change | $3,249,900-1.5%$577/sqft |
Source: Stellar MLS #TB8367121 Report a problem | ||
| 7/22/2025 | Price change | $3,299,000-2.9%$586/sqft |
Source: Stellar MLS #TB8367121 Report a problem | ||
| 7/8/2025 | Price change | $3,399,000-2.7%$604/sqft |
Source: Stellar MLS #TB8367121 Report a problem | ||
| 7/2/2025 | Price change | $3,493,9990%$621/sqft |
Source: Stellar MLS #TB8367121 Report a problem | ||
| 6/17/2025 | Price change | $3,494,999-0.1%$621/sqft |
Source: Stellar MLS #TB8367121 Report a problem | ||
| 5/6/2025 | Price change | $3,499,999-2.8%$622/sqft |
Source: Stellar MLS #TB8367121 Report a problem | ||
| 4/17/2025 | Price change | $3,599,999-2.5%$640/sqft |
Source: Stellar MLS #TB8367121 Report a problem | ||
| 4/11/2025 | Price change | $3,690,900-1.6%$656/sqft |
Source: Stellar MLS #TB8367121 Report a problem | ||
| 3/28/2025 | Listed for sale | $3,750,000$666/sqft |
Source: Stellar MLS #TB8367121 Report a problem | ||
| 1/24/2025 | Listing removed | $3,750,000$666/sqft |
Source: Stellar MLS #TB8312350 Report a problem | ||
| 10/18/2024 | Listed for sale | $3,750,000+33.9%$666/sqft |
Source: Stellar MLS #TB8312350 Report a problem | ||
| 6/22/2021 | Sold | $2,800,000-3.1%$498/sqft |
Source: Stellar MLS #T3299510 Report a problem | ||
| 4/10/2021 | Listed for sale | $2,890,000-1%$514/sqft |
Source:  Keller Williams #T3299510 Report a problem Keller Williams #T3299510 Report a problem | ||
| 1/19/2021 | Listing removed | -- |
Source: Stellar MLS Report a problem | ||
| 1/13/2021 | Price change | $2,920,000+0.3%$519/sqft |
Source: MIHARA & ASSOCIATES INC. #T3159234 Report a problem | ||
| 1/6/2021 | Price change | $2,910,000+0.3%$517/sqft |
Source: MIHARA & ASSOCIATES INC. #T3159234 Report a problem | ||
| 12/14/2020 | Price change | $2,900,000+0%$515/sqft |
Source: MIHARA & ASSOCIATES INC. #T3159234 Report a problem | ||
| 10/30/2020 | Price change | $2,899,000+0.1%$515/sqft |
Source: MIHARA & ASSOCIATES INC. #T3159234 Report a problem | ||
| 2/26/2019 | Listed for sale | $2,895,000+623.8%$514/sqft |
Source: MIHARA & ASSOCIATES INC. #T3159234 Report a problem | ||
| 12/4/2018 | Sold | $400,000-9.1%$71/sqft |
Source: Public Record Report a problem | ||
| 9/23/2018 | Pending sale | $440,000$78/sqft |
Source: RE/MAX BAY TO BAY #T2931779 Report a problem | ||
| 5/22/2018 | Price change | $440,000-2.2%$78/sqft |
Source: RE/MAX BAY TO BAY #T2931779 Report a problem | ||
| 3/13/2018 | Pending sale | $450,000$80/sqft |
Source: RE/MAX BAY TO BAY #T2931779 Report a problem | ||
| 3/4/2018 | Listed for sale | $450,000$80/sqft |
Source: RE/MAX BAY TO BAY #T2931779 Report a problem | ||
Public tax history
| Year | Property taxes | Tax assessment |
|---|---|---|
| 2025 | $69,667 +11.4% | $3,492,844 +10% |
| 2024 | $62,541 +12.3% | $3,175,313 +10% |
| 2023 | $55,701 +0.8% | $2,886,648 +1.4% |
| 2022 | $55,260 +1025.6% | $2,846,534 +1042.9% |
| 2021 | $4,909 -0.7% | $249,054 |
| 2020 | $4,943 -19.1% | $249,054 -16.2% |
| 2019 | $6,109 | $297,361 -0.8% |
| 2018 | $6,109 -2.1% | $299,690 +12.6% |
| 2017 | $6,239 +106.8% | $266,117 +49.1% |
| 2016 | $3,017 +3.2% | $178,456 +0.7% |
| 2015 | $2,923 +2.5% | $177,215 +0.8% |
| 2014 | $2,853 | $175,809 +1.5% |
| 2013 | $2,853 +1% | $173,211 +1.7% |
| 2012 | $2,825 -6.9% | $170,316 -5.3% |
| 2011 | $3,035 -5.7% | $179,757 -5.1% |
| 2010 | $3,217 -7.2% | $189,455 -5.3% |
| 2009 | $3,466 -0.3% | $200,061 +0.1% |
| 2008 | $3,477 -4.9% | $199,861 +3% |
| 2007 | $3,655 -5.9% | $194,040 +2.5% |
| 2006 | $3,884 +0.4% | $189,307 +3% |
| 2005 | $3,867 | $183,793 +3% |
| 2004 | -- | $178,440 +1.9% |
| 2003 | -- | $175,113 +18.4% |
| 2002 | -- | $147,908 +1.5% |
| 2001 | -- | $145,725 +12.8% |
| 2000 | $3,293 | $129,226 |
Find assessor info on the county website
Neighborhood: Sunset Park
Nearby homes
- $1,510,4005 bd3 ba3.6k sqft3103 S Schiller St, Tampa, FL 33629Off Market

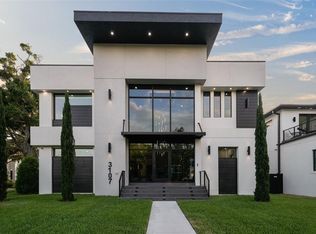
- $3,850,0007 bd9 ba6.2k sqft3107 S Schiller St, Tampa, FL 33629Sold
- $1,698,7006 bd4 ba3.6k sqft3101 S Schiller St, Tampa, FL 33629Off Market

- $3,324,0001 bd1 ba800 sqft4607 W Longfellow Ave, Tampa, FL 33629Off Market
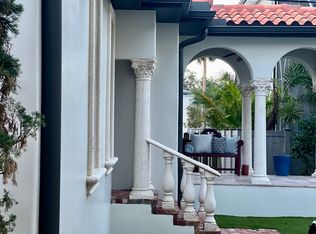
- $--1 bd1 ba800 sqft4607 W Longfellow Ave #1, Tampa, FL 33629Off Market
- $2,566,2005 bd6 ba4.5k sqft4608 W Lamb Ave, Tampa, FL 33629Off Market
- $2,684,1005 bd6 ba5.1k sqft3108 S Schiller St, Tampa, FL 33629Off Market
- $817,2003 bd2 ba1.7k sqft3102 S Schiller St, Tampa, FL 33629Off Market
Nearby schools
GreatSchools rating
- 10/10Mabry Elementary SchoolGrades: PK-5Distance: 1 mi
- 10/10Coleman Middle SchoolGrades: 6-8Distance: 0.8 mi
- 8/10Plant High SchoolGrades: 9-12Distance: 1.2 mi
Get a cash offer in 3 minutes
Find out how much your home could sell for in as little as 3 minutes with a no-obligation cash offer.
Estimated market value
$3,092,600
Get a cash offer in 3 minutes
Find out how much your home could sell for in as little as 3 minutes with a no-obligation cash offer.
Estimated market value
$3,092,600
- Florida
- Hillsborough County
- Tampa
- 33629
- Sunset Park
- 3105 S SCHILLER STREET
Nearby cities
Nearby neighborhoods
Nearby zip codes
Other Tampa Topics
