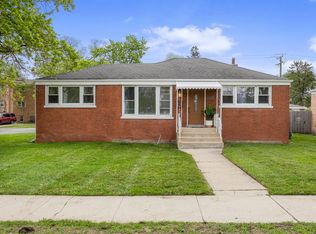
This beautiful remodeled brick home will take your breath away! Designer kitchen fully remodeled with quartz counters, Stainless steel appliances and modern fixtures. Two recently updated bathrooms and gleaming floors throughout makes this a winner. Beautiful and spacious finished basement offers expanded living space with family room, office that is currently used as a 4th bedroom and full bathroom. Side drive recently updated leads to two car garage and EV charger station. Solar panels are leased and can be transferred. This is a must see!
Contingent
$325,000
3105 Saint Charles Rd, Bellwood, IL 60104
3beds
1,651sqft
:
Get pre-qualified$2,448/mo
Single Family Residence
Built in 1970
4,373 Square Feet Lot
$-- Zestimate®
$197/sqft
$-- HOA
What's special
Modern fixturesBeautiful remodeled brick homeSide drive recently updatedEv charger stationTwo car garageTwo recently updated bathroomsGleaming floors throughout
- --
- on Zillow |
- 311
- views |
- 34
- saves |
Zillow last checked:
Listing updated:
Listed by:
Heidi Rogers, ABR,GRI 312-898-0871,
Baird & Warner
Source: MRED as distributed by MLS GRID,MLS#: 12675583
Facts & features
Interior
Bedrooms & bathrooms
- Bedrooms: 3
- Bathrooms: 2
- Full bathrooms: 2
Rooms
- Room types: Foyer, Office
Primary bedroom
- Features: Flooring (Hardwood), Window Treatments (Blinds)
- Level: Main
- Area: 132 Square Feet
- Dimensions: 12X11
Bedroom 2
- Features: Flooring (Hardwood), Window Treatments (Blinds)
- Level: Main
- Area: 108 Square Feet
- Dimensions: 12X9
Bedroom 3
- Features: Flooring (Hardwood)
- Level: Main
- Area: 90 Square Feet
- Dimensions: 10X9
Dining room
- Features: Flooring (Luxury Vinyl)
- Level: Main
- Area: 120 Square Feet
- Dimensions: 10X12
Family room
- Features: Flooring (Luxury Vinyl)
- Level: Basement
- Area: 360 Square Feet
- Dimensions: 18X20
Foyer
- Level: Main
- Area: 18 Square Feet
- Dimensions: 3X6
Kitchen
- Features: Kitchen (Eating Area-Table Space, Galley, Updated Kitchen), Flooring (Luxury Vinyl)
- Level: Main
- Area: 104 Square Feet
- Dimensions: 8X13
Living room
- Features: Flooring (Hardwood), Window Treatments (Blinds)
- Level: Main
- Area: 320 Square Feet
- Dimensions: 20X16
Office
- Level: Basement
- Area: 182 Square Feet
- Dimensions: 14X13
Heating
- Natural Gas, Forced Air
Cooling
- Central Air
Appliances
- Included: Range, Microwave, Dishwasher, Refrigerator, Washer, Dryer, Disposal, Stainless Steel Appliance(s), Range Hood
Features
- Quartz Counters
- Basement: Partially Finished,Full
Interior area
- Total structure area: 0
- Total interior livable area: 1,651 sqft
Property
Parking
- Total spaces: 2
- Parking features: Concrete, Garage Door Opener, Yes, Garage Owned, Detached, Garage
- Garage spaces: 2
- Has uncovered spaces: Yes
Accessibility
- Accessibility features: No Disability Access
Features
- Patio & porch: Deck
Lot
- Size: 4,373 Square Feet
- Dimensions: 35X126
Details
- Parcel number: 15092030590000
- Special conditions: None
- Other equipment: Ceiling Fan(s), Sump Pump
Construction
Type & style
- Home type: SingleFamily
- Architectural style: Raised Ranch
- Property subtype: Single Family Residence
Materials
- Brick
- Roof: Asphalt
Condition
- New construction: No
- Year built: 1970
- Major remodel year: 2026
Utilities & green energy
- Electric: Circuit Breakers, Photovoltaics Third-Party Owned
- Sewer: Public Sewer
- Water: Lake Michigan
Community & HOA
Community
- Features: Sidewalks, Street Lights, Street Paved
- Security: Carbon Monoxide Detector(s)
HOA
- Services included: None
Location
- Region: Bellwood
Financial & listing details
- Price per square foot: $197/sqft
- Tax assessed value: $220,010
- Annual tax amount: $8,856
- Date on market: 7/31/2026
- Ownership: Fee Simple
Estimated market value
Not available
Estimated sales range
Not available
Not available
Price history
| Date | Event | Price |
|---|---|---|
| 6/19/2019 | Sold | $114,500+0.1%$69/sqft |
Source: Public Record Report a problem | ||
| 4/12/2019 | Sold | $114,350-12%$69/sqft |
Source:  MRED as distributed by MLS GRID #10135265 Report a problem MRED as distributed by MLS GRID #10135265 Report a problem | ||
| 2/26/2019 | Pending sale | $130,000$79/sqft |
Source: Coldwell Banker Residential Brokerage - Naperville #10135265 Report a problem | ||
| 2/15/2019 | Listed for sale | $130,000$79/sqft |
Source: Coldwell Banker Residential Brokerage - Naperville #10135265 Report a problem | ||
| 2/9/2019 | Pending sale | $130,000$79/sqft |
Source: Coldwell Banker Residential Brokerage - Naperville #10135265 Report a problem | ||
| 1/17/2019 | Price change | $130,000-7.1%$79/sqft |
Source: Coldwell Banker Residential Brokerage - Naperville #10135265 Report a problem | ||
| 12/28/2018 | Price change | $140,000-3.4%$85/sqft |
Source: Coldwell Banker Residential Brokerage - Naperville #10135265 Report a problem | ||
| 11/11/2018 | Listed for sale | $145,000$88/sqft |
Source: Coldwell Banker Residential #10135265 Report a problem | ||
Public tax history
| Year | Property taxes | Tax assessment |
|---|---|---|
| 2024 | $8,857 +5% | $22,001 +0% |
| 2023 | $8,436 +23.8% | $21,999 +34% |
| 2022 | $6,813 -19.7% | $16,419 |
| 2021 | $8,486 -1.8% | $16,419 -4.2% |
| 2020 | $8,645 +61.3% | $17,141 +33.4% |
| 2019 | $5,359 +1.8% | $12,845 |
| 2018 | $5,262 +5.6% | $12,845 |
| 2017 | $4,984 +24.5% | $12,845 +31.5% |
| 2016 | $4,004 +6.9% | $9,766 |
| 2015 | $3,747 0% | $9,766 |
| 2014 | $3,747 -16.2% | $9,766 -20% |
| 2013 | $4,469 +1.7% | $12,200 |
| 2012 | $4,392 -1.3% | $12,200 |
| 2011 | $4,451 -16.3% | $12,200 -37.3% |
| 2010 | $5,321 +11% | $19,453 |
| 2009 | $4,793 +14.4% | $19,453 -5% |
| 2008 | $4,189 +3.4% | $20,477 +24.5% |
| 2007 | $4,053 +6.2% | $16,441 |
| 2006 | $3,817 +13.4% | $16,441 |
| 2005 | $3,365 -3.6% | $16,441 +21% |
| 2004 | $3,491 +4.7% | $13,585 |
| 2003 | $3,333 +9% | $13,585 |
| 2002 | $3,058 +10.2% | $13,585 +16% |
| 2001 | $2,775 +0.8% | $11,716 |
| 2000 | $2,753 -8.5% | $11,716 |
| 1999 | $3,008 | $11,716 |
Find assessor info on the county website
Monthly payment
Est. payment
Payment breakdown
Explore the cost of this home by adjusting the details. Changes won't be saved.Climate risks
Neighborhood: 60104
Nearby schools
GreatSchools rating
- 3/10Thurgood Marshall Elementary SchoolGrades: K-5Distance: 0.4 mi
- 3/10Roosevelt Middle SchoolGrades: 6-8Distance: 0.4 mi
- NAProviso West High SchoolGrades: 9-12Distance: 2.1 mi
Schools provided by the listing agent
- District: 88
Source: MRED as distributed by MLS GRID. This data may not be complete. We recommend contacting the local school district to confirm school assignments for this home.
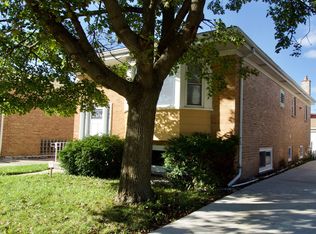
- $321,8004 bd2 ba1k sqft3107 Saint Charles Rd, Bellwood, IL 60104Off Market
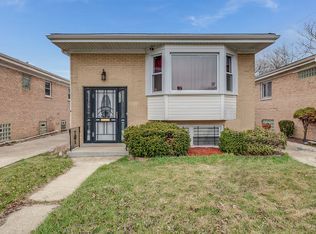
- $328,7005 bd2 ba1k sqft3103 Saint Charles Rd, Bellwood, IL 60104Off Market
- $279,1003 bd1 ba1k sqft3109 Saint Charles Rd, Bellwood, IL 60104Off Market
- $291,0003 bd1 ba1k sqft3101 Saint Charles Rd, Bellwood, IL 60104Off Market
- $296,0004 bd2 ba1k sqft245 Zuelke Dr, Bellwood, IL 60104Sold
- $430866 sqft245 Zuelke Dr, Bellwood, IL 60104Off Market
- $303,8003 bd2 ba1k sqft3111 Saint Charles Rd, Bellwood, IL 60104Off Market
- $220,0003 bd2 ba1.1k sqft243 Zuelke Dr, Bellwood, IL 60104Sold
A local agent can set up tours, give advice and negotiate with sellers.
A local lender can help you make sure your offer is ready when you are.
Similar homes
- $384,9993 bd3 ba2.3k sqft(Undisclosed Address), Bellwood, IL 60104New
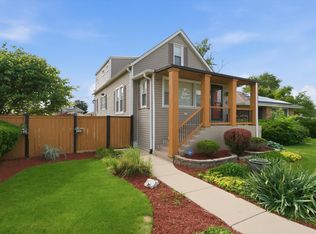 MLS ID #12654322, Tina Hollins, Coldwell Banker Realty. MRED as distributed by MLS GRID
 - $320,0003 bd2 ba992 sqft1621 Boeger Ave, Westchester, IL 60154Active
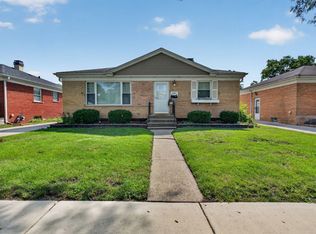 MLS ID #12718749, Colleen Grinter, CNC, Realtopia Real Estate Inc. MRED as distributed by MLS GRID
 - $315,0003 bd2 ba1.2k sqft4405 Butterfield Rd, Hillside, IL 60162Active
 MLS ID #12633865, Christopher Shaw, Coldwell Banker Realty. MRED as distributed by MLS GRID
 - $359,9993 bd2 ba1.8k sqft10 N Adams Dr, Addison, IL 60101Active
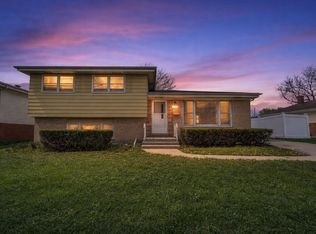 MLS ID #12725164, Mike Musa, Keller Williams Preferred Rlty. MRED as distributed by MLS GRID
 - $350,0003 bd2 ba1.4k sqft358 N Fairfield Ave, Lombard, IL 60148Re-activatedMLS ID #12696638, Gina Damore, CSC, Keller Williams Premiere Properties. MRED as distributed by MLS GRID
- $--4 bd2 ba1.3k sqft3108 Oak Ave, Brookfield, IL 60513AuctionAuction.com 1
- $--3 bd1 ba1.2k sqft10910 S Natchez Ave, Worth, IL 60482AuctionAuction.com 2
- $309,9003 bd2 ba1.2k sqft213 Lexington Dr, Bolingbrook, IL 60440NewMLS ID #12721263, Carey Ferry, Infiniti Properties, Inc.. MRED as distributed by MLS GRID
- $385,0003 bd3 ba2k sqft606 S 2nd Ave, Maywood, IL 60153ActiveMLS ID #12719352, Greg Cirone, xr realty. MRED as distributed by MLS GRID
- $349,0003 bd2 ba1k sqft1736 Poplar Ave, Hanover Park, IL 60133NewMLS ID #12725448, Michelle Galindo, Baird & Warner. MRED as distributed by MLS GRID
- $325,0004 bd2 ba2.1k sqft262 Bay St, Wood Dale, IL 60191NewMLS ID #12725950, John Barnak, Real Broker, LLC. MRED as distributed by MLS GRID
- $355,0003 bd2 ba1.8k sqft5941 S Parkside Ave, Chicago, IL 60638ActiveMLS ID #12704597, Kimberly Engelhardt, PSA, Lori Bonarek Realty. MRED as distributed by MLS GRID
- $360,0003 bd2 ba1.8k sqft3738 W 83rd Pl, Chicago, IL 60652NewMLS ID #12725531, Joe Deardurff, Keller Williams ONEChicago. MRED as distributed by MLS GRID
- $434,9004 bd2 ba1.5k sqft1015 S Leslie Ln, Villa Park, IL 60181ActiveMLS ID #12725574, Jonathan Strauss, M Street Group Inc. MRED as distributed by MLS GRID
- $350,0003 bd2 ba2k sqft6506 S Keating Ave, Chicago, IL 60629ActiveMLS ID #12724821, Alex Orduna, Freedom Realty. MRED as distributed by MLS GRID
- $410,0004 bd2 ba1.3k sqft4850 Michigan Ave, Schiller Park, IL 60176ActiveMLS ID #12724709, Peggy Castle, Century 21 Integra. MRED as distributed by MLS GRID
- $314,9003 bd1 ba1k sqft6512 102nd Pl, Chicago Ridge, IL 60415ActiveMLS ID #12724811, Kristina Maurella, Redfin Corporation. MRED as distributed by MLS GRID
- $450,0003 bd2 ba2.2k sqft511 S Highland Ave, Lombard, IL 60148NewMLS ID #12727406, Jeavon Shegal, REMAX Legends. MRED as distributed by MLS GRID
- $465,0004 bd2 ba1.4k sqft311 W Taylor Rd, Lombard, IL 60148NewMLS ID #12725182, Michael Zapart, Compass. MRED as distributed by MLS GRID
- $380,0003 bd2 ba1.3k sqft810 Cumberland St, Hoffman Estates, IL 60169NewMLS ID #12721917, Nancy Eisele, ABR,E-PRO, Coldwell Banker Realty. MRED as distributed by MLS GRID
