This wonderful home could be the ONE! Located in central Oceanside between the 76 and 78, this 4-bed, 3-bath, 2,350 sq ft home sits at the end of a peaceful cul-de-sac with no neighbors behind or to the south—offering rare privacy. Lifestyle matters here: picture peaceful mornings with coffee, glowing fireplaces in winter, ocean breezes in summer, and stargazing with a glass of wine in hand. Trails and parks are just minutes away, and when you’re ready to head out, the best of Oceanside’s beaches, dining, and nightlife are close by.
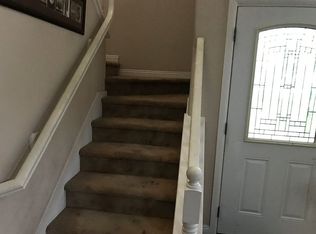
Inside, you'll love the vaulted ceilings, large windows, and grand curved staircase. The entry patio is perfect for unwinding at sunset or hosting intimate get-togethers. Downstairs includes a bedroom and full bath—ideal for guests or multigenerational living. The dining area features a double-sided gas fireplace that connects to the cozy family room, setting the tone for memorable dinner parties and relaxed evenings.
The kitchen is bright and well-appointed, with grey shaker cabinetry, quartz countertops, matching appliances, and plenty of prep space. A cheerful breakfast nook sits just beyond the kitchen, next to the family room fireplace.
Step out back to a charming low-maintenance yard that invites weekend relaxation, not yard work. Upstairs, light streams through skylights as you head toward three large bedrooms, including a huge primary suite with space for a sitting area or workspace. The two secondary bedrooms share a convenient Jack-and-Jill bath—great for kids or guests.
This home is also close to excellent schools—MLK Jr. Middle and El Camino High are just over a mile away. Sports fans and concert lovers will appreciate the nearby Frontwave Arena, and the So Cal Sports Complex is about a mile away for soccer families.
All this in one beautiful package. Don’t miss your chance to make it yours!
Sold for $970,000
Listed by: CENTURY 21 Affiliated • Michael Wynn • Contact: 760-889-4818
Bought with: Berkshire Hathaway HomeServices California Properties
$970,000
3105 San Helena Dr, Oceanside, CA 92056
4beds
2,350sqft
Single Family Residence
Built in 1990
5,116 Square Feet Lot
$982,900 Zestimate®
$413/sqft
$4,494 Estimated rent
Home value
$982,900
$904,000 - $1.07M
$4,494/mo
Zestimate® history
Owner options
List your home for rent
$4,494/mo
Rent Zestimate®
Find your next renter with Zillow Rental Manager. Plus, with online applications, you can quickly screen prospective tenants – for free.
$4,494/mo
Rent Zestimate®
Refinance and save
$6,238/mo
Est. payment
Refinancing to a lower rate could help reduce your monthly payments and save thousands over the life of the loan.
$6,238/mo
Est. payment
Explore your selling options
Work with a Zillow partner agent
Leverage their expertise and Zillow's premium Showcase listings to get your home seen by more buyers.
Get startedList with your own agent
Get your home in front of millions of buyers by listing it on Zillow.
Learn how to do itSell it yourself
Take full control of how buyers see your home on Zillow by listing For Sale by Owner (FSBO).
List your homeWhat's special
Double-sided gas fireplaceHuge primary suiteLarge windowsRare privacyLight streams through skylightsCozy family roomGrand curved staircase
Zillow last checked:
Listing updated:
Listed by:
Michael Wynn DRE #01496810 760-889-4818,
CENTURY 21 Affiliated
Bought with:
Jennifer Wentz, DRE #01947492
Berkshire Hathaway HomeServices California Properties
Source: CRMLS,MLS#: SW25195982 Originating MLS: California Regional MLS
Originating MLS: California Regional MLSFacts & features
Interior
Bedrooms & bathrooms
- Bedrooms: 4
- Bathrooms: 3
- Full bathrooms: 3
- Main level bathrooms: 1
- Main level bedrooms: 1
Rooms
- Room types: Bathroom, Bedroom, Family Room, Kitchen, Laundry, Living Room, Primary Bathroom, Primary Bedroom, Other, Dining Room
Primary bedroom
- Features: Primary Suite
Bedroom
- Features: Bedroom on Main Level
Bathroom
- Features: Bathtub, Dual Sinks, Separate Shower
Bathroom
- Features: Jack and Jill Bath
Family room
- Features: Separate Family Room
Kitchen
- Features: Quartz Counters, Remodeled, Updated Kitchen
Heating
- Central, Forced Air, Fireplace(s)
Cooling
- Central Air
Appliances
- Included: Dishwasher, Electric Range, Microwave, Refrigerator, Dryer, Washer
- Laundry: Washer Hookup, Electric Dryer Hookup, Laundry Room
Features
- Breakfast Area, Ceiling Fan(s), Cathedral Ceiling(s), Separate/Formal Dining Room, Bedroom on Main Level, Jack and Jill Bath, Primary Suite, Walk-In Closet(s)
- Flooring: Laminate
- Doors: Double Door Entry, Sliding Doors
- Has fireplace: Yes
- Fireplace features: Dining Room, Family Room, Primary Bedroom
- Common walls with other units/homes: No Common Walls
Interior area
- Total interior livable area: 2,350 sqft
Property
Parking
- Total spaces: 4
- Parking features: Driveway Level, Driveway, Garage
- Attached garage spaces: 2
- Uncovered spaces: 2
Features
- Levels: Two
- Stories: 2
- Entry location: 1
- Patio & porch: Concrete
- Pool features: None
- Spa features: None
- Fencing: Wood,Wrought Iron
- Has view: Yes
- View description: Neighborhood
Lot
- Size: 5,116 Square Feet
- Features: Cul-De-Sac, Front Yard
Details
- Parcel number: 1656923700
- Zoning: R1
- Special conditions: Standard
Construction
Type & style
- Home type: SingleFamily
- Architectural style: Spanish
- Property subtype: Single Family Residence
Materials
- Roof: Tile
Condition
- New construction: No
- Year built: 1990
Utilities & green energy
- Electric: 220 Volts in Laundry
- Sewer: Public Sewer
- Water: Private
- Utilities for property: Cable Connected, Electricity Connected, Natural Gas Connected, Phone Available, Sewer Connected, Water Connected
Community & HOA
Community
- Features: Park, Street Lights, Sidewalks
- Subdivision: Oceanside
HOA
- Has HOA: Yes
- Amenities included: Maintenance Grounds
- HOA fee: $90 monthly
- HOA name: Villa Trinidad
- HOA phone: 858-201-6228
Location
- Region: Oceanside
Financial & listing details
- Price per square foot: $413/sqft
- Tax assessed value: $948,600
- Annual tax amount: $11,063
- Date on market: 8/31/2025
- Cumulative days on market: 4 days
- Listing terms: Cash,Conventional,FHA,VA Loan
- Road surface type: Paved
Price history
| Date | Event | Price |
|---|---|---|
| 9/19/2025 | Sold | $970,000$413/sqft |
Source:  CRMLS #SW25195982 Report a problem CRMLS #SW25195982 Report a problem | ||
| 9/5/2025 | Contingent | $970,000$413/sqft |
Source: CRMLS #SW25195982 Report a problem | ||
| 9/1/2025 | Listed for sale | $970,000+4.3%$413/sqft |
Source: CRMLS #SW25195982 Report a problem | ||
| 8/16/2023 | Sold | $930,000+0.5%$396/sqft |
Source: CRMLS #NDP2303894 Report a problem | ||
| 7/17/2023 | Pending sale | $925,000$394/sqft |
Source: CRMLS #NDP2303894 Report a problem | ||
| 7/8/2023 | Price change | $925,000-2.6%$394/sqft |
Source: CRMLS #NDP2303894 Report a problem | ||
| 6/30/2023 | Listed for sale | $950,000$404/sqft |
Source: CRMLS #NDP2303894 Report a problem | ||
| 6/22/2023 | Pending sale | $950,000$404/sqft |
Source: CRMLS #NDP2303894 Report a problem | ||
| 6/22/2023 | Price change | $950,000-2.6%$404/sqft |
Source: CRMLS #NDP2303894 Report a problem | ||
| 6/9/2023 | Price change | $975,000-2.4%$415/sqft |
Source: CRMLS #NDP2303894 Report a problem | ||
| 6/2/2023 | Price change | $999,000-4.9%$425/sqft |
Source: CRMLS #NDP2303894 Report a problem | ||
| 5/25/2023 | Listed for sale | $1,050,000+335.7%$447/sqft |
Source: CRMLS #NDP2303894 Report a problem | ||
| 12/13/2000 | Sold | $241,000$103/sqft |
Source: Public Record Report a problem | ||
Public tax history
| Year | Property taxes | Tax assessment |
|---|---|---|
| 2025 | $11,063 +1.9% | $948,600 +2% |
| 2024 | $10,861 +151.6% | $930,000 +166.6% |
| 2023 | $4,317 +1.4% | $348,775 +2% |
| 2022 | $4,257 -0.3% | $341,937 +2% |
| 2021 | $4,271 +2.8% | $335,233 +1% |
| 2020 | $4,154 +18.4% | $331,797 +2% |
| 2019 | $3,509 -12.4% | $325,292 +2% |
| 2018 | $4,007 +1.7% | $318,915 +2% |
| 2017 | $3,942 +3% | $312,663 +2% |
| 2016 | $3,828 +2.6% | $306,533 +1.5% |
| 2015 | $3,730 +3.5% | $301,930 +2% |
| 2014 | $3,604 | $296,016 +0.5% |
| 2013 | -- | $294,680 +2% |
| 2012 | -- | $288,903 +2% |
| 2011 | -- | $283,240 +0.8% |
| 2010 | -- | $281,124 -0.2% |
| 2009 | -- | $281,793 +2% |
| 2008 | -- | $276,269 +2% |
| 2007 | -- | $270,853 +2% |
| 2006 | -- | $265,543 +2% |
| 2005 | -- | $260,338 +2% |
| 2004 | -- | $255,234 +1.9% |
| 2003 | -- | $250,557 +2% |
| 2002 | -- | $245,645 +2% |
| 2001 | -- | $240,829 |
Find assessor info on the county website
Neighborhood: Mira Costa
Nearby homes
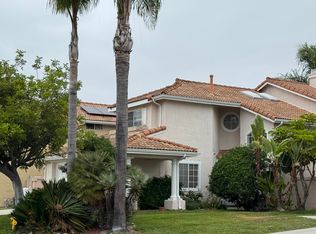
- $915,5004 bd3 ba1.8k sqft3109 San Helena Dr, Oceanside, CA 92056Off Market
- $1,000,5004 bd3 ba2.3k sqft3117 San Helena Dr, Oceanside, CA 92056Off Market
- $918,5003 bd2 ba1.4k sqft3346 Graybar Ct, Oceanside, CA 92056Off Market

- $1,002,9004 bd3 ba2.3k sqft3123 San Helena Dr, Oceanside, CA 92056Off Market
- $880,1003 bd3 ba1.6k sqft3211 San Tomas Dr, Oceanside, CA 92056Off Market
- $1,139,6004 bd2 ba2.3k sqft3342 Graybar Ct, Oceanside, CA 92056Off Market
- $986,8004 bd3 ba2.3k sqft3209 San Tomas Dr, Oceanside, CA 92056Off Market
- $1,057,1004 bd3 ba2.3k sqft3213 San Tomas Dr, Oceanside, CA 92056Off Market
Nearby schools
GreatSchools rating
- 4/10Christa Mcauliffe Elementary SchoolGrades: K-5Distance: 0.4 mi
- 5/10Martin Luther King Jr. Middle SchoolGrades: 6-8Distance: 1.3 mi
- 7/10El Camino High SchoolGrades: 9-12Distance: 1.4 mi
Schools provided by the listing agent
- High: El Camino
Source: CRMLS. This data may not be complete. We recommend contacting the local school district to confirm school assignments for this home.
Get a cash offer in 3 minutes
Find out how much your home could sell for in as little as 3 minutes with a no-obligation cash offer.
Estimated market value
$982,900
Get a cash offer in 3 minutes
Find out how much your home could sell for in as little as 3 minutes with a no-obligation cash offer.
Estimated market value
$982,900
- California
- San Diego County
- Oceanside
- 92056
- Mira Costa
- 3105 San Helena Dr
Nearby cities
Nearby neighborhoods
Nearby zip codes
Other Oceanside Topics
