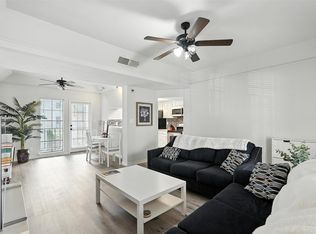
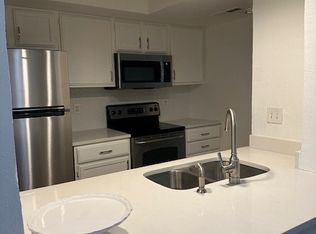
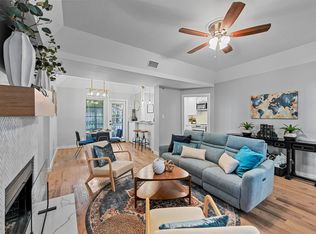
Beautifully updated 2 bed, 2 bath urban retreat in the sought-after Bryan Place neighborhood. The spacious floor plan features an open-concept layout and large windows that provide plentiful natural light. Quartz counters, stainless steel appliances, and a subway backsplash make the kitchen both stylish and functional. The spacious primary suite provides a peaceful escape with ample closet space and a well-appointed ensuite, while the additional bedroom or flex space offers versatility for a home office or guest accommodations. Desirable community amenities including membership to the neighborhood pool, and proximity to shopping and dining make this home one that you don't want to miss!
Sold
Price Unknown
3105 San Jacinto St APT 217, Dallas, TX 75204
2beds
1,083sqft
Condominium
Built in 1981
-- sqft lot
$220,900 Zestimate®
$--/sqft
$1,916 Estimated rent
Home value
$220,900
$210,000 - $232,000
$1,916/mo
Zestimate® history
Owner options
List your home for rent
$1,916/mo
Rent Zestimate®
Find your next renter with Zillow Rental Manager. Plus, with online applications, you can quickly screen prospective tenants – for free.
$1,916/mo
Rent Zestimate®
Refinance and save
$566/mo
Est. payment
Refinancing to a lower rate could help reduce your monthly payments and save thousands over the life of the loan.
$566/mo
Est. payment
Explore your selling options
Work with a Zillow partner agent
Leverage their expertise and Zillow's premium Showcase listings to get your home seen by more buyers.
Get startedList with your own agent
Get your home in front of millions of buyers by listing it on Zillow.
Learn how to do itSell it yourself
Take full control of how buyers see your home on Zillow by listing For Sale by Owner (FSBO).
List your homeWhat's special
Beautifully updatedSpacious floor planStainless steel appliancesQuartz countersWell-appointed ensuiteAmple closet spaceSpacious primary suite
Zillow last checked:
Listing updated:
Listed by:
John Weber 0505479 214-679-2427,
Compass RE Texas, LLC. 214-814-8100
Bought with:
Thomas Byrd, 0788308
Compass RE Texas, LLC.
Source: NTREIS,MLS#: 21214605
Facts & features
Interior
Bedrooms & bathrooms
- Bedrooms: 2
- Bathrooms: 2
- Full bathrooms: 2
Primary bedroom
- Features: En Suite Bathroom, Sitting Area in Primary, Walk-In Closet(s)
- Level: First
- Dimensions: 15 x 12
Bedroom
- Level: First
- Dimensions: 12 x 9
Dining room
- Level: First
- Dimensions: 11 x 8
Kitchen
- Features: Breakfast Bar, Built-in Features, Stone Counters
- Level: First
- Dimensions: 12 x 7
Living room
- Features: Fireplace
- Level: First
- Dimensions: 15 x 15
Heating
- Central, Electric
Cooling
- Central Air, Electric
Appliances
- Included: Convection Oven, Dishwasher, Electric Range, Disposal, Microwave, Refrigerator, Washer
- Laundry: Washer Hookup, Electric Dryer Hookup
Features
- Open Floorplan
- Flooring: Laminate
- Has basement: No
- Number of fireplaces: 1
- Fireplace features: Living Room
Interior area
- Total interior livable area: 1,083 sqft
Property
Parking
- Total spaces: 2
- Parking features: Attached Carport, Electric Gate, Gated
- Carport spaces: 2
Features
- Levels: One
- Stories: 1
- Patio & porch: Balcony
- Exterior features: Balcony, Courtyard
- Pool features: Fenced, In Ground, Outdoor Pool, Pool, Community
Details
- Parcel number: 0019O970000C00217
Construction
Type & style
- Home type: Condo
- Architectural style: Traditional
- Property subtype: Condominium
Materials
- Stucco
- Foundation: Slab
- Roof: Composition
Condition
- Resale
- Year built: 1981
Utilities & green energy
- Sewer: Public Sewer
- Water: Public
- Utilities for property: Sewer Available, Water Available
Community & HOA
Community
- Features: Clubhouse, Gated, Pool
- Subdivision: Bryan Place Condo
HOA
- Has HOA: Yes
- Services included: Association Management, Insurance, Maintenance Grounds, Maintenance Structure, Pest Control, Sewer, Water
- HOA fee: $566 monthly
- HOA name: Goodwin & Company
- HOA phone: 214-445-2713
Location
- Region: Dallas
Financial & listing details
- Tax assessed value: $292,410
- Annual tax amount: $6,511
- Date on market: 3/23/2026
- Cumulative days on market: 176 days
- Listing terms: Conventional
Price history
| Date | Event | Price |
|---|---|---|
| 10/13/2026 | Sold | -- |
Source: NTREIS #21214605 Report a problem | ||
| 9/15/2026 | Pending sale | $235,000$217/sqft |
Source: NTREIS #21214605 Report a problem | ||
| 7/14/2026 | Price change | $235,000-5.6%$217/sqft |
Source: NTREIS #21214605 Report a problem | ||
| 3/23/2026 | Listed for sale | $249,000-4.2%$230/sqft |
Source: NTREIS #21214605 Report a problem | ||
| 8/22/2022 | Sold | -- |
Source: NTREIS #20105545 Report a problem | ||
| 7/22/2022 | Pending sale | $260,000$240/sqft |
Source: NTREIS #20105545 Report a problem | ||
| 7/13/2022 | Contingent | $260,000$240/sqft |
Source: NTREIS #20105545 Report a problem | ||
| 7/8/2022 | Listed for sale | $260,000$240/sqft |
Source: NTREIS #20105545 Report a problem | ||
| 9/1/2014 | Listing removed | $1,295$1/sqft |
Source: Dave Perry-Miller InTown #12193237 Report a problem | ||
| 8/7/2014 | Listed for rent | $1,295+8.4%$1/sqft |
Source: Dave Perry-Miller & Associates | InTown #12193237 Report a problem | ||
| 5/24/2013 | Listing removed | $1,195$1/sqft |
Source: Dave Perry Miller & Associates - An Ebby Halliday Company #11857155 Report a problem | ||
| 4/17/2013 | Price change | $1,195-7.7%$1/sqft |
Source: Dave Perry Miller & Associates - An Ebby Halliday Company #11857155 Report a problem | ||
| 12/11/2012 | Price change | $1,295-4.1%$1/sqft |
Source: Dave Perry-Miller & Associates � An Ebby Halliday Company #11857155 Report a problem | ||
| 10/30/2012 | Listed for rent | $1,350$1/sqft |
Source: Dave Perry-Miller & Associates � An Ebby Halliday Company #11857155 Report a problem | ||
Public tax history
| Year | Property taxes | Tax assessment |
|---|---|---|
| 2025 | $4,108 -0.1% | $292,410 +8% |
| 2024 | $4,114 -29.6% | $270,750 +6.4% |
| 2023 | $5,840 -8.6% | $254,510 |
| 2022 | $6,389 +31.6% | $254,510 +38.2% |
| 2021 | $4,857 -2.8% | $184,110 |
| 2020 | $4,995 -0.8% | $184,110 |
| 2019 | $5,033 -3.9% | $184,110 |
| 2018 | $5,238 +13.3% | $184,110 |
| 2017 | $4,623 +49.5% | $184,110 +61.9% |
| 2016 | $3,092 +19.9% | $113,720 |
| 2015 | $2,580 | $113,720 +20.9% |
| 2014 | $2,580 | $94,060 |
| 2013 | -- | -- |
| 2012 | -- | -- |
| 2011 | -- | -- |
| 2010 | -- | -- |
| 2009 | -- | -- |
| 2008 | -- | -- |
| 2007 | -- | -- |
| 2005 | -- | -- |
| 2004 | -- | -- |
| 2003 | -- | -- |
| 2002 | -- | -- |
| 2001 | -- | -- |
Find assessor info on the county website
Neighborhood: Bryan Place
Nearby homes
- $--2 bd2 ba947 sqft3105 San Jacinto St APT 205, Dallas, TX 75204Sold
- $219,0002 bd2 ba1.1k sqft3105 San Jacinto St APT 306, Dallas, TX 75204For Sale

- $--1 bd1 ba762 sqft3105 San Jacinto St APT 113, Dallas, TX 75204Sold
- $--2 bd2 ba926 sqft3105 San Jacinto St APT 115, Dallas, TX 75204Sold
- $--2 bd2 ba1k sqft3105 San Jacinto St APT 119, Dallas, TX 75204Sold
- $--2 bd2 ba930 sqft3105 San Jacinto St APT 101, Dallas, TX 75204Sold
- $--2 bd2 ba1k sqft3105 San Jacinto St APT 106, Dallas, TX 75204Sold
- $--2 bd2 ba1k sqft3105 San Jacinto St APT 114, Dallas, TX 75204Sold
Nearby schools
GreatSchools rating
- 5/10Cesar Chavez Learning CenterGrades: PK-5Distance: 0.9 mi
- 6/10Alex W Spence Talented/Gifted AcademyGrades: 6-8Distance: 1 mi
- 3/10North Dallas High SchoolGrades: 9-12Distance: 1.2 mi
Schools provided by the listing agent
- Elementary: Ray
- Middle: Spence
- High: North Dallas
- District: Dallas ISD
Source: NTREIS. This data may not be complete. We recommend contacting the local school district to confirm school assignments for this home.
Get a cash offer in 3 minutes
Find out how much your home could sell for in as little as 3 minutes with a no-obligation cash offer.
Estimated market value
$220,900
Get a cash offer in 3 minutes
Find out how much your home could sell for in as little as 3 minutes with a no-obligation cash offer.
Estimated market value
$220,900
- Texas
- Dallas County
- Dallas
- 75204
- Bryan Place
- 3105 San Jacinto St Apartment 217
