Nestled along the scenic Chisholm Trail, this meticulously refreshed home balances modern upgrades with timeless architectural details. Freshly painted in Sherwin-Williams Shoji White, the interior exudes a warm, neutral sophistication, complemented by newly installed carpet and upgraded light fixtures that subtly elevate each space. The first floor showcases hardwoods throughout, extending up the staircase and into the upstairs living area and one secondary bedroom. Soaring ceilings amplify the sense of openness, while expansive windows bring in natural light. A spacious primary suite on the main level offers private patio access, while three sizable secondary bedrooms upstairs share a versatile layout. Designed for both everyday living and entertaining, this home features three living spaces downstairs, in addition to a large upstairs game room. The kitchen is anchored by new stainless steel appliances, upgraded hardware, and a seamless flow into the main living areas. Outdoors, a covered patio with an oversized pergola, flagstone walkways, and curated landscaping beds create a backyard retreat. The unique L-shaped yard maximizes green space, while a stained fence (2025) ensures privacy. An extended driveway with a porte cochere provides additional parking and convenience. The home’s mechanical updates include a downstairs AC unit (approx. 3 years old) and a newly replaced upstairs outdoor unit (2025). Located within walking distance to Jack Carter Park, this home offers immediate access to nature trails and recreational spaces. Commuters will appreciate proximity to major highways (75, 190, 121, and DNT), while benefiting from highly regarded Plano ISD.
Sold
Price Unknown
3105 Santana Ln, Plano, TX 75023
4beds
2,680sqft
Single Family Residence
Built in 1991
7,405 Square Feet Lot
$558,400 Zestimate®
$--/sqft
$2,907 Estimated rent
Home value
$558,400
$525,000 - $597,000
$2,907/mo
Zestimate® history
Owner options
List your home for rent
$2,907/mo
Rent Zestimate®
Find your next renter with Zillow Rental Manager. Plus, with online applications, you can quickly screen prospective tenants – for free.
$2,907/mo
Rent Zestimate®
Refinance and save
$90/mo
Est. payment
Refinancing to a lower rate could help reduce your monthly payments and save thousands over the life of the loan.
$90/mo
Est. payment
Explore your selling options
Work with a Zillow partner agent
Leverage their expertise and Zillow's premium Showcase listings to get your home seen by more buyers.
Get startedList with your own agent
Get your home in front of millions of buyers by listing it on Zillow.
Learn how to do itSell it yourself
Take full control of how buyers see your home on Zillow by listing For Sale by Owner (FSBO).
List your homeWhat's special
Modern upgradesPrivate patio accessWarm neutral sophisticationStained fenceNewly installed carpetExpansive windowsThree living spaces
Zillow last checked:
Listing updated:
Listed by:
Ashley Gentry 0556702 972-372-4733,
RedBranch Realty 972-372-4733,
Reece Gentry 0785868 469-601-0610,
RedBranch Realty
Bought with:
Jim Edwards
RE/MAX Dallas Suburbs
Source: NTREIS,MLS#: 20855369
Facts & features
Interior
Bedrooms & bathrooms
- Bedrooms: 4
- Bathrooms: 3
- Full bathrooms: 2
- 1/2 bathrooms: 1
Primary bedroom
- Features: Ceiling Fan(s), Dual Sinks, Double Vanity, En Suite Bathroom, Jetted Tub, Separate Shower, Walk-In Closet(s)
- Level: First
- Dimensions: 15 x 16
Bedroom
- Level: Second
- Dimensions: 11 x 12
Bedroom
- Level: Second
- Dimensions: 13 x 11
Bedroom
- Level: Second
- Dimensions: 13 x 11
Breakfast room nook
- Level: First
- Dimensions: 10 x 8
Dining room
- Level: First
- Dimensions: 13 x 12
Game room
- Features: Ceiling Fan(s)
- Level: Second
- Dimensions: 15 x 13
Kitchen
- Features: Breakfast Bar, Built-in Features, Eat-in Kitchen, Granite Counters, Kitchen Island, Pantry, Walk-In Pantry
- Level: First
- Dimensions: 14 x 9
Living room
- Features: Ceiling Fan(s)
- Level: First
- Dimensions: 15 x 14
Living room
- Features: Ceiling Fan(s), Fireplace
- Level: First
- Dimensions: 15 x 19
Utility room
- Features: Built-in Features, Utility Room
- Level: First
- Dimensions: 8 x 6
Heating
- Central
Cooling
- Central Air, Ceiling Fan(s)
Appliances
- Included: Dishwasher, Electric Cooktop, Electric Oven, Disposal, Gas Water Heater, Microwave, Refrigerator
- Laundry: Washer Hookup, Electric Dryer Hookup, Gas Dryer Hookup, Laundry in Utility Room
Features
- Decorative/Designer Lighting Fixtures, Eat-in Kitchen, Granite Counters, Kitchen Island, Loft, Pantry, Walk-In Closet(s)
- Flooring: Carpet, Ceramic Tile, Hardwood
- Windows: Window Coverings
- Has basement: No
- Number of fireplaces: 1
- Fireplace features: Gas
Interior area
- Total interior livable area: 2,680 sqft
Property
Parking
- Total spaces: 3
- Parking features: Attached Carport, Drive Through, Door-Single, Driveway, Garage, Garage Door Opener
- Attached garage spaces: 2
- Carport spaces: 1
- Covered spaces: 3
- Has uncovered spaces: Yes
Features
- Levels: Two
- Stories: 2
- Patio & porch: Patio, Covered
- Exterior features: Rain Gutters
- Pool features: None
- Fencing: Wood
Lot
- Size: 7,405 Square Feet
- Features: Backs to Greenbelt/Park, Greenbelt, Landscaped, Subdivision, Sprinkler System
Details
- Parcel number: R1349001002B1
Construction
Type & style
- Home type: SingleFamily
- Architectural style: Traditional,Detached
- Property subtype: Single Family Residence
Materials
- Brick
- Roof: Composition
Condition
- Year built: 1991
Utilities & green energy
- Sewer: Public Sewer
- Water: Public
- Utilities for property: Electricity Connected, Natural Gas Available, Sewer Available, Separate Meters, Water Available
Community & HOA
Community
- Features: Playground, Park, Trails/Paths, Curbs, Sidewalks
- Security: Smoke Detector(s)
- Subdivision: Independence Estates
HOA
- Has HOA: Yes
- Services included: Association Management, Maintenance Grounds
- HOA fee: $90 monthly
- HOA name: Independence Estates HOA
- HOA phone: 214-673-7367
Location
- Region: Plano
Financial & listing details
- Tax assessed value: $525,913
- Annual tax amount: $8,626
- Date on market: 3/1/2025
- Cumulative days on market: 26 days
- Listing terms: Cash,Conventional,Contract,FHA,VA Loan
- Electric utility on property: Yes
Price history
| Date | Event | Price |
|---|---|---|
| 4/17/2025 | Sold | -- |
Source: NTREIS #20855369 Report a problem | ||
| 4/3/2025 | Pending sale | $575,000$215/sqft |
Source: NTREIS #20855369 Report a problem | ||
| 3/26/2025 | Contingent | $575,000$215/sqft |
Source: NTREIS #20855369 Report a problem | ||
| 3/13/2025 | Listed for sale | $575,000$215/sqft |
Source: NTREIS #20855369 Report a problem | ||
| 3/6/2025 | Contingent | $575,000$215/sqft |
Source: NTREIS #20855369 Report a problem | ||
| 3/1/2025 | Listed for sale | $575,000$215/sqft |
Source: NTREIS #20855369 Report a problem | ||
Public tax history
| Year | Property taxes | Tax assessment |
|---|---|---|
| 2025 | $1,218 | $525,913 +3.1% |
| 2024 | -- | $510,215 +10% |
| 2023 | $4,002 +43.8% | $463,832 +10% |
| 2022 | $2,784 | $421,665 +10% |
| 2021 | $2,784 | $383,332 +4% |
| 2020 | $2,784 | $368,566 -0.2% |
| 2019 | $2,784 | $369,171 +7.7% |
| 2018 | $2,784 | $342,770 -1.7% |
| 2017 | $2,784 | $348,603 +14.8% |
| 2016 | $2,784 -4.7% | $303,617 +16.6% |
| 2015 | $2,921 | $260,398 +11.2% |
| 2014 | $2,921 | $234,116 +2.6% |
| 2013 | -- | $228,103 +1.4% |
| 2012 | -- | $224,908 -4.6% |
| 2011 | -- | $235,846 -0.3% |
| 2010 | -- | $236,639 +2.2% |
| 2009 | -- | $231,528 -1.8% |
| 2008 | -- | $235,811 +1% |
| 2007 | -- | $233,409 +5.9% |
| 2006 | -- | $220,399 +1% |
| 2005 | -- | $218,244 +5.8% |
| 2003 | -- | $206,303 +3.7% |
| 2002 | -- | $199,000 +5.7% |
| 2001 | -- | $188,327 +10% |
| 2000 | -- | $171,206 |
Find assessor info on the county website
Neighborhood: 75023
Nearby homes
- $484,1004 bd2 ba2.6k sqft3109 Santana Ln, Plano, TX 75023Off Market
- $714,5004 bd3 ba3.1k sqft3100 Carroll Cir, Plano, TX 75023Off Market
- $590,7004 bd3 ba2.8k sqft3113 Santana Ln, Plano, TX 75023Off Market
- $--3 bd3 ba2.6k sqft3104 Santana Ln, Plano, TX 75023Sold
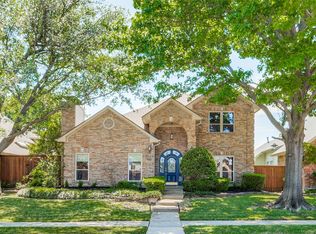
- $534,2004 bd2 ba2.5k sqft3100 Santana Ln, Plano, TX 75023Off Market
- $458,5003 bd2 ba2.4k sqft3108 Santana Ln, Plano, TX 75023Off Market
- $580,3004 bd4 ba2.5k sqft3104 Carroll Cir, Plano, TX 75023Off Market
- $401,2003 bd2 ba1.7k sqft3129 Santana Ln, Plano, TX 75023Off Market
Nearby schools
GreatSchools rating
- 8/10Carlisle Elementary SchoolGrades: K-5Distance: 0.6 mi
- 10/10Schimelpfenig Middle SchoolGrades: 6-8Distance: 0.4 mi
- 7/10Plano Senior High SchoolGrades: 11-12Distance: 2.5 mi
Schools provided by the listing agent
- Elementary: Carlisle
- Middle: Schimelpfe
- High: Clark
- District: Plano ISD
Source: NTREIS. This data may not be complete. We recommend contacting the local school district to confirm school assignments for this home.
Get a cash offer in 3 minutes
Find out how much your home could sell for in as little as 3 minutes with a no-obligation cash offer.
Estimated market value
$558,400
Get a cash offer in 3 minutes
Find out how much your home could sell for in as little as 3 minutes with a no-obligation cash offer.
Estimated market value
$558,400
- Texas
- Collin County
- Plano
- 75023
- 3105 Santana Ln
Nearby cities
Nearby neighborhoods
Nearby zip codes
Other Plano Topics
