This stunning David Weekley home is a true masterpiece of quality workmanship and thoughtful design, offering an effortless floor plan and infinite style. Perfect for large gatherings or quiet evenings, the spacious open layout allows for seamless entertaining. The welcoming front porch greets you as you enter your spacious foyer that spills into a versatile flex room that can serve as a cozy den, home office, or second living room, ideal for families in need of additional space. You'll pass convenient drop zone/mud room and laundry room, complete with higher end washer & dryer. Then you find yourself in the breathtaking great room that is shared with large dining space, office nook and the fabulous show stopper, a massive island and kitchen that is truly the heart of the home! This kitchen has so many upgrades, you'll have to see it in person! Custom soft close cabinets soar to the ceiling boasting crown molding and under cabinet lighting. Level 5 Cambria Quartz, subway tile backsplash and gorgeous appliances are yours! Upgraded lighting is enjoyed throughout the home which is being sold FULLY FURNISHED! The owners suite enjoys the serenity and peacefulness of a tranquil oasis. Tray ceiling and bay window add to the calm environment of this spacious room! The owner's bath features quartz counters, double sinks and walk-in super shower! Just off the great room you'll find a custom barn door that leads you to a cozy retreat! The 2nd & 3rd bedrooms also enjoy shared bath. The thoughtfully designed layout ensures that everyone in the household can enjoy privacy and comfort, making it ideal for those who value both shared and personal space. Ready to head outdoors? Your screened lanai offers serene conservation views, providing tranquility and privacy along with natural gas firepit and comfy seating for all! Enjoy watching your favorite movie or sporting event as this is the perfect place to begin or end everyday! Nestled on a quiet street in the prestigious Asturia community with its unmatched lifestyle amenities enhance the living experience, blending natural beauty with modern convenience. This home truly embodies elegance, comfort, and a serene retreat all in one.
Sold for $640,000
$640,000
3105 SATILLA LOOP, ODESSA, FL 33556
3beds
2,200sqft
Single Family Residence
Built in 2018
6,661 Square Feet Lot
$586,100 Zestimate®
$291/sqft
$3,932 Estimated rent
Home value
$586,100
$557,000 - $615,000
$3,932/mo
Zestimate® history
Owner options
List your home for rent
$3,932/mo
Rent Zestimate®
Find your next renter with Zillow Rental Manager. Plus, with online applications, you can quickly screen prospective tenants – for free.
$3,932/mo
Rent Zestimate®
Refinance and save
$4,407/mo
Est. payment
Refinancing to a lower rate could help reduce your monthly payments and save thousands over the life of the loan.
$4,407/mo
Est. payment
Explore your selling options
Work with a Zillow partner agent
Leverage their expertise and Zillow's premium Showcase listings to get your home seen by more buyers.
Get startedList with your own agent
Get your home in front of millions of buyers by listing it on Zillow.
Learn how to do itSell it yourself
Take full control of how buyers see your home on Zillow by listing For Sale by Owner (FSBO).
List your homeWhat's special
Massive islandScreened lanaiVersatile flex roomBreathtaking great roomWelcoming front porchNatural gas firepitSpacious open layout
Zillow last checked:
Listing updated:
Listed by:
Kim Cash 813-908-8788,
BHHS FLORIDA PROPERTIES GROUP 813-908-8788
Bought with:
Shady David, 3385839
LPT REALTY, LLC
Source: Stellar MLS,MLS#: TB8314480 Originating MLS: Suncoast Tampa
Originating MLS: Suncoast Tampa
Facts & features
Interior
Bedrooms & bathrooms
- Bedrooms: 3
- Bathrooms: 2
- Full bathrooms: 2
Rooms
- Room types: Attic, Bonus Room, Den/Library/Office, Great Room, Utility Room
Primary bedroom
- Features: Walk-In Closet(s)
- Level: First
- Area: 221 Square Feet
- Dimensions: 17x13
Bedroom 2
- Features: Ceiling Fan(s), Built-in Closet
- Level: First
- Area: 110 Square Feet
- Dimensions: 10x11
Bedroom 3
- Features: Built-in Closet
- Level: First
- Area: 100 Square Feet
- Dimensions: 10x10
Den
- Level: First
- Area: 132 Square Feet
- Dimensions: 11x12
Dining room
- Level: First
- Area: 130 Square Feet
- Dimensions: 13x10
Great room
- Features: Ceiling Fan(s)
- Level: First
- Area: 280 Square Feet
- Dimensions: 14x20
Kitchen
- Features: Breakfast Bar, Stone Counters, Pantry
- Level: First
- Area: 204 Square Feet
- Dimensions: 17x12
Library
- Features: Ceiling Fan(s)
- Level: First
- Area: 110 Square Feet
- Dimensions: 10x11
Heating
- Central
Cooling
- Central Air, Ductless
Appliances
- Included: Dishwasher, Disposal, Dryer, Gas Water Heater, Microwave, Range, Range Hood, Refrigerator, Washer
- Laundry: Gas Dryer Hookup, Inside, Laundry Room
Features
- Ceiling Fan(s), Crown Molding, High Ceilings, In Wall Pest System, Kitchen/Family Room Combo, Living Room/Dining Room Combo, Open Floorplan, Solid Wood Cabinets, Stone Counters, Thermostat, Walk-In Closet(s)
- Flooring: Carpet, Ceramic Tile
- Doors: Sliding Doors
- Windows: Double Pane Windows, Shades, Window Treatments, Hurricane Shutters, Hurricane Shutters/Windows
- Has fireplace: No
- Furnished: Yes
Interior area
- Total structure area: 2,926
- Total interior livable area: 2,200 sqft
Property
Parking
- Total spaces: 2
- Parking features: Driveway, Garage Door Opener
- Attached garage spaces: 2
- Has uncovered spaces: Yes
Features
- Levels: One
- Stories: 1
- Patio & porch: Covered, Front Porch, Rear Porch, Screened
- Exterior features: Irrigation System, Lighting, Rain Gutters, Sidewalk
- Fencing: Fenced,Other
- Has view: Yes
- View description: Trees/Woods
Lot
- Size: 6,661 Square Feet
- Dimensions: 55 x 116
- Features: Conservation Area, Landscaped, Sidewalk
- Residential vegetation: Mature Landscaping, Trees/Landscaped
Details
- Parcel number: 2526170080023000080
- Zoning: MPUD
- Special conditions: None
Construction
Type & style
- Home type: SingleFamily
- Architectural style: Florida
- Property subtype: Single Family Residence
Materials
- Block, Stucco
- Foundation: Slab
- Roof: Shingle
Condition
- Completed
- New construction: No
- Year built: 2018
Details
- Builder model: Eclipse
- Builder name: David Weekley
Utilities & green energy
- Sewer: Public Sewer
- Water: Public
- Utilities for property: BB/HS Internet Available, Cable Connected, Electricity Connected, Natural Gas Connected, Public, Sewer Connected, Street Lights, Underground Utilities, Water Connected
Community & HOA
Community
- Features: Clubhouse, Community Mailbox, Deed Restrictions, Dog Park, Fitness Center, Golf Carts OK, Park, Playground, Pool, Sidewalks
- Security: Security System Owned, Smoke Detector(s), Fire/Smoke Detection Integration
- Pet fee: $0 monthly
- Subdivision: ASTURIA PHASE 2A & 2B
HOA
- Has HOA: Yes
- Amenities included: Clubhouse, Fitness Center, Park, Playground, Pool, Recreation Facilities
- Services included: Community Pool, Pool Maintenance, Recreational Facilities
- HOA fee: $7 monthly
- HOA name: Associa/Jack Smith
- HOA phone: 727-514-7982
Location
- Region: Odessa
Financial & listing details
- Price per square foot: $291/sqft
- Tax assessed value: $509,660
- Annual tax amount: $6,616
- Date on market: 10/25/2024
- Cumulative days on market: 3 days
- Listing terms: Cash,Conventional,FHA,VA Loan
- Ownership: Fee Simple
- Total actual rent: 0
- Electric utility on property: Yes
- Road surface type: Paved
Price history
| Date | Event | Price |
|---|---|---|
| 11/22/2024 | Sold | $640,000-1.5%$291/sqft |
Source:  Stellar MLS #TB8314480 Report a problem Stellar MLS #TB8314480 Report a problem | ||
| 10/28/2024 | Pending sale | $650,000$295/sqft |
Source: Stellar MLS #TB8314480 Report a problem | ||
| 10/25/2024 | Listed for sale | $650,000+79.9%$295/sqft |
Source: Stellar MLS #TB8314480 Report a problem | ||
| 5/14/2018 | Sold | $361,300$164/sqft |
Source: Public Record Report a problem | ||
Public tax history
| Year | Property taxes | Tax assessment |
|---|---|---|
| 2025 | $8,443 +25.1% | $351,450 +52.1% |
| 2024 | $6,747 +2% | $231,130 |
| 2023 | $6,616 +12% | $231,130 +3% |
| 2022 | $5,908 +5% | $224,400 +6.1% |
| 2021 | $5,629 +6% | $211,530 +1.4% |
| 2020 | $5,309 +2.5% | $208,610 +2.3% |
| 2019 | $5,179 | $203,927 +278.9% |
| 2018 | $5,179 +70.7% | $53,818 +189.5% |
| 2017 | $3,034 | $18,593 |
Find assessor info on the county website
Neighborhood: 33556
Nearby homes
- $502,0003 bd2 ba1.8k sqft3097 Satilla Loop, Odessa, FL 33556Off Market
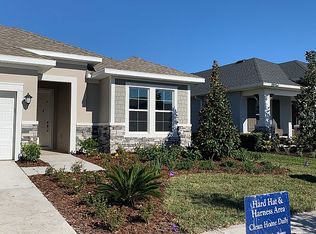
- $555,100-- bd2 ba2.2k sqft3113 Satilla Loop, Odessa, FL 33556Off Market
- $589,0004 bd3 ba2.1k sqft3089 Satilla Loop, Odessa, FL 33556Off Market
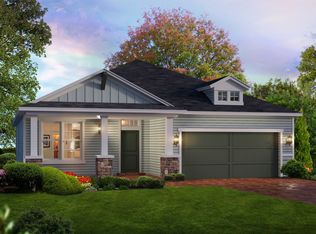
- $680,0005 bd3 ba2.9k sqft3121 Satilla Loop, Odessa, FL 33556Sold
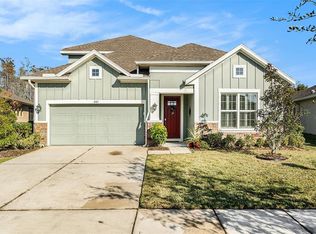
- $590,1004 bd3 ba2.2k sqft3081 Satilla Loop, Odessa, FL 33556Off Market
- $606,400-- bd3 ba2.2k sqft3114 Satilla Loop, Odessa, FL 33556Off Market
- $522,900-- bd2 ba1.9k sqft3096 Satilla Loop, Odessa, FL 33556Off Market
- $621,4003 bd3 ba2.2k sqft3129 Satilla Loop, Odessa, FL 33556Off Market
Nearby schools
GreatSchools rating
- 7/10Odessa Elementary SchoolGrades: PK-5Distance: 2.5 mi
- 8/10Seven Springs Middle SchoolGrades: 6-8Distance: 6.5 mi
- 7/10James W. Mitchell High SchoolGrades: 9-12Distance: 6.4 mi
Schools provided by the listing agent
- Elementary: Odessa Elementary
- Middle: Seven Springs Middle-PO
- High: J.W. Mitchell High-PO
Source: Stellar MLS. This data may not be complete. We recommend contacting the local school district to confirm school assignments for this home.
Get a cash offer in 3 minutes
Find out how much your home could sell for in as little as 3 minutes with a no-obligation cash offer.
Estimated market value
$586,100
Get a cash offer in 3 minutes
Find out how much your home could sell for in as little as 3 minutes with a no-obligation cash offer.
Estimated market value
$586,100
- Florida
- Pasco County
- Odessa
- 33556
- 3105 SATILLA LOOP
