Skip main navigation
Off market
  • $377,300

    3105 Skelton St, Richmond, VA 23223

    3beds
    2,240sqft
    Single Family Residence
    Built in 1966
    0.52 Acres Lot
    $377,300 Zestimate®
    $168/sqft
    $2,404 Estimated rent

    Home value

    $377,300

    $358,000 - $396,000

    $2,404/mo

    Zestimate® history
    Loading
    Loading...

    Owner options

    List your home for rent

    $2,404/mo

    Rent Zestimate®

    Find your next renter with Zillow Rental Manager. Plus, with online applications, you can quickly screen prospective tenants – for free.

    Learn more

    $2,404/mo

    Rent Zestimate®

    Refinance and save

    $2,273/mo

    Est. payment

    Refinancing to a lower rate could help reduce your monthly payments and save thousands over the life of the loan.

    See today's rates

    $2,273/mo

    Est. payment

    Explore your selling options

    Work with a Zillow partner agent

    Leverage their expertise and Zillow's premium Showcase listings to get your home seen by more buyers.

    Get started

    List with your own agent

    Get your home in front of millions of buyers by listing it on Zillow.

    Learn how to do it

    Sell it yourself

    Take full control of how buyers see your home on Zillow by listing For Sale by Owner (FSBO).

    List your home

    What's special

    Formal dining roomFinished rec roomLarge utility roomEat-in kitchenHardwood floorsPaved drivewayCentral air

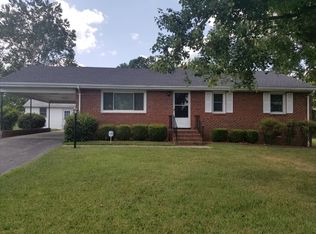
    Lovingly maintained home by it's original owners. This ALL BRICK rancher features TONS of extra space down in the walk-out basement including a 34' long by 12' wide garage space, two extra bedrooms roughed in to be finished (including a 19x13' with a plumbed full bathroom en suite), large utility room, and a FINISHED Rec Room (with wood burning fireplace). The main floor features ALL NEW paint. Spacious formal living room and formal dining room (both with hardwood floors). Eat-in kitchen with pantry. Family room with wood burning fireplace and custom built-ins. Primary bedroom has it's own en suite full bathroom. All bedrooms have hardwood floors and ceiling lights. Central Air was replaced in 2019. New Furnace. Brick/metal front and rear stoops. Paved driveway with brick edging. Tons of space for the whole family!

    This property is off market, which means it's not currently listed for sale or rent on Zillow. This may be different from what's available on other websites or public sources.

    Zillow last checked:

    Listing updated:

    Listed by:

    Tommy Sibiga 804-551-1702,

    Hometown Realty

    Bought with:

    Jane Vick Gill, 0225219833

    Long & Foster REALTORS

    Source: CVRMLS,MLS#: 2311161MLS LogoOriginating MLS: Central Virginia Regional MLS

    Facts & features

    Interior

    Bedrooms & bathrooms
    • Bedrooms: 3
    • Bathrooms: 3
    • Full bathrooms: 3
    Primary bedroom
    • Description: Hardwood floors, En Suite Full Bath, Ceiling Fan/L
    • Level: First
    • Dimensions: 16.0 x 13.0
    Bedroom 2
    • Description: Hardwood floors, Large closet, ceiling light
    • Level: First
    • Dimensions: 13.0 x 10.0
    Bedroom 3
    • Description: Hardwood floors, ceiling light
    • Level: First
    • Dimensions: 11.0 x 9.0
    Bedroom 4
    • Description: UNFINISHED: Closet
    • Level: Basement
    • Dimensions: 13.0 x 13.0
    Bedroom 5
    • Description: UNFINISHED: Plumbed for Full Bathroom
    • Level: Basement
    • Dimensions: 19.0 x 13.0
    Additional room
    • Description: GARAGE: Direct entry
    • Level: Basement
    • Dimensions: 34.0 x 12.0
    Dining room
    • Description: Hardwood floors, Chandalier
    • Level: First
    • Dimensions: 13.0 x 13.0
    Family room
    • Description: Wood burning fireplace, Built-ins, Paneled, Fan
    • Level: First
    • Dimensions: 18.0 x 13.0
    Other
    • Description: Shower
    • Level: Basement
    Other
    • Description: Tub & Shower
    • Level: First
    Kitchen
    • Description: Eat-in kitchen, pantry
    • Level: First
    • Dimensions: 13.0 x 11.0
    Living room
    • Description: Hardwood floors, Bay Window
    • Level: First
    • Dimensions: 20.0 x 13.0
    Recreation
    • Description: Bonus Room, wood burning fireplace, paneled walls
    • Level: Basement
    • Dimensions: 25.0 x 13.0
    Heating
    • Forced Air, Oil
    Cooling
    • Central Air, Electric
    Appliances
    • Included: Electric Water Heater
    Features
    • Bedroom on Main Level, Bay Window, Eat-in Kitchen, Fireplace, Pantry
    • Flooring: Ceramic Tile, Laminate, Wood
    • Basement: Garage Access,Walk-Out Access
    • Attic: Pull Down Stairs
    • Number of fireplaces: 2
    • Fireplace features: Wood Burning
    Interior area
    • Total interior livable area: 2,240 sqft
    • Finished area above ground: 1,960
    • Finished area below ground: 280

    Property

    Parking
    • Total spaces: 1.5
    • Parking features: Basement, Direct Access, Driveway, Paved
    • Garage spaces: 1.5
    • Has uncovered spaces: Yes
    Features
    • Levels: One
    • Stories: 1
    • Patio & porch: Stoop
    • Exterior features: Paved Driveway
    • Pool features: None
    • Fencing: None
    Lot
    • Size: 0.52 Acres
    Details
    • Parcel number: 8067352815
    • Zoning description: R3
    • Special conditions: Corporate Listing

    Construction

    Type & style
    • Home type: SingleFamily
    • Architectural style: Ranch
    • Property subtype: Single Family Residence
    Materials
    • Brick, Frame
    • Roof: Shingle
    Condition
    • Resale
    • New construction: No
    • Year built: 1966

    Utilities & green energy

    • Sewer: Septic Tank
    • Water: Public

    Community & HOA

    Community
    • Subdivision: Clarendon
    Location
    • Region: Richmond

    Financial & listing details

    • Price per square foot: $168/sqft
    • Tax assessed value: $195,900
    • Annual tax amount: $1,665
    • Date on market: 1/17/2026
    • Ownership: Corporate
    • Ownership type: Corporation

    Price history

    DateEventPrice
    6/23/2023Sold$307,000+2.4%$137/sqft
    Source: CVRMLS #2311161 Report a problem
    5/22/2023Pending sale$299,950$134/sqft
    Source: CVRMLS #2311161 Report a problem
    5/17/2023Listed for sale$299,950$134/sqft
    Source: CVRMLS #2311161 Report a problem

    Public tax history

    YearProperty taxesTax assessment
    2025$2,460 +2.5%$296,400 +4.9%
    2024$2,401 +13.1%$282,500 +13.1%
    2023$2,123 +27.5%$249,800 +27.5%
    2022$1,665 +2.1%$195,900 +4.5%
    2021$1,630 +11.5%$187,400 +9.5%
    2020$1,462 +0.9%$171,200 +1.9%
    2019$1,449 $168,000 +0.9%
    2018$1,449 +124.4%$166,500 +12.2%
    2017$646 -50%$148,400
    2016$1,291 $148,400
    2015$1,291 $148,400
    2014$1,291 $148,400 -8.3%
    2013-- $161,900
    2012-- $161,900 -4.9%
    2011-- $170,300
    2010-- $170,300 -4.7%
    2009-- $178,700
    2008-- --
    2006-- --
    2005-- --
    2004-- --
    2003-- --
    2002-- --
    2001-- $120,800 +2%
    2000-- $118,400
    Find assessor info on the county website

    Neighborhood: 23223

    Nearby schools

    GreatSchools rating
    Schools provided by the listing agent
    • Elementary: Harvie
    • Middle: Fairfield
    • High: Highland Springs

    Source: CVRMLS. This data may not be complete. We recommend contacting the local school district to confirm school assignments for this home.

    Get a cash offer in 3 minutes
    Find out how much your home could sell for in as little as 3 minutes with a no-obligation cash offer.
    Estimated market value
    $377,300
    Get a cash offer in 3 minutes
    Find out how much your home could sell for in as little as 3 minutes with a no-obligation cash offer.
    Estimated market value
    $377,300