This gorgeous, nearly new carriage home is move in ready! Seller's employment relo is your windfall! It begins with a bright, inviting open floor plan with a gracious flow for effortless entertaining. Gourmet kitchen with massive dining island and quartz counters! The welcoming owner's suite is conveniently located on the main level and includes plush carpeting, a custom board and batten accent wall, tray ceiling and luxury full bath with adjoining walk-in closet! The upper level has two graciously sized bedrooms, a full bath, and an office/den (9x15). The lower level has room for a 4th bedroom, family room, full bath and storage space. Over $53,000 in builder upgrades. HOA provides outside maintenance, grass cutting, and upkeep. This community has pickleball courts, an outdoor fire pit, a community center, walking trails, a dog park, and much more. All builder warranties convey. Love Where You Live! With exclusive access to a brand new clubhouse featuring a fitness center, pickleball court, firepit, and veranda, you’ll make new friends and impress old ones along a lovely tree-lined setting. Even the puppies get a place to play in the spacious dog park.
Sold for $510,000
$510,000
3105 Strasbaugh Dr, Bel Air, MD 21015
3beds
3,425sqft
Townhouse
Built in 2022
3,397 Square Feet Lot
$511,700 Zestimate®
$149/sqft
$3,439 Estimated rent
Home value
$511,700
$486,000 - $537,000
$3,439/mo
Zestimate® history
Owner options
List your home for rent
$3,439/mo
Rent Zestimate®
Find your next renter with Zillow Rental Manager. Plus, with online applications, you can quickly screen prospective tenants – for free.
$3,439/mo
Rent Zestimate®
Refinance and save
$3,280/mo
Est. payment
Refinancing to a lower rate could help reduce your monthly payments and save thousands over the life of the loan.
$3,280/mo
Est. payment
Explore your selling options
Work with a Zillow partner agent
Leverage their expertise and Zillow's premium Showcase listings to get your home seen by more buyers.
Get startedList with your own agent
Get your home in front of millions of buyers by listing it on Zillow.
Learn how to do itSell it yourself
Take full control of how buyers see your home on Zillow by listing For Sale by Owner (FSBO).
List your homeWhat's special
Zillow last checked:
Listing updated:
Listed by:
Angela Simmons 410-456-1422,
CENTURY 21 New Millennium,
Co-Listing Agent: Michelle A Smith 410-271-1381,
CENTURY 21 New Millennium
Bought with:
Amy Shertzer, 659675
American Premier Realty, LLC
Source: Bright MLS,MLS#: MDHR2026208
Facts & features
Interior
Bedrooms & bathrooms
- Bedrooms: 3
- Bathrooms: 4
- Full bathrooms: 3
- 1/2 bathrooms: 1
- Main level bathrooms: 2
- Main level bedrooms: 1
Basement
- Area: 1260
Heating
- Central, Natural Gas
Cooling
- Central Air, Electric
Appliances
- Included: Microwave, Dishwasher, Oven/Range - Gas, Range Hood, Refrigerator, Tankless Water Heater
Features
- Entry Level Bedroom, Kitchen Island
- Flooring: Wood
- Basement: Connecting Stairway,Full,Improved,Interior Entry,Walk-Out Access,Windows
- Has fireplace: No
Interior area
- Total structure area: 3,740
- Total interior livable area: 3,425 sqft
- Finished area above ground: 2,480
- Finished area below ground: 945
Property
Parking
- Total spaces: 2
- Parking features: Garage Faces Front, Driveway, Attached
- Attached garage spaces: 2
- Has uncovered spaces: Yes
Accessibility
- Accessibility features: None
Features
- Levels: Three
- Stories: 3
- Patio & porch: Deck
- Exterior features: Sidewalks, Street Lights, Tennis Court(s)
- Pool features: None
Lot
- Size: 3,397 Square Feet
Details
- Additional structures: Above Grade, Below Grade
- Parcel number: 1301401318
- Zoning: MO
- Special conditions: Standard
Construction
Type & style
- Home type: Townhouse
- Architectural style: Carriage House
- Property subtype: Townhouse
Materials
- Vinyl Siding, Brick Front
- Foundation: Concrete Perimeter
Condition
- New construction: No
- Year built: 2022
Utilities & green energy
- Sewer: Public Sewer
- Water: Public
Community & HOA
Community
- Subdivision: James Run Carriage Homes
HOA
- Has HOA: Yes
- HOA fee: $185 monthly
Location
- Region: Bel Air
Financial & listing details
- Price per square foot: $149/sqft
- Tax assessed value: $450,300
- Annual tax amount: $4,908
- Date on market: 10/10/2023
- Listing agreement: Exclusive Right To Sell
- Listing terms: Cash,Conventional,FHA,VA Loan
- Ownership: Fee Simple
Price history
| Date | Event | Price |
|---|---|---|
| 11/27/2023 | Sold | $510,000-1.9%$149/sqft |
Source:  Bright MLS #MDHR2026208 Report a problem Bright MLS #MDHR2026208 Report a problem | ||
| 10/27/2023 | Pending sale | $520,000$152/sqft |
Source: Bright MLS #MDHR2026208 Report a problem | ||
| 10/27/2023 | Listed for sale | $520,000$152/sqft |
Source: Bright MLS #MDHR2026208 Report a problem | ||
| 10/27/2023 | Pending sale | $520,000$152/sqft |
Source: Bright MLS #MDHR2026208 Report a problem | ||
| 10/10/2023 | Price change | $520,000-3.7%$152/sqft |
Source: Bright MLS #MDHR2026208 Report a problem | ||
| 9/22/2023 | Price change | $539,900-1.8%$158/sqft |
Source: Bright MLS #MDHR2024778 Report a problem | ||
| 8/29/2023 | Price change | $549,900-1.3%$161/sqft |
Source: Bright MLS #MDHR2024778 Report a problem | ||
| 6/9/2023 | Listed for sale | $557,000+7.3%$163/sqft |
Source: Bright MLS #MDHR2022658 Report a problem | ||
| 10/27/2022 | Sold | $519,300$152/sqft |
Source: Public Record Report a problem | ||
| 6/24/2022 | Pending sale | $519,300$152/sqft |
Source: Bright MLS #MDHR2013852 Report a problem | ||
Public tax history
| Year | Property taxes | Tax assessment |
|---|---|---|
| 2025 | $5,159 +2.5% | $473,367 +2.5% |
| 2024 | $5,034 +2.6% | $461,833 +2.6% |
| 2023 | $4,908 +650.5% | $450,300 +650.5% |
| 2022 | $654 -4.3% | $60,000 |
| 2021 | $683 | $60,000 |
Find assessor info on the county website
Neighborhood: 21015
Nearby homes
- $532,200-- bd3 ba2.4k sqft2436 Steamboat Way, Bel Air, MD 21015Off Market
- $515,000-- bd3 ba2.4k sqft2434 Steamboat Way, Bel Air, MD 21015Off Market
- $533,0003 bd4 ba2.8k sqft2432 Steamboat Way, Bel Air, MD 21015Off Market
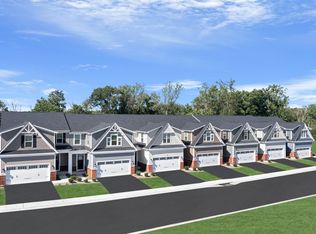
- $557,7003 bd4 ba2.8k sqft3103 Strasbaugh Dr, Bel Air, MD 21015Off Market
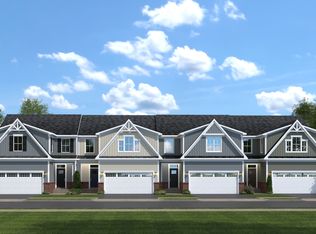
- $515,0003 bd4 ba3.4k sqft2428 Steamboat Way, Bel Air, MD 21015For Sale
- $524,000-- bd3 ba2.4k sqft2431 Steamboat Way, Bel Air, MD 21015Off Market
- $530,8003 bd4 ba2.8k sqft2426 Steamboat Way, Bel Air, MD 21015Off Market
- $503,0003 bd4 ba2.4k sqft3107 Strasbaugh Dr, Bel Air, MD 21015Off Market
Nearby schools
GreatSchools rating
- 6/10Church Creek Elementary SchoolGrades: PK-5Distance: 0.9 mi
- 4/10Aberdeen Middle SchoolGrades: 6-8Distance: 5.4 mi
- 5/10Aberdeen High SchoolGrades: 9-12Distance: 5.1 mi
Schools provided by the listing agent
- District: Harford County Public Schools
Source: Bright MLS. This data may not be complete. We recommend contacting the local school district to confirm school assignments for this home.
Get a cash offer in 3 minutes
Find out how much your home could sell for in as little as 3 minutes with a no-obligation cash offer.
Estimated market value
$511,700
Get a cash offer in 3 minutes
Find out how much your home could sell for in as little as 3 minutes with a no-obligation cash offer.
Estimated market value
$511,700
- Maryland
- Harford County
- Bel Air
- 21015
- 3105 Strasbaugh Dr
Nearby cities
Nearby zip codes
Other Bel Air Topics
