Skip main navigation
Sold for $388,000
  • $388,000

    3105 Streamside Lane, Winterville, NC 28590

    4beds
    2,900sqft
    Single Family Residence
    Built in 2019
    0.66 Acres Lot
    $376,400 Zestimate®
    $134/sqft
    $2,728 Estimated rent

    Home value

    $376,400

    $343,000 - $414,000

    $2,728/mo

    Zestimate® history
    Loading
    Loading...

    Owner options

    List your home for rent

    $2,728/mo

    Rent Zestimate®

    Find your next renter with Zillow Rental Manager. Plus, with online applications, you can quickly screen prospective tenants – for free.

    Learn more

    $2,728/mo

    Rent Zestimate®

    Refinance and save

    $2,342/mo

    Est. payment

    Refinancing to a lower rate could help reduce your monthly payments and save thousands over the life of the loan.

    See today's rates

    $2,342/mo

    Est. payment

    Explore your selling options

    Work with a Zillow partner agent

    Leverage their expertise and Zillow's premium Showcase listings to get your home seen by more buyers.

    Get started

    List with your own agent

    Get your home in front of millions of buyers by listing it on Zillow.

    Learn how to do it

    Sell it yourself

    Take full control of how buyers see your home on Zillow by listing For Sale by Owner (FSBO).

    List your home

    What's special

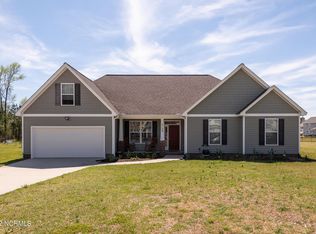
    Welcome to this charming and spacious home nestled on a .66-acre lot in a serene cul-de-sac. This property offers an ideal combination of space, functionality, and natural beauty, complete with prepared soil, ready for your dream vegetable garden or fruit trees. As you step inside, you're greeted by a formal living room or office, along with 4 bedrooms, 2.5 baths, and a bright, inviting sunroom (not included in square footage) that overlooks the backyard. The formal dining area, featuring a cozy gas log fireplace, flows seamlessly into the open and expansive kitchen. Here, you'll find granite countertops, a large island, an abundance of cabinetry, a pantry, a smooth-top range, a dishwasher, and a microwave—perfect for culinary enthusiasts and entertaining. Conveniently located off the kitchen are a two-car garage, a mudroom, a powder room, and a dedicated laundry room. The sunroom provides additional living space and offers picturesque views of the small fenced area, backyard, and gardens, making it a peaceful retreat year-round. Upstairs, you'll appreciate the stylish new oak staircase and low-maintenance luxury vinyl tile flooring—completely carpet-free throughout the home. The owner's suite is a true sanctuary, featuring dual vanities, a separate shower, a tub/shower combo, and a spacious walk-in closet. The second floor also includes three additional bedrooms, each with its own walk-in closet, and a shared full bathroom conveniently located on the landing. With its generous layout, modern features, and outdoor potential, this home is move-in ready and waiting for you to make it your own. Don't miss the opportunity to see this beautiful property—schedule your private showing today!

    Zillow last checked:

    Listing updated:

    Listed by:

    LIZ FREEMAN 252-717-5206,

    Lee and Harrell Real Estate Professionals

    Bought with:

    Chastity Barnhill, 302062

    Grimes Real Estate Group

    Source: Hive MLS,MLS#: 100480229MLS LogoOriginating MLS: Coastal Plains Association of Realtors

    Facts & features

    Interior

    Bedrooms & bathrooms
    • Bedrooms: 4
    • Bathrooms: 3
    • Full bathrooms: 2
    • 1/2 bathrooms: 1
    Primary bedroom
    • Level: Non Primary Living Area
    Dining room
    • Features: Formal
    Heating
    • Heat Pump, Electric
    Cooling
    • Central Air
    Appliances
    • Included: Electric Oven, Refrigerator, Dishwasher
    • Laundry: Dryer Hookup, Washer Hookup
    Features
    • Walk-in Closet(s), Ceiling Fan(s), Pantry, Blinds/Shades, Walk-In Closet(s)
    • Flooring: Carpet, Vinyl
    • Doors: Thermal Doors
    • Windows: Thermal Windows
    • Attic: Pull Down Stairs
    • Has fireplace: No
    • Fireplace features: None
    Interior area
    • Total structure area: 2,900
    • Total interior livable area: 2,900 sqft

    Property

    Parking
    • Total spaces: 2
    • Parking features: Garage Faces Front, Attached, Off Street, Paved
    • Has attached garage: Yes
    Features
    • Levels: Two
    • Stories: 2
    • Patio & porch: Porch
    • Exterior features: Thermal Doors
    • Fencing: None
    Lot
    • Size: 0.66 Acres
    • Dimensions: 50 x 193 x 164 x 180
    Details
    • Parcel number: 074904
    • Zoning: R15
    • Special conditions: Standard

    Construction

    Type & style
    • Home type: SingleFamily
    • Property subtype: Single Family Residence
    Materials
    • Vinyl Siding
    • Foundation: Slab
    • Roof: Shingle
    Condition
    • New construction: No
    • Year built: 2019

    Utilities & green energy

    • Water: Public
    • Utilities for property: Natural Gas Connected, Water Available

    Community & neighborhood

    Location
    • Region: Winterville
    • Subdivision: Brookstone

    HOA & financial

    HOA
    • Has HOA: Yes
    • HOA fee: $330 monthly
    • Amenities included: See Remarks
    • Association name: HOA Management of Eastern North Carolina, Inc.
    • Association phone: 252-565-4820

    Other

    Other facts
    • Listing agreement: Exclusive Right To Sell
    • Listing terms: Cash,Conventional,FHA,VA Loan

    Price history

    DateEventPrice
    3/31/2025Sold$388,000-0.3%$134/sqft
    Source: Hive MLS #100480229 Report a problem
    2/27/2025Pending sale$389,000$134/sqft
    Source: Hive MLS #100480229 Report a problem
    12/16/2024Listed for sale$389,000+64.1%$134/sqft
    Source: Hive MLS #100480229 Report a problem
    12/19/2019Sold$237,000$82/sqft
    Source: Public Record Report a problem

    Public tax history

    YearProperty taxesTax assessment
    2025$2,548 +0.5%$384,073
    2024$2,536 +32.3%$384,073 +60.1%
    2023$1,916 +0.6%$239,928
    2022$1,904 $239,928
    2021-- $239,928
    2020$1,916 +830.6%$239,928 +805.4%
    2019$206 -5.5%$26,500
    2018$218 $26,500
    2017$218 $26,500
    2016$218 $26,500 -11.7%
    2015$218 $30,000

    Find assessor info on the county website

    Neighborhood: 28590

    Nearby schools

    GreatSchools rating
    Schools provided by the listing agent
    • Elementary: Ayden Elementary School
    • Middle: Ayden Middle School
    • High: Ayden-Grifton High School

    Source: Hive MLS. This data may not be complete. We recommend contacting the local school district to confirm school assignments for this home.

    Get pre-qualified for a loan
    At Zillow Home Loans, we can pre-qualify you in as little as 5 minutes with no impact to your credit score.

    An equal housing lender. NMLS #10287.

    Sell for more on Zillow
    Get a Zillow Showcase℠ listing at no additional cost and you could sell for .
    $376,400
    2% more
    +$7,528
    With Zillow Showcase(estimated)
    $383,928