Welcome to this Beautifully Maintained Level Entry, One-Owner Home in the Highly Sought-After Lake Haven Neighborhood in Murrysville! Situated on 1.2 acres, this Spacious Residence Offers OVER 3750 Square Feet, including the Lower Level. There are 4 Bedrooms, 3 Full and 2 Partial Baths. The Updated Kitchen Features Stainless Steel Appliances, Quartz Countertops, Ceramic Flooring, and a Bright Breakfast area with a Bay Window Overlooking a Picturesque, Level, Tree-Lined Backyard. Gorgeous Newer Hardwood Floors span the Main Level. The Floor Plan transitions Seamlessly from all of the First Floor rooms to the Centrally Located Family Room where you can gather in front of the Floor to Ceiling Brick Fireplace. Just off the Family Room, you'll enjoy Year Round Relaxation in the Four Season Sunroom that leads to One of the Two No Maintenance Decks & the Fenced Portion of the Yard that is perfect area for Play. Additional highlights include a Dining Room with a Pocket Door & Chair Rail and a Large Living Room that has 4 Windows that fill the room with Natural Light & bring the views of Nature to you. The Laundry / Mudroom is conveniently located through a Swing Door off the Kitchen. Newer Gleaming Hardwood Floors are also found on the Second Level, along with Spacious Bedrooms with a Tremendous amount of Closet Space! The Master Bath boasts Double Sinks & Beautiful Ceramic around the Shower Area while the Main Bath also has the Double Sinks & a Separate Room for the Tub, Shower, & Toilet. Pull Down Attic Stairs lead to Extra Storage Space in the Attached Oversized 2 Car Garage. A Huge Lower Level features two Game Room Areas, a Den Area, Utility Room, Storage Area, and Workshop Space. Outside you'll find an Omni Stone Driveway, a Partially Fenced Yard, and a Storage Shed with Doors that can accommodate a Lawn Tractor. This property combines all the Perfect Features for Comfortable Living and ease of Entertaining Family & Friends.
Sold for $640,000
$640,000
3105 Treeline Dr, Murrysville, PA 15668
4beds
2,748sqft
Single Family Residence
Built in 1982
1.2 Acres Lot
$649,700 Zestimate®
$233/sqft
$3,513 Estimated rent
Home value
$649,700
$591,000 - $708,000
$3,513/mo
Zestimate® history
Owner options
List your home for rent
$3,513/mo
Rent Zestimate®
Find your next renter with Zillow Rental Manager. Plus, with online applications, you can quickly screen prospective tenants – for free.
$3,513/mo
Rent Zestimate®
Refinance and save
$4,087/mo
Est. payment
Refinancing to a lower rate could help reduce your monthly payments and save thousands over the life of the loan.
$4,087/mo
Est. payment
Explore your selling options
Work with a Zillow partner agent
Leverage their expertise and Zillow's premium Showcase listings to get your home seen by more buyers.
Get startedList with your own agent
Get your home in front of millions of buyers by listing it on Zillow.
Learn how to do itSell it yourself
Take full control of how buyers see your home on Zillow by listing For Sale by Owner (FSBO).
List your homeWhat's special
Four season sunroomBeautifully maintained level entryQuartz countertopsPartially fenced yardOmni stone drivewayTwo no maintenance decksNewer hardwood floors upstairs
Zillow last checked:
Listing updated:
Listed by:
Sam Pace 724-327-5600,
BERKSHIRE HATHAWAY THE PREFERRED REALTY
Bought with:
Emily Reitz, RS376078
LOYALHANNA REALTY, LLC
Source: WPMLS,MLS#: 1743262 Originating MLS: West Penn Multi-List
Originating MLS: West Penn Multi-ListFacts & features
Interior
Bedrooms & bathrooms
- Bedrooms: 4
- Bathrooms: 5
- Full bathrooms: 3
- 1/2 bathrooms: 2
Primary bedroom
- Level: Upper
- Dimensions: 19x13
Bedroom 2
- Level: Upper
- Dimensions: 15x15
Bedroom 3
- Level: Upper
- Dimensions: 15x12
Bedroom 4
- Level: Upper
- Dimensions: 13x12
Bonus room
- Level: Lower
- Dimensions: 20x17
Den
- Level: Lower
- Dimensions: 15x8
Dining room
- Level: Main
- Dimensions: 13x12
Entry foyer
- Level: Main
- Dimensions: 11x10
Family room
- Level: Main
- Dimensions: 19x15
Game room
- Level: Lower
- Dimensions: 21x15
Game room
- Level: Lower
- Dimensions: 21x14
Kitchen
- Level: Main
- Dimensions: 22x10
Laundry
- Level: Main
- Dimensions: 19x10
Living room
- Level: Main
- Dimensions: 23x13
Heating
- Electric, Heat Pump
Cooling
- Central Air
Appliances
- Included: Some Electric Appliances, Convection Oven, Cooktop, Dishwasher, Disposal, Microwave, Refrigerator
Features
- Pantry, Window Treatments
- Flooring: Ceramic Tile, Hardwood, Vinyl
- Windows: Window Treatments
- Basement: Finished
- Number of fireplaces: 1
- Fireplace features: Family Room, Wood Burning
Interior area
- Total structure area: 2,748
- Total interior livable area: 2,748 sqft
Property
Parking
- Total spaces: 2
- Parking features: Attached, Garage, Garage Door Opener
- Has attached garage: Yes
Features
- Levels: Two
- Stories: 2
- Pool features: None
Lot
- Size: 1.2 Acres
- Dimensions: 171 x 247 x 259 x 250
Construction
Type & style
- Home type: SingleFamily
- Architectural style: Two Story
- Property subtype: Single Family Residence
Materials
- Brick
- Roof: Asphalt
Condition
- Resale
- Year built: 1982
Details
- Warranty included: Yes
Utilities & green energy
- Sewer: Public Sewer
- Water: Public
Community & HOA
Community
- Subdivision: Lake Haven
Location
- Region: Murrysville
Financial & listing details
- Price per square foot: $233/sqft
- Tax assessed value: $52,660
- Annual tax amount: $8,236
- Date on market: 3/12/2026
Price history
| Date | Event | Price |
|---|---|---|
| 5/15/2026 | Sold | $640,000+2.4%$233/sqft |
Source:  WPMLS #1743262 Report a problem WPMLS #1743262 Report a problem | ||
| 4/21/2026 | Pending sale | $625,000$227/sqft |
Source: WPMLS #1743262 Report a problem | ||
| 3/16/2026 | Contingent | $625,000$227/sqft |
Source: WPMLS #1743262 Report a problem | ||
| 3/12/2026 | Listed for sale | $625,000$227/sqft |
Source: WPMLS #1743262 Report a problem | ||
Public tax history
Tax history is unavailable.
Neighborhood: 15668
Nearby homes
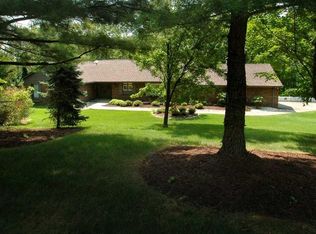
- $540,0004 bd3 ba-- sqft3109 Treeline Dr, Murrysville, PA 15668Sold
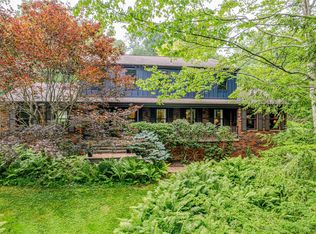
- $516,100-- bd-- ba-- sqft3101 Treeline Dr, Murrysville, PA 15668Off Market
- $629,3004 bd5 ba3.9k sqft3104 Deerfield Ct, Murrysville, PA 15668Off Market
- $517,5005 bd3 ba2.7k sqft3100 Deerfield Ct, Murrysville, PA 15668Sold
- $465,600-- bd-- ba8.4k sqft3108 Deerfield Ct, Murrysville, PA 15668Off Market
- $775,0006 bd7 ba6k sqft3104 Treeline Dr, Murrysville, PA 15668Off Market
- $702,6004 bd3 ba-- sqft3108 Treeline Dr, Murrysville, PA 15668Off Market
- $430,0004 bd3 ba-- sqft5117 Scenic Rd, Murrysville, PA 15668Sold
Nearby schools
GreatSchools rating
- NAFranklin Regional Primary SchoolGrades: K-2Distance: 1.5 mi
- 6/10Franklin Regional Middle SchoolGrades: 6-8Distance: 0.7 mi
- 8/10Franklin Regional Senior High SchoolGrades: 9-12Distance: 0.7 mi
Schools provided by the listing agent
- District: Franklin Regional
Source: WPMLS. This data may not be complete. We recommend contacting the local school district to confirm school assignments for this home.


Get pre-qualified for a loan
At Zillow Home Loans, we can pre-qualify you in as little as 5 minutes with no impact to your credit score.An equal housing lender. NMLS #10287.
Sell for more on Zillow
Get a Zillow Showcase℠ listing at no additional cost and you could sell for .
$649,700
2% more
+$12,994
With Zillow Showcase(estimated)
$662,694
- Pennsylvania
- Westmoreland County
- Murrysville
- 15668
- 3105 Treeline Dr
Nearby cities
Nearby zip codes
Other Murrysville Topics
