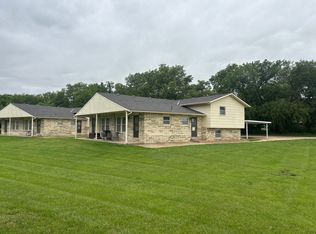
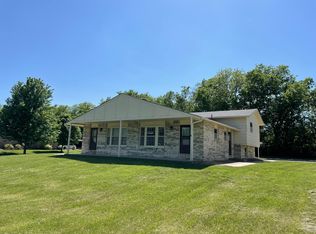
Don't miss your opportunity to own this one of a kind property on the southwest side of Newton in Harvey county! This home is situated nicely on an amazing 2.28 acre plot with mature trees...making you feel like you are living out in the country. The paved driveway will help keep your vehicles clean year-round. An original stained-glass window welcomes you as you step through the front door. The colored window next to the front entrance is a one-of-kind leaded stained glass window, designed and created specifically for this house in 1974. The artist was Rex Hay, a brother in law of Arnold Nye and an engineer for Black and Veach. The large living and dining area is a great space for entertaining and it features a wood burning fireplace with a gas starter. The master bedroom is complete with a full bathroom and a large closet area. The additional two bedrooms are conveniently located on the main floor and they both feature built-in shelves. The spacious laundry room is also on the main floor and it has custom cupboards, a sink and an entire east wall of windows. There is a partial basement that could be finished for some additional square footage. The heating and cooling systems and the water heater have been updated. There is an over-sized two car garage with a garage door opener and an out building on the southeast corner for additional storage. Schedule a showing today and make this wonderful property your home!
Sold-non-member
Street View
Price Unknown
3105 W 1st St, Newton, KS 67114
3beds
1,859sqft
Single Family Onsite Built
Built in 1974
2.28 Acres Lot
$281,800 Zestimate®
$--/sqft
$1,574 Estimated rent
Home value
$281,800
Estimated sales range
Not available
$1,574/mo
Zestimate® history
Owner options
List your home for rent
$1,574/mo
Rent Zestimate®
Find your next renter with Zillow Rental Manager. Plus, with online applications, you can quickly screen prospective tenants – for free.
$1,574/mo
Rent Zestimate®
Refinance and save
Refinancing to a lower rate could help reduce your monthly payments and save thousands over the life of the loan.
Explore your selling options
Work with a Zillow partner agent
Leverage their expertise and Zillow's premium Showcase listings to get your home seen by more buyers.
Get startedList with your own agent
Get your home in front of millions of buyers by listing it on Zillow.
Learn how to do itSell it yourself
Take full control of how buyers see your home on Zillow by listing For Sale by Owner (FSBO).
List your homeWhat's special
Zillow last checked:
Listing updated:
Listed by:
Matt Koontz 316-304-6938,
Berkshire Hathaway PenFed Realty
Bought with:
Non MLS
Source: SCKMLS as distributed by MLS GRID,MLS#: 658946
Facts & features
Interior
Bedrooms & bathrooms
- Bedrooms: 3
- Bathrooms: 2
- Full bathrooms: 2
Primary bedroom
- Description: Carpet
- Level: Main
- Area: 231
- Dimensions: 16.5 X 14
Bedroom
- Description: Carpet
- Level: Main
- Area: 150
- Dimensions: 15 X 10
Bedroom
- Description: Carpet
- Level: Main
- Area: 150
- Dimensions: 15 X 10
Other
- Description: Concrete
- Level: Main
- Area: 672
- Dimensions: 28 X 24
Kitchen
- Description: Vinyl
- Level: Main
- Area: 114
- Dimensions: 12 X 9.5
Laundry
- Description: Vinyl
- Level: Main
- Area: 114
- Dimensions: 12 X 9.5
Living room
- Description: Carpet
- Level: Main
- Area: 720
- Dimensions: 36 X 20
Heating
- Forced Air, Electric
Cooling
- Central Air, Electric
Appliances
- Included: Dishwasher, Refrigerator, Range, Washer, Dryer
- Laundry: Main Level, Laundry Room, Sink
Features
- Ceiling Fan(s), Walk-In Closet(s)
- Basement: Unfinished
- Number of fireplaces: 1
- Fireplace features: One, Living Room, Wood Burning
Interior area
- Total interior livable area: 1,859 sqft
- Finished area above ground: 1,859
- Finished area below ground: 0
Property
Parking
- Total spaces: 2
- Parking features: Garage Door Opener, Oversized, Zero Entry
- Garage spaces: 2
Features
- Levels: One
- Stories: 1
- Exterior features: Guttering - ALL, Irrigation Well, Zero Step Entry
Lot
- Size: 2.28 Acres
- Features: Wooded
Details
- Additional structures: Storage
- Parcel number: 0400862402002001.000
Construction
Type & style
- Home type: SingleFamily
- Architectural style: Ranch
- Property subtype: Single Family Onsite Built
Materials
- Brick
- Foundation: Partial, No Egress Window(s), Concrete Perimeter
- Roof: Composition
Condition
- Year built: 1974
Utilities & green energy
- Utilities for property: Sewer Available, Public
Community & neighborhood
Location
- Region: Newton
- Subdivision: NONE LISTED ON TAX RECORD
HOA & financial
HOA
- Has HOA: No
Other
Other facts
- Ownership: Trust
- Road surface type: Paved
Price history
Price history is unavailable.
Public tax history
| Year | Property taxes | Tax assessment |
|---|---|---|
| 2025 | $4,560 +4.1% | $26,045 +2.9% |
| 2024 | $4,380 +8.3% | $25,323 +11% |
| 2023 | $4,043 +9.3% | $22,816 +8.5% |
| 2022 | $3,698 +10.6% | $21,022 +6.3% |
| 2021 | $3,345 +7% | $19,784 +6% |
| 2020 | $3,127 +4.9% | $18,664 +4.6% |
| 2019 | $2,981 +106.8% | $17,836 +5% |
| 2018 | $1,442 -9.6% | $16,983 -11.3% |
| 2017 | $1,594 -49.1% | $19,137 -0.7% |
| 2016 | $3,131 | $19,270 |
| 2015 | $3,131 +14.2% | $19,270 +5.5% |
| 2014 | $2,741 | $18,273 |
| 2013 | -- | $18,273 |
| 2012 | -- | -- |
| 2011 | -- | -- |
| 2010 | -- | $17,618 +5.4% |
| 2009 | -- | $16,710 |
| 2008 | -- | $16,710 +5.7% |
| 2007 | -- | $15,812 |
| 2006 | -- | $15,812 +5.8% |
| 2005 | -- | $14,950 +1.9% |
| 2004 | -- | $14,677 |
| 2003 | -- | $14,677 |
| 2002 | -- | $14,677 -0.9% |
| 2000 | -- | $14,812 |
Find assessor info on the county website
Neighborhood: 67114


Nearby schools
GreatSchools rating
- 5/10Sunset Elementary SchoolGrades: K-4Distance: 1.3 mi
- 3/10Chisholm Middle SchoolGrades: 7-8Distance: 3.1 mi
- 4/10Newton Sr High SchoolGrades: 9-12Distance: 1.7 mi
Schools provided by the listing agent
- Elementary: South Breeze
- Middle: Chisholm
- High: Newton
Source: SCKMLS as distributed by MLS GRID. This data may not be complete. We recommend contacting the local school district to confirm school assignments for this home.
Sell for more on Zillow
Get a Zillow Showcase℠ listing at no additional cost and you could sell for .
$281,800
2% more
+$5,636
With Zillow Showcase(estimated)
$287,436
- Kansas
- Harvey County
- Newton
- 67114
- 3105 W 1st St
Nearby cities
Nearby zip codes
Other Newton Topics
